
The traditional “summer-only” conservatory is an obsolete architectural relic. For too long, homeowners have settled for extensions that are stifling in July and freezing in January. You expect a high-performance space that functions as a seamless part of your home every single day. Achieving this requires a precise blend of thermal integrity and modern design; this is the benchmark for conservatories kent residents now demand.
It’s common to feel overwhelmed by technical specifications or confused by shifting planning permission thresholds. You need direct, trade-standard advice to ensure your project is stable, efficient, and precise. This guide delivers a clear breakdown of the latest styles, from slimline aluminium bi-folding doors to versatile uPVC frames, ensuring your design complements the local architectural landscape. We will examine advanced glazing examples, clarify 2026 planning regulations, and explore roofing solutions that guarantee year-round comfort. Discover how to secure a bespoke living space that provides a reliable foundation for your home’s value and your family’s lifestyle.
Key Takeaways
- Modern conservatories have evolved from seasonal sunrooms into high-performance, year-round living spaces through advanced thermal glazing.
- Choosing between aluminium and uPVC frames requires balancing durability, maintenance requirements, and specific RAL colour customisation for local Kent aesthetics.
- Roofing choice is critical; evaluate high-performance roof lanterns and tiled solutions to maintain a stable internal temperature whilst maximising natural light.
- Understand the specific Permitted Development rules and conservation area restrictions that apply to conservatories kent projects to ensure full compliance.
- Sourcing bespoke glazing packages direct from a trade specialist provides the structural integrity and precision required for both residential and developer-led installations.
The Evolution of Kent Conservatories: From Sunrooms to Year-Round Spaces
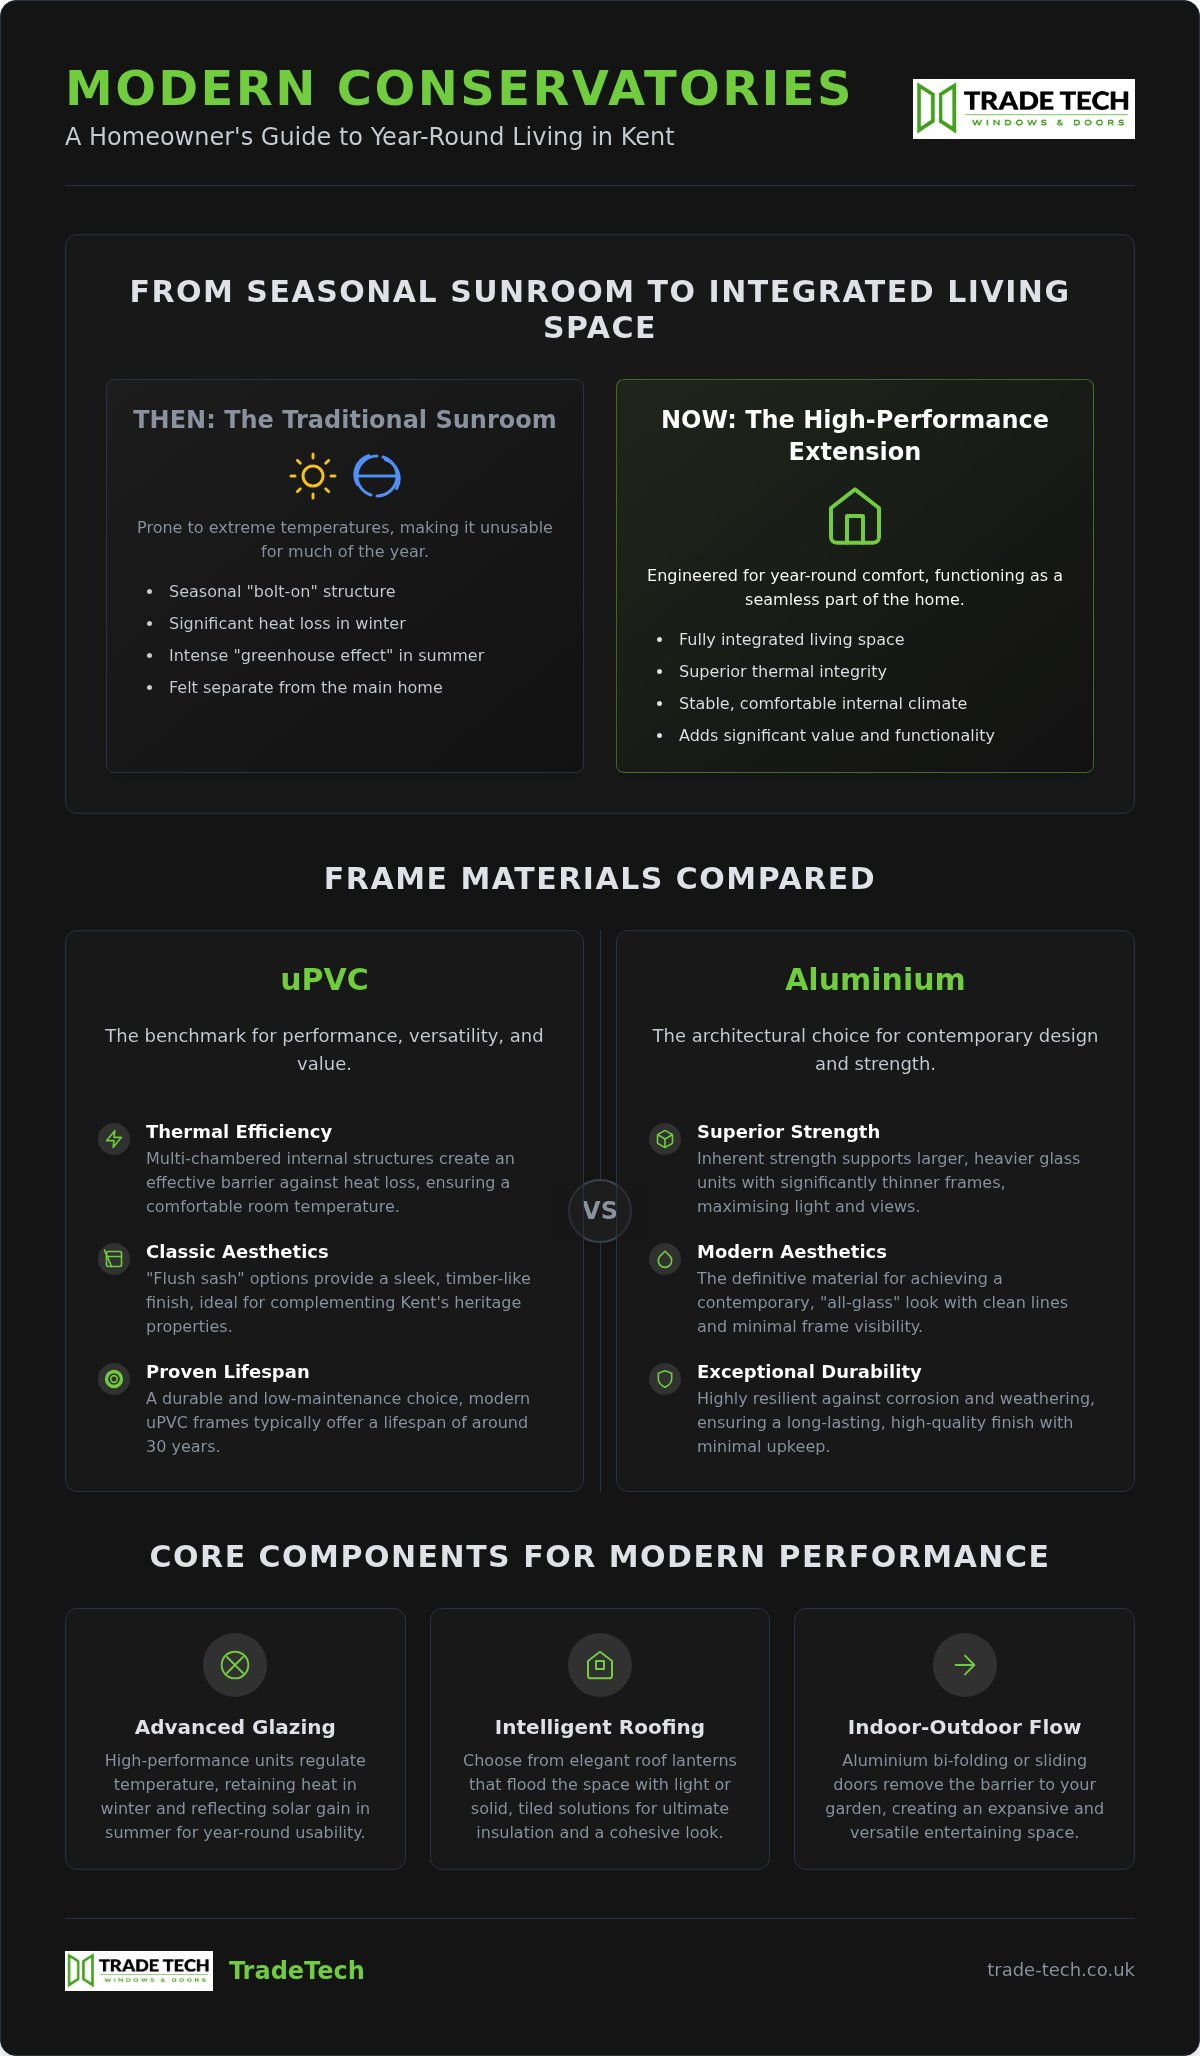
The landscape of conservatories kent homeowners choose has undergone a significant transformation. Property owners no longer view these structures as seasonal add-ons. They are now permanent, high-performance architectural extensions. This evolution is driven by a demand for spaces that complement local Kentish ragstone and traditional brickwork whilst providing modern functionality. It’s a move away from the flimsy “bolt-on” structures of the past towards integrated living areas that add genuine square footage and value to a property.
Thermal integrity is now the non-negotiable standard for any new installation. Legacy sunrooms were often unusable for half the year, becoming either too hot or too cold. Today, the focus is on creating hybrid spaces. These designs blend solid, insulated walls with expansive glazing to ensure the room remains comfortable in all seasons. It’s about precision engineering and superior material choice to create a room that feels like a natural part of the home’s original footprint; for those looking to extend this high-end finish to their external decks, you can explore Glass Railings from specialists like Muskokify.
Why Traditional Styles are Being Reimagined
Victorian and Edwardian aesthetics still hold appeal, but they’ve been technically overhauled. The history of conservatory building highlights a move from simple greenhouses towards complex living areas. We now update these classic silhouettes with slimline aluminium profiles. These provide the strength needed for large glass spans without the bulk of traditional frames. Gable-fronted designs are a preferred choice for Kent properties. They offer impressive internal height and a sense of grandeur. Crucially, modern glazing technology eliminates the greenhouse effect. It ensures heat is retained during winter and reflected during the height of summer.
The Rise of the Glazed Extension in the South East
A clear distinction exists between a legacy conservatory and a modern glazed extension. Legacy models often feel like a separate entity. Modern extensions are designed for seamless integration with the existing floor plan. This is frequently achieved by incorporating aluminium bi-folding doors. These systems remove the barrier between the interior and the garden, creating a genuine indoor-outdoor living experience. Current trends favour larger glass panels and minimal frame visibility. This approach maximises natural light levels whilst delivering the structural stability expected from a trade-standard installation. It turns a simple glazed room into a sophisticated architectural feature.
Material Examples: Choosing Between uPVC and Aluminium Frames
Selecting the right frame material is a fundamental step that dictates the structural limits and thermal performance of conservatories kent projects. While both uPVC and aluminium offer high levels of efficiency, they cater to different architectural goals and budget requirements. Understanding the technical distinctions between these materials ensures the finished space is both durable and visually aligned with the existing property. It’s a choice between the cost-effective insulation of modern plastics and the slimline, high-strength capabilities of metal.
UPVC Conservatories: Performance and Value
uPVC remains a staple in the industry because of its versatility and thermal properties. Modern uPVC profiles are no longer the basic, bulky frames of the past. They now feature sophisticated multi-chambered internal structures that act as a barrier against heat loss. This makes them an excellent choice for creating a thermally efficient room at a competitive price point. For heritage properties or homes in Kentish villages, the “flush sash” uPVC option is particularly effective. It provides a sleek, timber-like finish where the window sits level with the frame. Integrating uPVC casement windows into the conservatory design allows for a cohesive look that is easy to maintain and built to last. These units typically offer a lifespan of around 30 years with minimal upkeep.
Aluminium Conservatories: The Architectural Choice
Aluminium is the definitive choice for high-specification, contemporary designs. Its inherent strength allows it to support larger, heavier glazed units with significantly thinner frames. This leads to the expansive, “all-glass” look that many modern homeowners desire. Aluminium is also highly resilient against the elements; this is a vital consideration for properties exposed to coastal winds in East Kent. It doesn’t warp or expand significantly in heat, ensuring that large aluminium windows and doors operate smoothly for decades. Finishes are applied via a durable powder-coating process. This allows for a vast array of RAL colours, though anthracite grey and black remain the most sought-after for their premium, architectural feel. Before finalising your material choice, it’s wise to review the official planning permission rules to verify that your proposed height and depth are compliant. If you are balancing performance with aesthetics, you can view our trade-quality glazing options to see how different materials impact the final build.
Roof Design Examples: Lanterns, Glass, and Tiled Solutions
The roof configuration is the single most influential factor in determining the year-round utility of a glazed space. It dictates the internal atmosphere, light levels, and, crucially, the thermal integrity of the build. When planning conservatories kent homeowners must prioritise U-values. This metric measures the rate of heat transfer through a material. A lower U-value signifies superior insulation. It ensures the room remains habitable during the coldest winter months without excessive heating costs. Modern engineering allows us to achieve these standards without sacrificing the aesthetic of a light-filled sunroom.
Maximising Light with Glass Roofs and Lanterns
High-performance glass roofs remain a popular choice for those seeking maximum transparency. Modern units often incorporate self-cleaning and solar-control glass. Self-cleaning coatings use ultraviolet light to break down organic dirt, which is then washed away by rainwater. Solar-control glass is vital for south-facing aspects. It reflects a high percentage of solar heat whilst allowing natural light to flood the interior. For those opting for a flat-roof extension rather than a traditional conservatory, architectural roof lanterns are a premium alternative. These structures create a dramatic focal point, particularly when installed over central features like kitchen islands. Using roof lanterns in Kent allows for a “floating” glass design. Slim rafters and large glazed areas provide an unobstructed view of the sky whilst maintaining structural precision.
Tiled Roofs: Creating a Seamless Extension
Tiled roofs represent the shift towards permanent, “built-in” extensions. These lightweight systems offer the highest level of thermal mass, effectively mimicking the performance of a standard house roof. They are particularly beneficial for certain logistical and environmental factors:
- Acoustics: Tiled systems significantly reduce the noise of heavy rain or hail compared to glass or polycarbonate.
- Temperature Control: They prevent the “hot-house” effect in summer and retain internal warmth in winter more effectively than most glazed alternatives.
- Aesthetic Integration: Matching the roof tiles to the existing property ensures the new structure looks like an original part of the home’s footprint.
Internally, a tiled roof allows for diverse ceiling finishes. A vaulted ceiling maintains a sense of height and space. Conversely, a flat ceiling with integrated spotlights provides a more intimate, residential feel. This approach blurs the line between a conservatory and a traditional masonry extension, providing a stable foundation for a multi-functional living area.
To complement these internal finishes, high-quality floor tiling is often the preferred choice for its durability and thermal conductivity. For those seeking inspiration on professional surface finishes, you can learn more about Jon Collins Tiling and their specialist installation services.
Navigating Planning Permission and Regulations in Kent
Securing the necessary approvals for conservatories kent installations requires a clear understanding of both national legislation and local constraints. Most projects are classified as Permitted Development, meaning they don’t require a full householder planning application. However, if your design exceeds specific dimensions or sits in a sensitive location, an application is mandatory. As of August 2026, the national fee for a householder planning application is £258. It’s a small cost compared to the risk of enforcement action for non-compliant structures.
Permitted Development Rights for Kent Homeowners
To qualify for Permitted Development, your conservatory must meet strict criteria. It must be single-storey and not exceed 4 metres in height. If the structure is within 2 metres of a property boundary, the eaves height is restricted to 3 metres. Depth is equally critical. For attached houses, the limit is 3 metres; for detached properties, it’s 4 metres. The Larger Home Extension Scheme, currently extended to 2028, allows for depths up to 6 metres and 8 metres respectively, provided you complete the Prior Approval process.
Kent presents unique challenges due to its high concentration of Conservation Areas and Areas of Outstanding Natural Beauty (AONB). In these zones, or if your property is a listed building, Permitted Development rights are often restricted by Article 4 directions. You must ensure materials are of a similar appearance to the existing dwelling to maintain the local architectural character. Checking with local planning authorities in districts like Sevenoaks or Tunbridge Wells is essential before starting any groundworks.
Understanding Building Regulations (Part L)
Building Regulations are distinct from planning permission. They focus on structural safety and energy efficiency. A conservatory is generally exempt from these regulations if it is under 30 square metres in floor area and remains thermally separated from the main house by external-quality doors. If you intend to create an open-plan space by removing these doors, the structure must comply with Part L of the Building Regulations. This involves meeting rigorous 2026 standards for glazing efficiency and insulation. Sourcing your units from a quality trade supplier ensures that every component meets these technical benchmarks.
Use this checklist to verify your project’s status:
- Will the conservatory cover less than 50% of the land around the “original house”?
- Is the structure situated behind the principal elevation (the front) of the property?
- Is there a definitive thermal barrier, such as bi-folding or French doors, between the house and the conservatory?
- Does the glazing and roof translucent area exceed the required 50% wall and 75% roof thresholds for exemption?
Request a technical compliance consultation
Bespoke Conservatory Solutions for Kent Trade and Residential Projects
Trade Tech Windows & Doors operates as a dedicated specialist for high-specification glazing packages across the South East. We understand that bespoke conservatories kent projects require more than off-the-shelf components. They demand precision-engineered solutions that align with specific structural requirements and architectural goals. By providing trade-standard expertise, we ensure every installation is a stable, high-performance extension of the property. This partnership approach allows us to deliver technical accuracy and logistical reliability for both complex residential builds and large-scale commercial developments.
Tailored Glazing Packages for Developers
For new-build contractors and developers, the primary benefit of sourcing direct is supply chain efficiency. Managing multiple suppliers for windows, doors, and conservatory roofs often leads to inconsistencies in profile colour or hardware finish. Trade Tech Windows & Doors eliminates this risk by providing a comprehensive, unified glazing package. We offer extensive technical support, guiding professionals through the process of specifying and sourcing replacement windows and extensions. This ensures every unit meets the required thermal benchmarks whilst maintaining a cohesive architectural language across the entire site. Our streamlined operations guarantee that even the most complex multi-unit developments stay on schedule.
The Professional Finish: Integral Blinds and Sealed Units
The success of a modern conservatory often depends on the quality of its secondary components. High-performance sealed units are essential for long-term durability and moisture resistance. These units provide the foundation for the structure’s thermal integrity, ensuring the glass remains clear and efficient for decades. To enhance the functionality of the space, integral blinds have become a favourite choice amongst Kent homeowners. These blinds are permanently sealed within the double-glazed units. They offer a maintenance-free privacy solution that is particularly effective for large-scale bi-folding or sliding doors. This integrated approach ensures a clean, professional finish that traditional curtains or external blinds cannot match. Finalising your project with high-security hardware and precision-fitted seals guarantees a space that is as secure as it is comfortable.
Consulting with a specialist early in the design phase is the most effective way to manage project costs and timelines. Our team provides tailored technical drawings and transparent trade pricing to help you plan with confidence. Whether you are a homeowner seeking a bespoke addition or a developer managing a multi-unit project, we deliver the tools and technical advice necessary for professional success. Contact our experts today to discuss your specific requirements and receive a detailed quote for your next installation.
Securing a High-Performance Architectural Extension
Modern extensions have redefined the standard for conservatories kent residents demand. As explored throughout this guide, achieving a year-round living space requires technical precision and superior material selection over simple aesthetic appeal. Whether you opt for the slimline strength of aluminium or the thermal efficiency of multi-chambered uPVC, adhering to current building regulations is essential to guarantee long-term value. Integrating high-performance features like roof lanterns or tiled systems ensures the room remains functional regardless of the external weather conditions.
Trade Tech Windows & Doors provides the specialist support needed for these complex architectural installations. We supply high-performance glazing solutions across Kent and East Sussex, catering to both residential upgrades and large-scale developer projects. Our specialist uPVC and aluminium supply ensures your extension is stable, efficient, and perfectly integrated into your property’s footprint. We focus on delivering trade-quality components that simplify the construction process for contractors and provide homeowners with a dependable architectural feature.
Request a professional trade quote for your Kent conservatory project
Start your project with a reliable foundation and expert guidance to ensure a seamless build process from initial design through to final completion.
Frequently Asked Questions
Do I need planning permission for a conservatory in Kent?
Most conservatories kent homeowners install fall under Permitted Development rights and don’t require formal planning permission. You must ensure the structure is single-storey and doesn’t exceed a depth of 3 metres for semi-detached or 4 metres for detached houses. Specific Article 4 directions in Kentish Conservation Areas or AONBs often restrict these rights. Always verify with your local planning department to avoid enforcement action and ensure full compliance with regional constraints.
What is the best material for a conservatory: uPVC or Aluminium?
The ideal material depends on your specific performance requirements and architectural style. uPVC offers exceptional thermal insulation and represents excellent value for standard residential projects. Aluminium is the superior choice for large-scale extensions requiring slim profiles and expansive glass spans. It provides greater structural integrity and longevity in coastal environments. Both materials are suitable for the Kent climate; however, aluminium is often preferred for contemporary, high-specification designs that prioritise maximum glazing.
Can I use my conservatory all year round in the UK climate?
Modern conservatories are designed for year-round utility through advanced thermal technology. High-performance glazing and insulated roofing systems prevent the common “too hot, too cold” trap. Using solar-control glass and multi-chambered frames ensures the internal temperature remains stable regardless of the season. This technical shift turns a seasonal sunroom into a permanent, high-performance living space that functions as a seamless part of your home’s original footprint and daily living area.
How much does a new conservatory cost in Kent?
Costs for conservatories kent projects vary significantly based on several technical variables. Primary factors include the chosen frame material, the complexity of the roof design, and the extent of the required groundworks. Aluminium structures typically carry a higher price point than uPVC due to material costs and manufacturing precision. Additional features like integral blinds or bespoke roof lanterns will also influence the final project investment, structural requirements, and lead times.
What is the difference between a conservatory and an orangery?
The main distinction lies in the ratio of glazing to solid structure. A conservatory typically features a fully glazed roof and walls. An orangery is characterised by a solid perimeter roof with a central roof lantern and more substantial brick pillars or walls. This creates a room that feels more like a traditional extension whilst still providing significant natural light through the central glazed feature, offering a balance of privacy, stability, and transparency.
How long does it take to install a modern conservatory?
A standard installation typically takes between three and six weeks from the start of groundworks to the final glazing. This timeline depends on the complexity of the foundations and the chosen roofing system. Bespoke aluminium projects or those requiring significant structural changes to the existing property may take longer. Our streamlined supply chain ensures that all components, from frames to sealed units, arrive on-site ready for efficient and accurate assembly by the trade.
Are modern glass roofs better than tiled roofs for heat retention?
Tiled roofs generally offer superior heat retention due to their higher levels of insulation and lower U-values. They mimic the thermal performance of a standard house roof more closely than glazed alternatives. However, modern high-performance glass roofs with solar-control coatings are highly effective at maintaining a comfortable climate. The choice depends on whether you prioritise maximum natural light or the acoustic and thermal benefits of a solid, permanent and well-insulated roof structure.
Can I replace my old conservatory roof with a new glass or tiled one?
Replacing a legacy roof with a modern glass or lightweight tiled system is a common way to improve thermal efficiency. You must ensure the existing frames and foundations are structurally capable of supporting the new weight. Tiled replacements often require building regulations approval to ensure compliance with current insulation standards. This upgrade significantly extends the lifespan of the structure and transforms it into a functional, year-round living area that meets modern energy standards.