
The Sussex coastline is a brutal environment for standard architectural hardware. Specifying aluminium sliding doors Sussex developers can rely on requires more than just picking a slim frame. It demands a precise balance of coastal-grade engineering and thermal efficiency. You know the pressure to deliver a seamless “wall of glass” aesthetic whilst facing the reality of salt-air corrosion and increasingly stringent building codes.
It is a challenge to find a system that hits the mandatory 1.4 W/m²K U-value under Part L regulations without looking bulky. This guide provides a professional roadmap for sourcing high-performance sliding doors that satisfy both building inspectors and demanding clients. We will examine marine-grade finishes, slimline interlocks as narrow as 20mm, and logistical strategies to bypass the eight-week lead times currently stalling local sites. Build with confidence using technical specifications designed specifically for the South East environment.
Key Takeaways
- Identify why aluminium is the superior choice for Sussex developments. It provides the structural strength and slim sightlines that uPVC cannot match.
- Engineering for the coast. Discover why 60-micron marine-grade powder coating is essential for any project located within 5km of the shoreline.
- Ensure 2026 Part L compliance. Specify high-performance aluminium sliding doors Sussex that achieve the mandatory U-value targets for thermal efficiency.
- Choose the right configuration for your project. Analyse aperture width and furniture placement to decide between sliding and bi-folding systems.
- Streamline your installation process. Manage lead times and structural tolerances effectively to keep your Sussex site on schedule.
Why Aluminium Sliding Doors Define Modern Sussex Architecture
Sussex architecture is undergoing a significant transformation. Modern developments now prioritise “inside-outside” living, a trend driven by the county’s unique geography. Whether a project sits on the edge of the South Downs or faces the coastal winds of Brighton and Worthing, the goal is the same: maximise the view. Traditional Doors often fail to meet these requirements. For large-scale apertures, uPVC lacks the structural integrity to support massive glass panes without bulky reinforcement. This is why aluminium sliding doors Sussex developers specify are now the industry standard for high-end residential and commercial projects.
The shift isn’t just about style. It’s about engineering. Aluminium’s strength-to-weight ratio allows for much larger glass units than traditional materials. In a coastal county where light is a commodity, being able to span a five-metre opening with just two panels is a game-changer. It creates a sense of space that buyers and tenants actively seek out. You don’t get that same architectural impact with smaller, segmented openings.
These systems also provide a tangible increase in property yield. Developers recognise that architectural glazing is a primary selling point in the South East market. High-performance sliding systems transform a standard living space into a premium environment. This investment pays off through higher market valuations and faster sales cycles. It’s a strategic choice for any professional looking to differentiate their portfolio in a competitive region.
The Aesthetic Advantage of Slim-Frame Aluminium
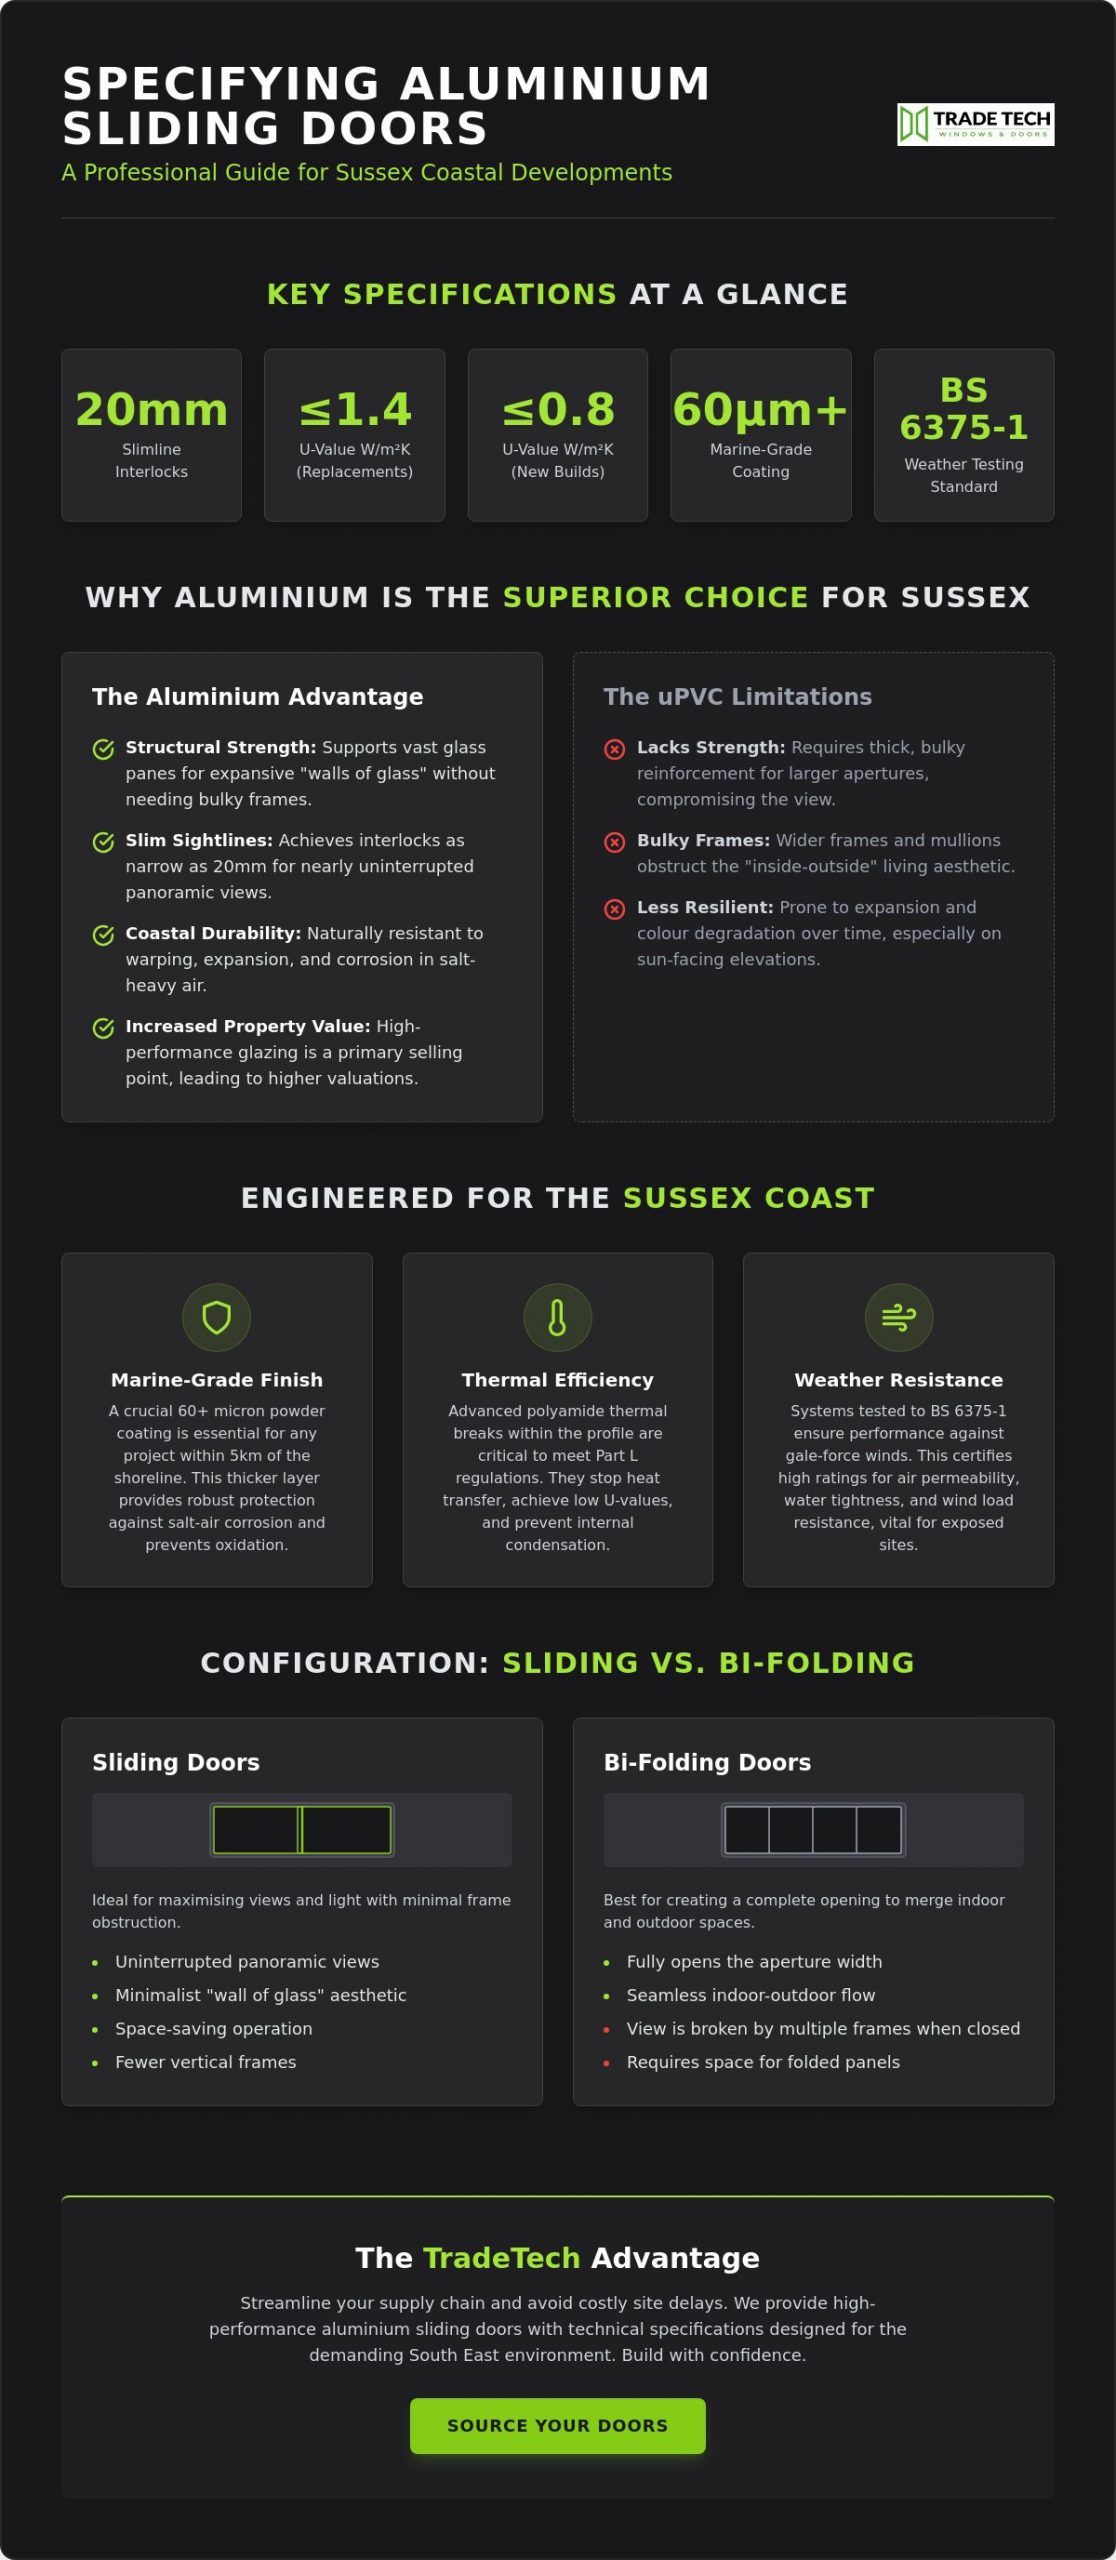
Achieving a true “wall of glass” requires minimal obstruction. Modern aluminium systems offer interlock sightlines as narrow as 20mm, providing nearly uninterrupted panoramas of the Sussex coastline. This is a significant advantage over bi-folding doors. Bi-folds require multiple vertical frames that break up the view every metre. For projects involving Sussex flint or contemporary white render, frames can be colour-matched to ensure a cohesive architectural finish. The result is a sleek, minimalist profile that lets the landscape take centre stage.
Durability in the Sussex Climate
The Sussex coast presents unique engineering challenges. High wind loads and salt-heavy air can cause lesser materials to fail. Aluminium is naturally resistant to warping and expansion, even when exposed to direct sunlight on south-facing elevations. It remains rigid and functional for decades. Key benefits include:
- Exceptional wind-load resistance for exposed coastal sites.
- Minimal maintenance requirements compared to timber or uPVC.
- Superior stability that prevents sticking or misalignment over time.
For rental or commercial properties, this durability translates to lower lifecycle costs and fewer service calls. It’s a stable, dependable foundation for any professional build. You won’t find a more resilient material for the demanding South East environment.
Engineering for the Coast: Thermal Efficiency and Weather Resistance
Specifying aluminium sliding doors Sussex projects can withstand requires a technical focus on material science. The Sussex coastline, stretching from Chichester to Hastings, is a high-exposure environment. Standard powder coatings often fail here within years. For any development within 5km of the shoreline, a marine-grade finish is non-negotiable. A “Marine Grade” finish is a 60-80 micron coating specifically designed for salt-air protection. This thicker layer prevents the white, powdery oxidation that typically plagues standard aluminium in coastal settings.
Thermal performance is equally critical. As of 2026, the updated Building Regulations under Part L demand higher efficiency than ever before. For replacement projects, doors must achieve a maximum U-value of 1.4 W/m²K. New build properties are held to an even stricter standard of 0.8 W/m²K under the Future Homes Standard. Meeting these targets requires more than just thick glass; it necessitates advanced thermal breaks within the aluminium profile. These polyamide strips stop heat from transferring through the frame, which also prevents internal condensation during humid coastal winters.
Weather testing provides the final proof of performance. Look for systems tested to BS 6375-1 standards. This ensures the door handles the pressure of South East gale-force winds without leaking or rattling. High-performance systems are rated for air permeability, water tightness, and wind resistance. If you need assistance matching these technical specs to a specific site, you can consult our technical team for a detailed breakdown.
Achieving Optimum U-Values
Thermal efficiency depends heavily on the glass specification. Whilst double glazing is often sufficient to hit the 1.4 W/m²K target, triple glazing is becoming the standard for 2026 new builds to reach 0.8 W/m²K. You should specify units featuring argon gas fills and warm-edge spacer bars. These components work together to minimise heat loss at the edges of the pane. Future-proofing your Sussex project now ensures compliance with upcoming energy standards and reduces long-term heating costs for the end-user. When evaluating your overall glazing supply chain, working with vetted double glazing suppliers who understand the 2026 Part L requirements is essential to maintaining compliance across your entire project portfolio.
Hardware Longevity in Salt-Air Environments
Corrosion isn’t limited to the frames. Salt-air penetrates hardware tracks and locking mechanisms, leading to stiff operation and eventually total failure. Specify 316-grade stainless steel rollers and multi-point locking systems. These materials resist pitting and rust, ensuring the door glides smoothly for years. Handles and external tracks should also receive the same marine-grade treatment as the frames to maintain a consistent aesthetic and functional lifespan. It’s a small specification detail that prevents major maintenance headaches later.
Choosing Your Configuration: Sliding vs. Bi-Folding Doors
Deciding between configuration types is a pivotal technical choice. Whilst bi-folding doors offer a wide clear opening, they are not always the optimal solution for every Sussex site. Aluminium sliding doors Sussex installers frequently recommend provide a distinct advantage in terms of glass-to-frame ratios. If your project prioritises an uninterrupted view of the Downs or the sea, the large-pane format of a sliding system is superior. Bi-folds require multiple vertical profiles that can obstruct the sightline every metre.
Operational footprint is another key consideration. Sliding doors operate on a captive track. They do not require the internal or external “stacking” space that bi-folds demand. This makes them ideal for Sussex properties with smaller patios or balconies where furniture placement is restricted. You can place a sofa or dining table directly next to the glass without impeding the door’s movement.
Ventilation control is particularly relevant for the South East. High-wind coastal environments make large folding panels difficult to manage. Sliding doors allow for precise increments of airflow. You can leave a panel partially open without the risk of it catching the wind and slamming. This provides a safer, more controlled environment for the end-user. For projects where window openings must also satisfy Document B egress requirements alongside thermal targets, french casement windows have emerged as a popular complementary solution for Sussex trade projects.
The Triple Track Advantage
Triple track systems maximise the potential of wide apertures. Unlike standard twin tracks, a triple track allows three panels to slide behind each other. This creates a two-thirds clear opening rather than just half. For a typical 6-metre span, this configuration provides a 4-metre passage. Specifying a recessed low-threshold track ensures a flush finish between the floor and the terrace. It creates the seamless transition that modern Sussex homeowners expect.
Security Standards for Sussex Homes
High-performance glazing must be as secure as it is efficient. All installations should comply with PAS 24:2022 and Document Q. These standards are often reviewed alongside the UK building regulations for thermal efficiency to ensure a holistic approach to building safety. Key security features include:
- Anti-lift blocks: These prevent the sliding panels from being levered out of their tracks by intruders.
- Laminated glass: Essential for ground-floor apertures to prevent forced entry.
- Internal glazing beads: These ensure the glass units cannot be removed from the exterior of the property.
Specifying these features protects both the property and your reputation as a developer. Security is a baseline requirement, not an optional upgrade. It ensures long-term peace of mind for the client.
Planning Your Installation: Site Requirements and Lead Times
Successful project delivery depends on logistical precision. Once you’ve specified the aluminium sliding doors Sussex developments require, the focus must shift to site readiness. Mismanaging the timeline between structural completion and glazing arrival is a primary cause of site delays. Current UK lead times for standard aluminium systems typically range from 3 to 8 weeks, with bespoke or dual-colour options extending to 8 weeks. Secure your production slot early to maintain your build programme.
Structural opening tolerances leave zero room for error. High-performance sliding systems require perfectly level substrates to operate correctly. You must use precision laser levelling across the entire span. Even a 3mm deviation over a six-metre track can lead to hardware drag or compromised weather sealing. When sourcing aluminium sliding doors Sussex installers can fit with confidence, ensure the sub-structure is verified before delivery.
Access is a frequent bottleneck in rural Sussex. Narrow lanes and restricted residential driveways often prevent standard delivery vehicles from reaching the site. If you’re installing oversized glass units, you’ll likely need specialist lifting equipment. Glass spiders or vacuum lifters are essential for safe handling. They reduce the risk of breakage and ensure the safety of your site crew during the install phase.
Trade Logistical Planning
Precision starts with the structural load. You must calculate total glass weights early to ensure lintels are appropriately rated for the span. Integration of sub-floor drainage is also vital. Recessed tracks must have a clear path for water egress to prevent pooling against the threshold. As of 2026, building regulations require specific ventilation strategies, such as trickle vents or integrated mechanical systems, for large glazed areas to maintain indoor air quality. Plan these details into your sub-structure before the frames arrive.
The Supply-Only vs. Supply-and-Fit Debate
Choosing a supply-and-fit model provides the best protection for your project. Professional installation ensures that product warranties remain valid, as manufacturers often void guarantees if doors are fitted incorrectly. Using a single point of contact for both manufacture and installation reduces site risk. It eliminates the “blame game” between supplier and fitter if issues arise during the snagging phase. Post-installation adjustment services are also included, ensuring the hardware is perfectly calibrated before handover. To streamline your next project, contact us for a supply-and-fit quote today.
Sourcing Aluminium Sliding Doors: The TradeTech Advantage
TradeTech is a dedicated partner for the South East construction industry. We provide a streamlined supply chain for aluminium sliding doors Sussex contractors can rely on for both residential and commercial applications. We understand that a glazing supplier must be more than a faceless manufacturer. You need a partner that understands the logistical pressures of a live site and the technical requirements of modern building codes. Our operation is built on three pillars: precision engineering, reliable lead times, and proactive trade support.
Sourcing your glazing through TradeTech gives you access to high-performance systems designed for the regional climate. We manage the production process to ensure your project stays on track, helping you bypass the common delays that plague the industry. Our team provides expert technical guidance from the initial specification through to the final sign-off. This includes advice on thermal performance, coastal durability, and structural requirements. We don’t just deliver frames; we deliver a complete technical solution designed to protect your project margins and reputation.
Bespoke Architectural Solutions
Architectural ambition shouldn’t be limited by standard product catalogues. We offer bespoke configurations that push the boundaries of modern design, including corner-less sliding systems that remove the need for a fixed corner post. This creates a truly open living space that maximises the “inside-outside” trend discussed earlier. For projects requiring a unified aesthetic, our aluminium windows are designed to match the sightlines and colour-ways of our sliding systems. We also provide integrated solutions like integral blinds, which are permanently sealed within the glass units to provide privacy and solar control without compromising the minimalist aesthetic.
Partnering with TradeTech
Partnering with TradeTech means gaining a technical ally. We support Sussex developers with detailed technical drawings and comprehensive site surveys. By taking responsibility for the final measurements, we help mitigate the risk of costly site errors. Our commitment to precision and efficiency ensures that every unit arrives on-site ready for a perfect installation. We focus on the technical details so you can focus on the broader build programme. Our project management team remains responsive and transparent throughout the duration of your project.
Contact TradeTech for a professional glazing quote in Sussex to discuss your next project requirements. We are ready to provide the high-performance aluminium sliding doors Sussex professionals demand for high-quality, durable developments.
Future-Proof Your Next Sussex Development
TradeTech is a FENSA Registered Installer and a specialist trade supplier for the South East. We provide the high-performance marine-grade options necessary for demanding coastal sites. Our team is ready to support your project from initial technical drawings to the final sign-off. Don’t leave your glazing to chance. Request a Technical Quote for Your Sussex Project today and secure a reliable partner for your next development. We look forward to helping you deliver excellence on site.
Frequently Asked Questions
Do aluminium sliding doors need a special finish for coastal Sussex properties?
Yes, marine-grade powder coating is essential for any aluminium sliding doors Sussex projects located within 5km of the coast. This finish uses a 60-80 micron layer to resist salt-air corrosion. Standard coatings often degrade quickly in saline environments, leading to oxidation and finish failure. Specifying this higher standard ensures the long-term aesthetic and structural integrity of the frames.
What is the maximum size for a single aluminium sliding door pane?
Individual panes can typically reach dimensions of 3 metres in width and 3 metres in height. These limits depend on the specific system’s weight capacity and the structural lintel’s strength. Large-format glazing requires thicker glass to manage wind loads, which increases the overall panel weight. Always verify the maximum sash weight with your technical supplier before finalising the structural opening.
How do sliding doors compare to bi-folds for energy efficiency?
Sliding doors generally offer better thermal performance than bi-folds due to a higher glass-to-frame ratio. Every vertical frame in a bi-fold system acts as a potential thermal bridge. Sliding systems use fewer, larger panes, which minimises the number of seals and improves the overall U-value. This makes them a more efficient choice for meeting the stringent 2026 energy standards.
Are slim-frame aluminium sliding doors secure against intruders?
Slim-frame systems are highly secure when specified to PAS 24:2022 standards. The narrow sightlines don’t compromise the strength of the aluminium or the integrity of the locking mechanism. Security is maintained through anti-lift blocks, multi-point locks, and toughened or laminated glass units. These features ensure the door remains a robust barrier against forced entry attempts.
Can I have a flush threshold with aluminium sliding doors?
You can achieve a completely flush transition by using a recessed low-threshold track. This involves setting the track into the sub-floor so the top sits level with your internal and external flooring. It creates a seamless flow but requires precise coordination with your builder. Integrated drainage must be installed to manage water egress and prevent pooling against the threshold.
What are the typical lead times for trade aluminium doors in Sussex?
Current lead times for aluminium sliding doors Sussex trade orders average between 3 to 8 weeks. Standard RAL colours like Anthracite Grey are often at the shorter end of this range. Bespoke configurations or dual-colour finishes typically require the full 8-week period. We recommend securing your production slot as soon as structural measurements are verified to avoid site delays.
Is triple glazing necessary for sliding doors in the UK?
Triple glazing is necessary if your project must meet the 0.8 W/m²K U-value required for 2026 new builds. For replacement projects where the target is 1.4 W/m²K, high-performance double glazing is usually sufficient. Triple glazing also offers superior acoustic insulation, which is beneficial for Sussex properties near busy roads or coastal areas with high wind noise.
Do I need planning permission to install larger sliding doors?
Planning permission isn’t usually required for replacing existing doors under Permitted Development rights. However, you will likely need approval if you’re creating a significantly larger opening or if the property is a listed building. Properties within Conservation Areas or those subject to Article 4 directions may also have specific restrictions. Always check with the local Sussex planning authority before starting structural work.