
Meeting Document B egress requirements in narrow apertures shouldn’t force a compromise on architectural style. For developers across Sussex, the challenge of fitting a compliant fire escape into a traditional cottage opening is a constant source of friction. You’re likely familiar with the struggle of balancing strict safety codes with the high-performance thermal standards required by the 2026 Building Regulations. It’s a delicate act that often results in bulky, unattractive frames that clash with local property styles.
This article explains why french casement windows have emerged as the definitive hybrid solution for trade projects in the South East. You’ll learn how these units provide an entirely unobstructed opening to satisfy safety inspectors whilst maintaining the classic aesthetics your clients demand. We’ll preview the latest technical specifications, including 1.4 W/m²K U-values and integrated trickle vents for Document F compliance. We also identify how a streamlined local trade supply ensures your project stays on track without the typical lead-time delays often found in the current market.
Key Takeaways
- Understand how the absence of a fixed central mullion defines the unique functionality and aesthetic of french casement windows.
- Learn how to satisfy Document B fire safety regulations in restricted openings whilst maintaining a traditional cottage appearance.
- Discover why these windows are increasingly specified for Sussex coastal developments and Kentish barn conversions to maximise unobstructed views.
- Review the technical requirements for achieving A+ energy ratings through thermally broken aluminium or multi-chambered uPVC frames.
- Optimise your project timeline by identifying the benefits of sourcing high-performance glazing from a specialist local manufacturer.
Defining the French Casement Window: Form and Function
A French casement window comprises two sashes that open outwards from a central point. Unlike a standard Casement window, which typically features a fixed vertical bar separating the panes, this design removes that obstruction entirely. It creates a seamless transition between the interior and exterior environments. The design is simple. It mirrors the classic operation of French doors but delivers it in a compact window format.
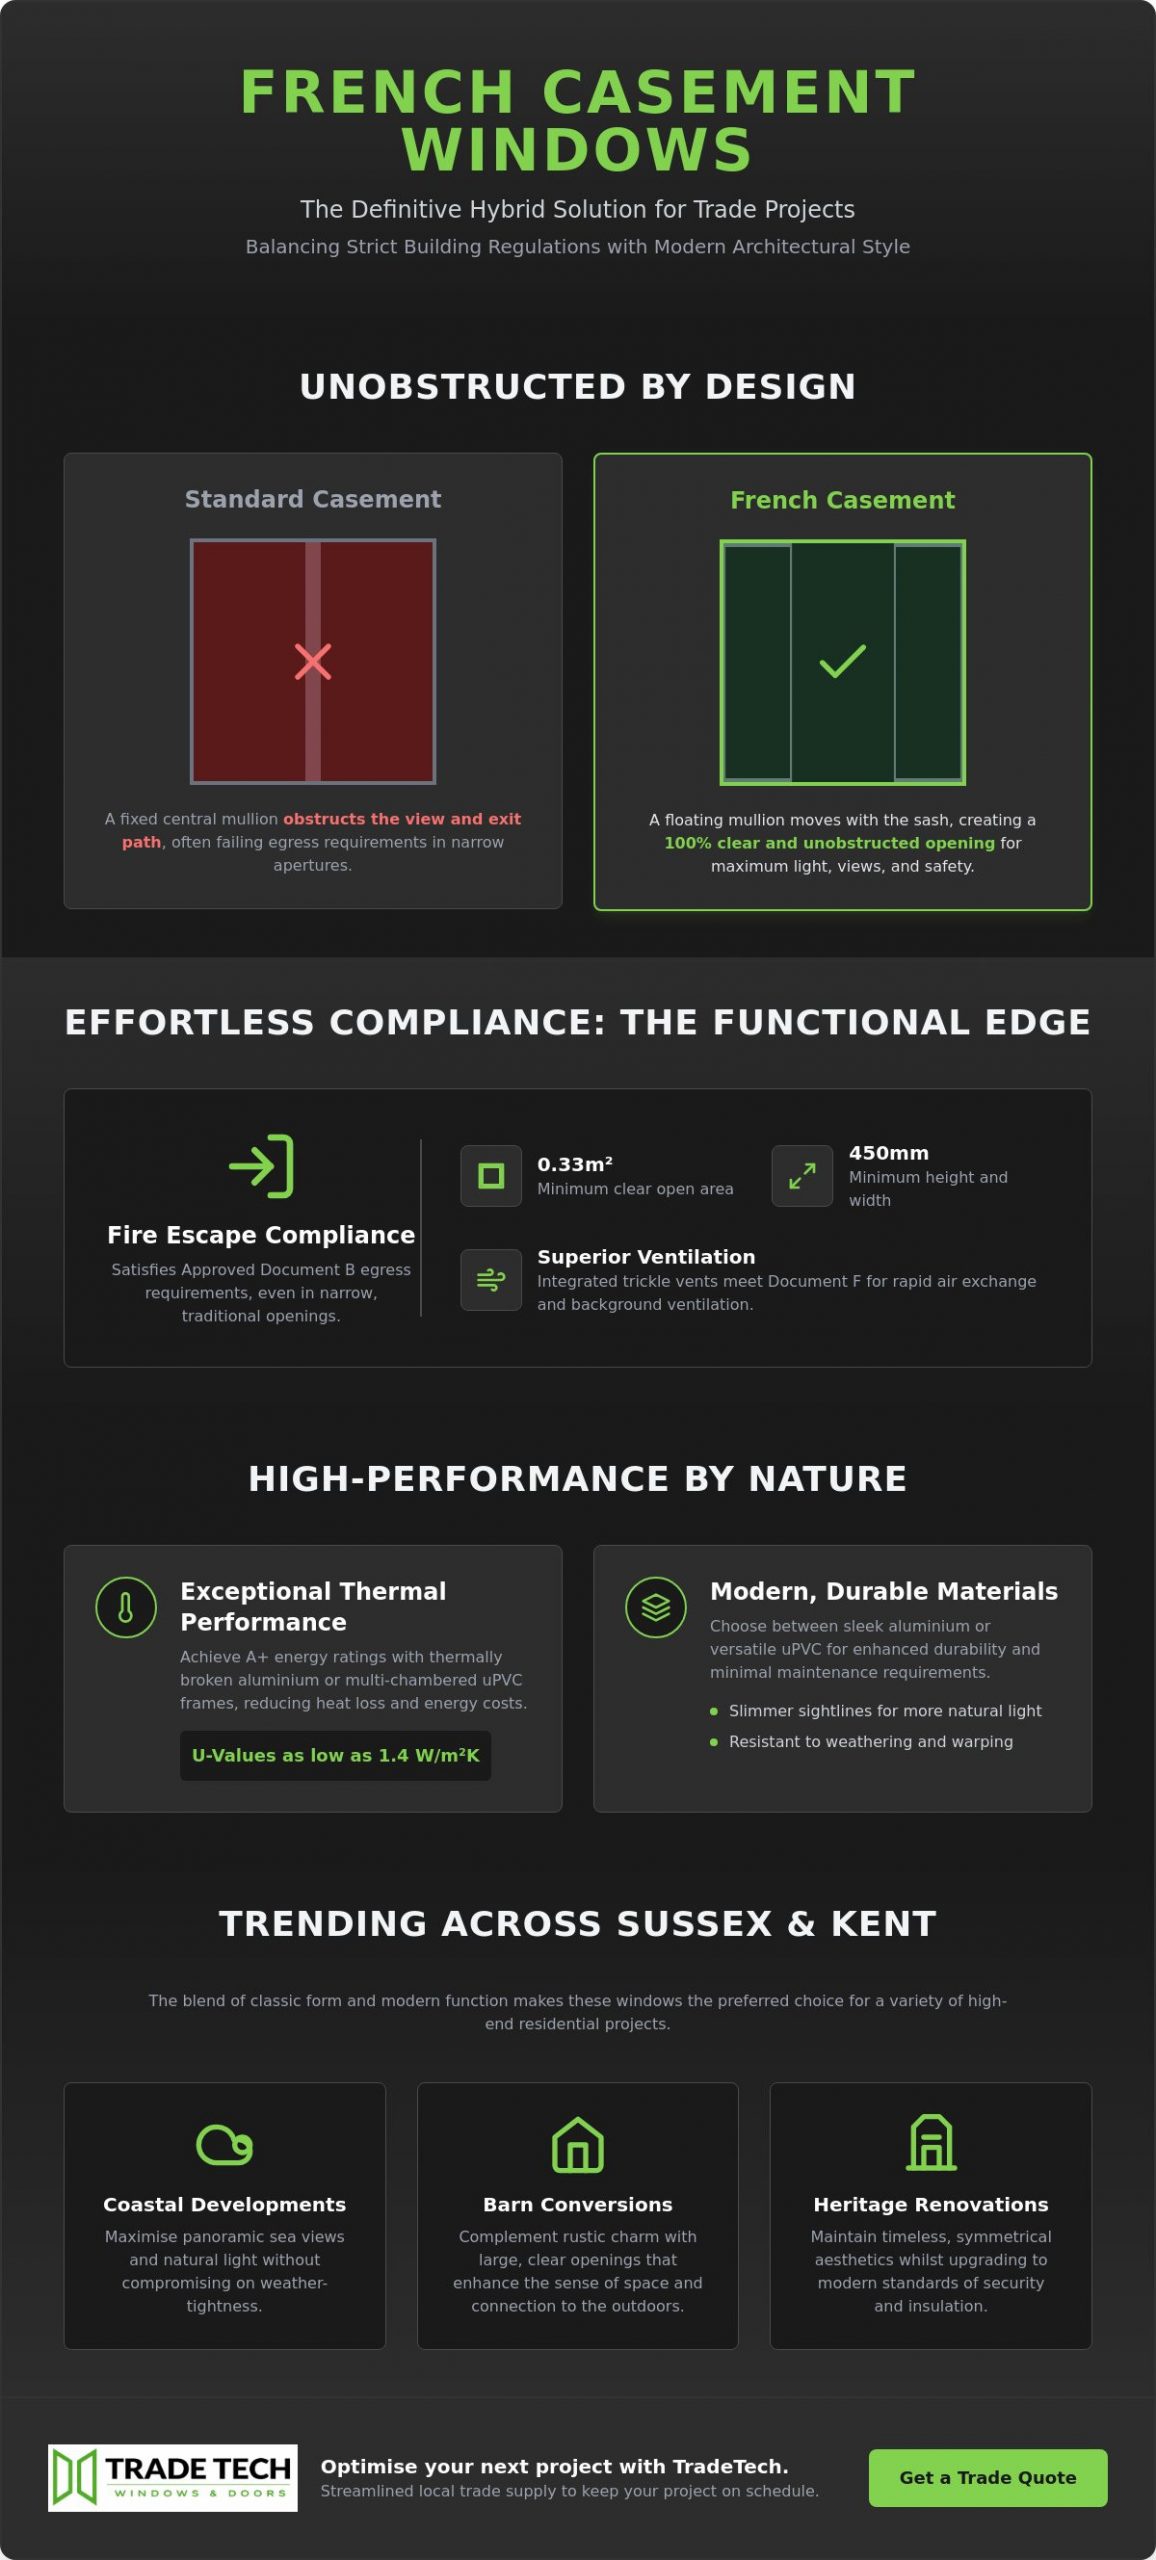
The defining technical characteristic is the absence of a fixed central mullion. Instead, one sash carries a “floating mullion.” This ensures that when both sashes are ajar, the aperture is 100% clear. For trade professionals in Sussex, this isn’t just an aesthetic preference. It’s a functional necessity for specific project types. French casement windows provide a symmetry that standard configurations often lack, making them a staple for high-end residential renovations.
The Floating Mullion Mechanism
The engineering behind the floating mullion is what sets these units apart. The mullion isn’t part of the outer frame; it’s attached directly to the “slave” or secondary sash. This requires a specific locking sequence to maintain security and weather-tightness. The primary sash operates first via the main handle. Once open, the secondary sash can be released, usually through a finger-bolt or an internal handle mechanism. High-compression gaskets and modern weather-seals ensure the unit remains draught-proof. These components work together to provide a robust barrier against the elements, even without the structural support of a fixed central post. It’s a precision-engineered solution for modern builds.
Architectural Heritage and Modern Materials
This style draws inspiration from 17th-century European design. It offers a timeless, symmetrical aesthetic that complements both heritage properties and contemporary builds. While traditionally crafted from timber, modern french casement windows utilise high-performance uPVC or aluminium. These materials offer significant advantages:
- Slimmer sightlines that maximise natural light intake.
- Multi-chambered profiles for superior thermal insulation.
- Enhanced durability with minimal maintenance requirements.
Architects often specify this symmetry for front-facing elevations. It provides a balanced, clean look that enhances the kerb appeal of any Sussex property. Whether you’re working on a rural barn conversion or a coastal new-build, the blend of traditional form and modern material performance is a compelling choice for the trade.
The Functional Edge: Ventilation and Fire Escape Compliance
The primary appeal of french casement windows lies in their total lack of central obstruction. When both sashes are fully opened, they provide a 100% clear aperture. This isn’t just about the view. It’s a functional requirement that solves several logistical hurdles on-site. Standard windows often struggle to provide enough clearance in restricted spaces. By removing the fixed central post, these units transform a standard opening into a high-performance exit and ventilation point.
Meeting Egress Requirements (Document B)
To comply with Approved Document B, an escape window must provide an unobstructed clear open area of at least 0.33m². It also requires a minimum height and width of 450mm. In many traditional Sussex cottages, window apertures are narrow. A standard casement with a fixed central mullion often reduces the clear opening below these legal thresholds. French casement windows solve the egress issue by allowing the full width of the frame to be utilised for escape, ensuring compliance without the need to enlarge the existing masonry opening. It’s a practical, non-invasive fix for older properties.
Superior Ventilation Control
Dual-opening sashes offer rapid air exchange. This is particularly useful in high-humidity areas like kitchens or bathrooms where steam needs to be cleared quickly. To meet the 2026 updates to Part F of the Building Regulations, these units are specified with integrated trickle vents. This ensures consistent background ventilation even when the sashes are closed. For occupied rooms, the “night vent” locking position allows the sashes to be secured slightly ajar. It provides safe, low-level airflow without compromising the property’s security or structural integrity.
For installers managing tight deadlines, choosing a compliant and easy-to-fit unit is essential. Sourcing from a reliable trade supplier ensures your project meets all current safety standards without aesthetic compromise.
Why French Casement Windows are Trending across Sussex and Kent
The South East property market demands a specific balance between preservation and performance. In coastal towns like Worthing, Hove, or Eastbourne, french casement windows are becoming the standard for maximising sea views. Vertical obstructions often ruin a panoramic vista. By removing the central mullion, developers offer buyers an uninterrupted visual connection to the coast. It’s a premium feature that differentiates a project in a competitive market.
Complementing Local Architectural Styles
Matching local styles is critical for gaining planning approval and maintaining property value. In Tunbridge Wells or Brighton, Victorian and Georgian terraces require symmetrical sightlines to look correct. You can achieve this period feel using astragal Georgian bars whilst benefiting from modern uPVC or aluminium performance. Colour choice is equally vital for trade projects. Anthracite Grey remains a staple for modern industrial-style renovations in urban centres. Chartwell Green is the primary choice for rural Sussex village projects. These finishes elevate the project. They ensure the glazing integrates perfectly with the local vernacular.
The Developer Perspective: Maximising Kerb Appeal
From a developer’s standpoint, symmetry sells. Symmetrical windows create a balanced elevation that instantly boosts kerb appeal. It reduces visual clutter on the facade. This is particularly effective on front-facing elevations where first impressions are formed. Residential buyers often perceive french casement windows as a premium upgrade over standard split-sash units.
Interestingly, these units are now used as a strategic alternative to full bifold doors in smaller rooms. They offer the same “open-air” feeling and 100% clear aperture but at a lower price point. The installation process is also simpler and faster for trade teams. It’s a cost-effective way to add high-end functionality to a kitchen or first-floor lounge without the structural requirements of larger sliding systems. This versatility makes them a staple in the South East trade supply chain.
Thermal Performance and Security in Modern Glazing
There is a persistent misconception that the absence of a fixed central post makes french casement windows structurally weaker or less secure than standard designs. This is a myth. Modern engineering ensures that these units provide the same level of protection as any other high-specification window. For trade projects in the South East, where coastal winds and urban security are primary concerns, these units deliver robust performance without compromise. High-security multi-point locking systems are fitted to both sashes, ensuring they operate as a single, solid unit when closed.
Security Engineering for Peace of Mind
Security starts with the hardware. PAS 24 compliance is a non-negotiable requirement for many new-build developments and insurance policies. Our units utilise advanced shoot-bolt locking mechanisms. These bolts secure both the primary and slave sashes directly into the head and sill of the frame. It creates multiple anchor points that resist forced entry. Additionally, the use of internal glazing beads is a standard feature. This design prevents the glass units from being removed from the outside, providing a critical layer of defence for ground-floor installations in Sussex and Kent.
Thermal efficiency is equally prioritised. Under the 2026 Building Regulations, replacement windows must achieve a maximum U-value of 1.4 W/m²K. Our french casement windows comfortably meet and exceed these standards, often reaching A+ Energy Ratings. This is achieved through multi-chambered uPVC profiles or high-grade thermally broken aluminium window frames that act as a barrier, preventing heat transfer and significantly reducing energy costs for the end-user. For projects requiring even higher performance, such as those aiming for the Future Homes Standard of 0.8 W/m²K, triple glazing integration is a viable option.
uPVC vs. Aluminium French Casements
Choosing between materials depends on the project’s specific aesthetic and budget requirements. Aluminium frames offer the slimmest sightlines, which is ideal for contemporary South East developments. They provide a sleek, minimalist look whilst maintaining exceptional structural integrity. Conversely, uPVC remains the most cost-effective solution for large-scale residential projects. It offers excellent thermal insulation and requires virtually no maintenance. If you are looking for reliable, high-performance uPVC Casement Windows for Kent Trade Projects, choosing a French configuration adds that extra layer of functionality and architectural appeal.
Acoustic insulation is another significant benefit. The combination of precision-engineered seals and high-quality double or triple glazing blocks out environmental noise. This is a vital selling point for properties located near busy Sussex coastal roads or urban centres. The result is a quiet, thermally efficient environment that meets every modern building standard. To ensure your next installation meets these rigorous technical requirements, working with vetted double glazing suppliers who understand the 2026 Part L standards is essential for protecting your professional reputation. View our full technical specifications and secure a quote for your project.
Sourcing and Installing French Casements for Trade Projects
Success on-site begins with a precise survey. Because french casement windows lack a fixed central mullion, there’s less margin for error during the measurement phase. You must ensure the aperture is perfectly square and the structural opening is sound. Any slight deviation in the masonry will be magnified once the dual sashes are hung. A botched survey leads to significant remedial work. It delays your project. It erodes your profit margins. Precision is everything when dealing with floating mullion units.
Professional Installation Best Practices
Maintaining sash alignment is the biggest challenge during the installation process. The combined weight of two glass-heavy sashes puts considerable pressure on the outer frame. You must use high-quality packers to support this load. Don’t cut corners here. Level the frame perfectly to prevent the common issue of sash “drop.” If the outer frame is even slightly out of square, the sashes will catch on the sill or fail to lock correctly.
Toe-and-heeling the glass units is essential for long-term performance. This process redirects the weight of the glass toward the hinge side, preventing the sashes from sagging over time. Without correct glass packing, the floating mullion won’t line up and the locking points will misalign. Once the primary sash is set, you should perform a final adjustment on the slave sash hinges. This ensures the gaskets compress evenly against the frame for a perfect weather seal. This attention to detail ensures the unit remains draught-proof and secure for years to come.
The TradeTech Advantage in Kent and Sussex
Sourcing from a local Kent-based manufacturer streamlines your entire operation. We understand the logistical pressures of South East trade projects. Fast turnaround times are our standard. We ensure your site stays on schedule with reliable, direct-to-site delivery across Sussex and Kent. You won’t be left waiting for a shipment from a distant factory while your installation team sits idle. We respect your time and your project deadlines.
We provide comprehensive technical support for every order. Whether you’re integrating integral blinds or specifying complex acoustic glazing, our team provides the expertise you need to succeed. We act as a partner in your project, not just a faceless supplier. This proactive support helps you navigate the technical hurdles of modern building regulations and high client expectations. We provide the tools and advice necessary for professional success.
Ready to secure high-performance glazing for your next development? Request a trade quote for French casement windows today and experience a more efficient, reliable supply chain for your business.
Streamline Your Next South East Installation
Specifying the right glazing requires a balance between strict safety codes and client expectations for style. We’ve explored how these units solve the Egress dilemma whilst meeting 2026 Building Regulations for thermal efficiency. Symmetry sells. By choosing french casement windows, you ensure your project remains compliant, secure, and visually balanced without compromising on architectural heritage. It’s a practical, high-performance solution for the modern developer working in sensitive Sussex landscapes.
As a specialist supplier for Kent and Sussex, we provide high-performance uPVC and Aluminium options tailored for trade professionals. We understand that site schedules are tight. Precision matters. That’s why we prioritise fast turnaround times and comprehensive technical support from the survey stage to final delivery. Get a Professional Trade Quote for Your Next Project to see how our reliable supply chain can facilitate your success. We’re ready to help you deliver excellence on your next South East development.
Frequently Asked Questions
Do French casement windows meet fire escape regulations?
Yes, these units are an ideal solution for fire escape compliance in restricted spaces. Because they lack a central mullion, they provide the 100% unobstructed opening required by Approved Document B. To meet the legal threshold, the opening must provide a clear area of at least 0.33m² and a minimum dimension of 450mm. This functionality allows you to satisfy safety inspectors without enlarging existing masonry openings in older Sussex properties.
Are French casement windows more expensive than standard casements?
French casements usually carry a small price premium compared to standard fixed-mullion windows. This reflects the more complex hardware required for the floating mullion and the dual-opening sash mechanism. For trade professionals, this modest increase in cost is often justified by the added architectural appeal and the ability to fit a compliant fire escape into narrow apertures. It’s a high-value upgrade that end-users recognise for its panoramic views.
Can I get French casement windows in aluminium?
Yes, we supply french casement windows in both high-performance uPVC and thermally broken aluminium. Aluminium is a popular choice for contemporary South East developments because it offers slimmer sightlines and exceptional structural integrity. Both materials are available in a wide range of RAL colours, including the trending Anthracite Grey, and meet all current thermal and security standards required for modern residential projects.
How do French casement windows lock securely without a central bar?
Security is maintained through a sophisticated multi-point shoot-bolt system that locks both sashes into the head and sill of the frame. The primary sash locks into the floating mullion, while the slave sash is secured with internal finger bolts or a secondary handle. This engineering ensures the unit is PAS 24 compliant. It provides a robust, airtight seal that’s just as secure as a window with a fixed central post.
Are French casement windows energy efficient?
Modern french casement windows are highly energy efficient and fully comply with the 2026 Building Regulations. They utilise multi-chambered window frames and high-compression gaskets to achieve U-values of 1.4 W/m²K or lower. When paired with high-performance double or triple glazing, these units provide excellent thermal retention and acoustic insulation. They help reduce energy costs whilst maintaining a comfortable indoor environment for the homeowner throughout the year.
What is the maximum width for a French casement window?
The maximum total frame width for a French casement unit is typically around 1800mm. Each individual sash is usually limited to 900mm to ensure the hinges can support the glass weight without dropping over time. These limits can vary slightly depending on the profile material and the weight of the glazing units. It’s always best to consult our technical team for specific structural advice on larger or more complex apertures.
Do French casement windows open inwards or outwards?
These windows almost always open outwards to ensure maximum weatherproofing and to keep internal living space clear. Opening outwards allows the sashes to be pressed tighter against the gaskets during high winds, which is a vital feature for coastal Sussex installations. This design also allows for the inclusion of easy-clean hinges. These enable the external glass to be cleaned safely from inside the property, which is essential for upper-floor windows.
Can I add Georgian bars to French casement windows?
Yes, you can specify astragal Georgian bars to achieve a traditional, period-correct aesthetic. These bars are fixed to both the internal and external glass surfaces, with a back-to-back spacer bar inside the sealed unit to create the appearance of separate panes. This is an excellent way to maintain the “Modern Heritage” look required for many Kentish barn conversions and Victorian renovations whilst still benefiting from modern uPVC or aluminium performance.