
An uncertified window installation is more than a technicality. It is a legal liability that can trigger unlimited fines or derail a house sale. You likely feel the pressure of balancing technical jargon like U-values with the need for a smooth, compliant project. Working within Building Control – What the Trade & Homeowners should know about new windows and doors and how to be compliant is now a vital requirement following the 2026 regulatory updates. We understand that the distinction between planning permission and building regulations often causes unnecessary confusion for the trade and homeowners alike.
This guide provides a clear, no-nonsense roadmap to mastering the latest standards for your Kent or Sussex project. You will gain the knowledge needed to ensure every installation is legal, safe, and energy-efficient. We break down the specific requirements for Part L thermal performance and Part F ventilation. We also explain how FENSA and Certass certification can simplify your path to full compliance. Follow these steps to protect your property assets and meet the rigorous demands of the Future Homes Standard with confidence.
Key Takeaways
- Identify the critical 2026 updates to Approved Documents L, F, and K that now dictate thermal performance and ventilation standards for all glazing projects.
- Learn about working within Building Control – what the trade & homeowners should know about new windows and doors and how to be compliant to prevent legal issues during future property sales.
- Compare the efficiency of self-certification via Competent Person Schemes like FENSA against traditional local authority inspections to save time and costs.
- Discover how modern uPVC and aluminium window systems are engineered to meet the demanding energy-efficiency targets of the Future Homes Standard.
- Minimise project risk by understanding the mandatory safety glass requirements and ventilation rules that protect both installers and residents in Kent and Sussex.
Navigating Building Control for Windows and Doors in 2026
Building Control acts as the technical gatekeeper for the construction industry. It ensures that every uPVC or aluminium window installed meets rigorous safety and performance standards. Unlike planning permission, which focuses on aesthetics, Building Control governs the technical execution of the build. For a comprehensive UK Building Regulations overview, you can see how these rules protect occupants from poor workmanship and energy loss.
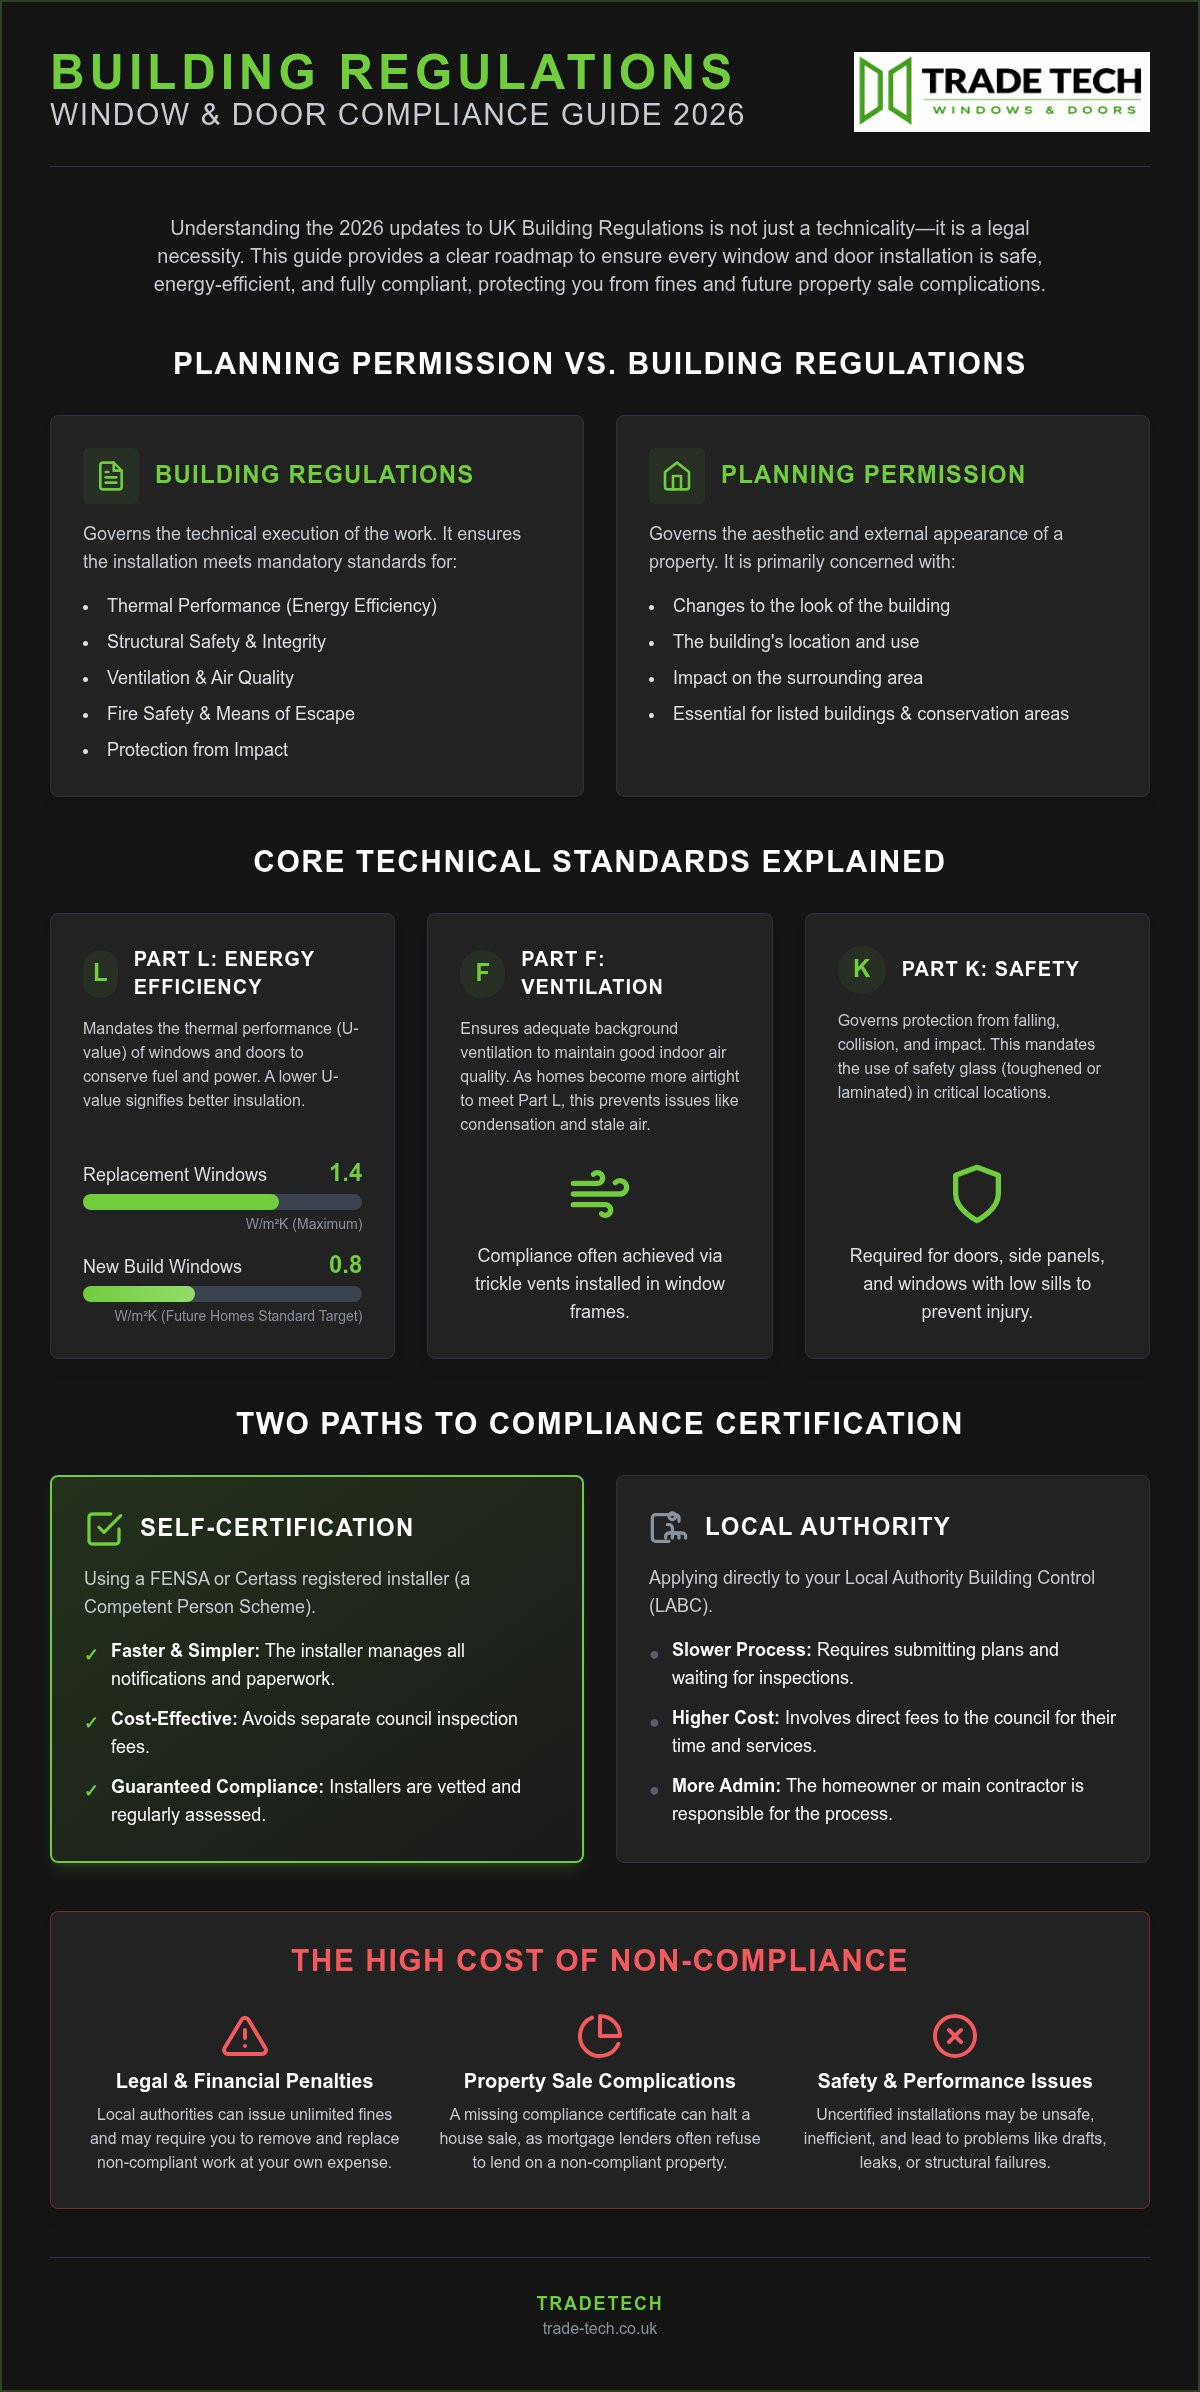
The March 2026 updates, specifically Statutory Instrument 2026/335, prioritises fire safety and extreme thermal efficiency. The goal is clear: net-zero readiness. Replacement windows now require a maximum U-value of 1.4 W/m²K. New build projects face even tougher targets, with window U-values moving towards 0.8 W/m²K. This distinction is vital for new build contractors and developers who must design for the Future Homes Standard today.
The 2026 Building Safety Levy is a significant shift for residential projects in Kent and East Sussex. This levy funds the remediation of historical building defects and applies to most new residential developments. Working within Building Control – What the Trade & Homeowners should know about new windows and doors and how to be compliant involves accounting for these additional costs early. Failure to factor in the levy or the updated technical standards can lead to significant project delays or financial penalties.
Building Regulations vs Planning Permission
You often need both for a single project. Planning permission governs the aesthetic and location of a structure. Building Regulations govern the technical health and safety. Most freehold houses enjoy permitted development rights for standard window replacements. However, listed buildings or properties in conservation areas require specific heritage consents. Always check with local authorities in Kent before starting work. If the appearance of the property changes significantly, you will likely need formal planning approval alongside your building regs certificate.
When Approval is Legally Mandatory
Approval is mandatory for all new external glazing. If you are widening an opening to fit aluminium sliding doors, you are making a structural change. This triggers a requirement for lintel inspections. For higher-risk buildings, the Building Safety Regulator (BSR) now oversees compliance. This ensures that safety glass, ventilation, and fire-rated frames are installed correctly. You must have a final certificate to sell your house. Without it, the property is legally non-compliant, which often halts mortgage approvals.
Core Technical Standards: Parts L, F, and K Explained
Technical compliance is the bedrock of any successful glazing installation. Modern fenestration must balance thermal retention, airflow, and structural safety to meet the rigorous demands of the Building Regulations. Every uPVC and aluminium system we supply is engineered specifically to exceed these benchmarks. It’s a common misconception that “like-for-like” replacements are exempt from these rules. In reality, any new external window or door must adhere to the latest statutory guidance found in the Official Government Approved Documents. Working within Building Control – What the Trade & Homeowners should know about new windows and doors and how to be compliant starts with understanding these three critical pillars.
Part L: Energy Efficiency and U-Values
Part L governs the conservation of fuel and power. For 2026, the focus is on reducing heat loss through lower U-values. A U-value measures how quickly heat escapes; the lower the number, the better the insulation. Current standards for replacement windows in existing homes require a maximum U-value of 1.4 W/m²K. However, new build targets are shifting towards 0.8 W/m²K to align with the Future Homes Standard. Our uPVC Casement Windows utilise multi-chambered profiles and high-performance sealed units to hit these targets comfortably, ensuring your project remains future-proof and energy-efficient.
Part F: Ventilation and Trickle Vents
Airtight homes prevent heat loss but can trap moisture and pollutants. Part F addresses this by requiring adequate background ventilation. Trickle vents are now a mandatory feature for most replacement projects. If the original windows had vents, the new ones must match or exceed that capacity. Even if the old units lacked them, new installations must typically include them to ensure healthy air exchange. This prevents issues with condensation and mould whilst maintaining the building’s thermal integrity. It’s a vital safety measure that homeowners must not overlook for the sake of aesthetics.
In addition to maintaining air quality, ensuring the overall health of a home often involves addressing other utilities; for example, solutions from Tradewinds Water Filtration help residents manage water purity alongside these mandatory ventilation upgrades.
Part K and Q: Safety Glazing and Security
Safety and security standards protect occupants from physical harm. Part K mandates the use of toughened or laminated safety glass in “critical locations”. This includes any glazing within a door or within 300mm of a door frame under 1500mm from floor level. Additionally, any window with a sill height below 800mm requires safety glass. For new build developments, Part Q dictates that all ground-floor and easily accessible windows meet PAS 24 security standards. We also ensure that upper-floor windows provide a sufficient “means of escape” in the event of a fire, meeting all necessary clear opening dimensions.
View our range of fully compliant window systems to see how we meet these standards across every project.
The Certification Path: Self-Certification vs Building Control
Proving compliance is a legal necessity for any glazing project. You have two primary routes to secure the required certification: self-certification via a Competent Person Scheme or a direct application to your local authority. Working within Building Control – What the Trade & Homeowners should know about new windows and doors and how to be compliant involves choosing the most efficient path for your specific project timeline. Most professional installers prefer self-certification. It eliminates the need for external inspections and reduces administrative friction. Without a valid certificate, you cannot prove the installation meets the Window and Door Building Regulations, which often leads to significant delays during property valuations or sales.
The Competent Person Scheme Advantage
FENSA and CERTASS are the most recognised schemes in the UK. These bodies allow registered installers to self-certify that their work meets all technical standards without a site visit from a building control officer. For New Build Contractors and Developers, this is the standard expectation. It ensures speed, accuracy, and reliability. Once the installation is complete, the installer notifies the scheme electronically. A certificate is then typically posted to the homeowner within twenty-eight days. This document serves as permanent proof that the windows or doors are safe, energy-efficient, and legal.
Making a Direct Building Control Application
If you choose a DIY installation or hire an unregistered trader, you must file a building notice yourself. This process requires you to pay a fee to Local Authority Building Control (LABC) or a private inspector. These fees typically range from £250 to £400 for residential projects in Kent and Sussex. An officer will visit the site to inspect the thermal performance, safety glass, and ventilation. If you discover existing work lacks a certificate, you can apply for “Regularisation”. This is a retrospective application to prove the work meets the standards in place at the time of installation. It is often a complex, expensive, and time-consuming process that homeowners should avoid where possible.
Choosing the right certification path protects your investment. Registered installers handle the paperwork, fees, and notifications on your behalf. This allows you to focus on the build whilst ensuring every uPVC window or composite door is fully documented. Always verify your installer’s credentials before the work begins to avoid the pitfalls of non-compliance.
Avoiding the Pitfalls of Non-Compliant Installations
Cutting corners on certification might save a few pounds today, but it creates a massive legal and financial liability tomorrow. Professional installers know that a “cheap” quote often omits the cost of compliance, leaving the homeowner vulnerable. Working within Building Control – What the Trade & Homeowners should know about new windows and doors and how to be compliant is about more than just safety; it is about protecting the asset’s value. In the Kent property market, non-compliant glazing is a major red flag that causes immediate friction during the conveyancing process. Compliance is not optional. It is essential.
Impact on Property Sales and Indemnity Insurance
Solicitors now scrutinise glazing certificates as a standard part of their due diligence. If you cannot produce a FENSA or Building Control certificate, the buyer’s solicitor will likely demand indemnity insurance. Whilst this policy protects against local authority enforcement action, it does not prove the windows are safe or energy-efficient. Many buyers find this insufficient. Missing paperwork frequently leads to price renegotiations or, in extreme cases, the total collapse of the sale. Actual certification is always superior to a reactive insurance policy. It provides the peace of mind that the installation meets the 1.4 W/m²K thermal targets required by Part L. Reliable. Legal. Efficient.
Documentation Checklist for Homeowners
Maintaining a complete paper trail is the best way to ensure a smooth transition when selling your home. Homeowners should verify an installer’s credentials on the FENSA or CERTASS websites before any contract is signed. Ensure that your Trade Pricing agreement explicitly includes the cost of notification and certification. A missing certificate can cost hundreds of pounds to rectify through retrospective regularisation. Keep the following records in a safe place:
- FENSA or CERTASS Certificate: The primary proof of compliance.
- Detailed Invoice: Showing the date of installation and product specifications.
- Manufacturer Warranties: Documentation for the frames and sealed units.
- Building Control Approval: Required if a direct application was made instead of self-certification.
Don’t let a lack of documentation stall your next project or property sale. Compliance is a non-negotiable standard for professional results.
Get expert advice on compliant glazing installations
How Trade Tech Windows & Doors Supports Trade and Homeowner Compliance
Trade Tech Windows & Doors operates as a specialised partner for the construction and installation industry across Kent and East Sussex. We provide the technical foundation for compliant, high-performance projects. Working within Building Control – What the Trade & Homeowners should know about new windows and doors and how to be compliant involves a supply chain that understands local authority expectations and the 2026 Future Homes Standard. We ensure every unit leaving our facility meets or exceeds the required benchmarks for thermal performance, safety, and ventilation.
Sourcing Compliant uPVC and Aluminium Products
Our inventory is curated specifically for high-spec residential and commercial applications. Our Aluminium Windows are engineered with advanced thermal breaks to meet the 1.4 W/m²K limit for replacements and the even stricter targets for new builds. For entrance solutions, our Composite Doors provide exceptional Part L compliance whilst offering the security and design versatility homeowners demand. We eliminate guesswork by providing factory-fitted trickle vents and safety glass as standard where mandated by Parts F and K. This reduces installation time and ensures the final build passes inspection without friction.
Partnering for Success in Kent and Sussex
Supporting local installers is our primary focus. We assist trades across the Southeast with detailed technical specifications for complex architectural glazing projects. Whether you are managing a single replacement or a large-scale development site, our logistics team ensures reliable delivery tailored to your specific build schedule. We act as a knowledgeable peer, providing the tools and technical advice necessary for your professional success. This proactive support helps you avoid the “cheaper” quote trap and protects your reputation for excellence. If you need clarity on U-values or ventilation requirements for a specific project, Contact Us to speak with our expert team. We help you navigate the regulations so you can focus on delivering a quality installation.
Future-Proofing Your Glazing Projects
Navigating the 2026 regulatory landscape requires technical precision and proactive planning. Mastery of Parts L, F, and K ensures your installations are safe, legal, and thermally efficient. Working within Building Control – What the Trade & Homeowners should know about new windows and doors and how to be compliant is the essential foundation for any successful project in Kent or East Sussex. By prioritising certified products and professional self-certification, you eliminate the risk of legal friction during future property sales. It’s about building with confidence and protecting your asset’s long-term value.
Trade Tech Windows & Doors serves as your expert partner in this transition. We provide specialist uPVC and aluminium supply backed by comprehensive technical support. Our high-spec inventory is engineered specifically to meet the demanding targets of the Future Homes Standard. This ensures your development remains future-proof, energy-efficient, and fully documented. We understand the daily pressures of the construction industry and provide the tools necessary for you to succeed. Our team is ready to help you streamline your supply chain and meet every compliance benchmark with ease.
Get a Quote for Compliant Trade Windows & Doors
Take the next step in securing your project’s compliance today. We look forward to providing the stability and expertise your business deserves.
Frequently Asked Questions
Do I need a FENSA certificate if I am replacing my own windows?
You cannot obtain a FENSA certificate for DIY window replacements because the scheme is strictly for registered professional installers. If you choose to replace your own windows, you must submit a building notice to your local council before starting the work. An inspector will then visit the site to verify that the installation meets the necessary thermal and safety standards. This ensures you receive a completion certificate, which is essential for any future property sale.
Can I sell my house without a Building Regulations certificate for the doors?
Selling a house without a Building Regulations certificate for your doors is technically possible but often leads to significant delays. Most solicitors will identify the missing paperwork during the conveyancing process and advise the buyer against proceeding. You may be forced to pay for indemnity insurance or apply for retrospective regularisation. These options are often more expensive than ensuring the installation was correctly certified by a registered professional at the outset.
How much does a Building Control application cost for new windows in Kent?
A Building Control application for new windows in Kent typically costs between £250 and £400 for a standard residential property. These fees cover the administration of the building notice and the site inspections required to verify compliance. Prices can vary slightly between different local authorities, such as Maidstone or Ashford. Using a registered installer who can self-certify the work remains the most cost-effective way to manage your project budget and documentation.
Are trickle vents mandatory for all replacement windows in 2026?
Trickle vents are mandatory for almost all replacement windows in 2026 to ensure adequate background ventilation. Under Approved Document F, the new windows must not result in a less ventilated building than before. If your original windows had vents, the replacements must have them too. Even if the old units lacked them, modern airtight frames usually require vents to prevent condensation and maintain healthy indoor air quality for the occupants.
What is the minimum U-value required for new external doors?
The maximum allowed U-value for replacement external doors in 2026 is 1.4 W/m²K. This standard applies to both the frame and the glazing as a complete unit. If you are working within Building Control – What the Trade & Homeowners should know about new windows and doors and how to be compliant, you must ensure your supplier provides documented proof of these ratings. High-performance composite doors are specifically designed to meet these thermal targets whilst offering superior security and weather resistance.
Does a new conservatory need Building Control approval?
Most new conservatories are exempt from Building Control approval if they are under 30 square metres in floor area and built at ground level. However, the structure must be separated from the main house by external-quality doors. It also needs an independent heating system. If you plan to remove the separating doors or create an open-plan extension, the project will require full building regulations approval to ensure the entire dwelling remains thermally efficient.
To ensure your new glazed extension is both beautiful and fully compliant with these specific rules, you can visit Goodwood Orangeries & Conservatories for professional design and installation services across West Sussex, Hampshire, and Surrey.
What happens if a building inspector finds my windows are non-compliant?
If a building inspector finds your windows are non-compliant, they can issue an enforcement notice requiring you to rectify the work. This often involves removing the windows and replacing them with units that meet the current standards at your own expense. Installers who provide non-compliant work can face prosecution and unlimited fines. Understanding the rules for working within Building Control – What the Trade & Homeowners should know about new windows and doors and how to be compliant prevents these costly legal complications.
Is safety glass required for all ground-floor windows?
Safety glass is not required for every ground-floor window, but it is mandatory in all “critical locations” defined by Part K. This includes any glazing within a door or within 300mm of a door frame and under 1500mm from the floor. Additionally, any window where the glazing is below 800mm from the finished floor level must use toughened or laminated glass. These rules apply regardless of which floor the window is situated on to protect residents from accidental impact.