
A single millimetre of error in a critical location can result in a failed building control inspection and a costly site delay. You know that navigating Approved Document K is more than a simple box-ticking exercise; it’s about protecting your reputation and your profit margins. Uncertainty over measurement boundaries near door frames or low-level glazing often leads to wasted spend on incorrect glass specifications. This guide provides Safety Glass Zones Explained in precise detail, ensuring you master the exact dimensional criteria required for every installation across Kent and East Sussex.
By following these clear technical requirements, you can guarantee building compliance and achieve zero failures during site sign-off. We will break down the mandatory 300mm and 800mm rules, clarify the standards for toughened versus laminated glass, and provide the technical confidence needed to select the right sealed units every time. You’ll gain a methodical understanding of where safety glass is legally required, helping you move quickly from survey to successful handover.
Key Takeaways
- Master the specific dimensional requirements of Approved Document K to ensure every installation meets UK building regulations without delay.
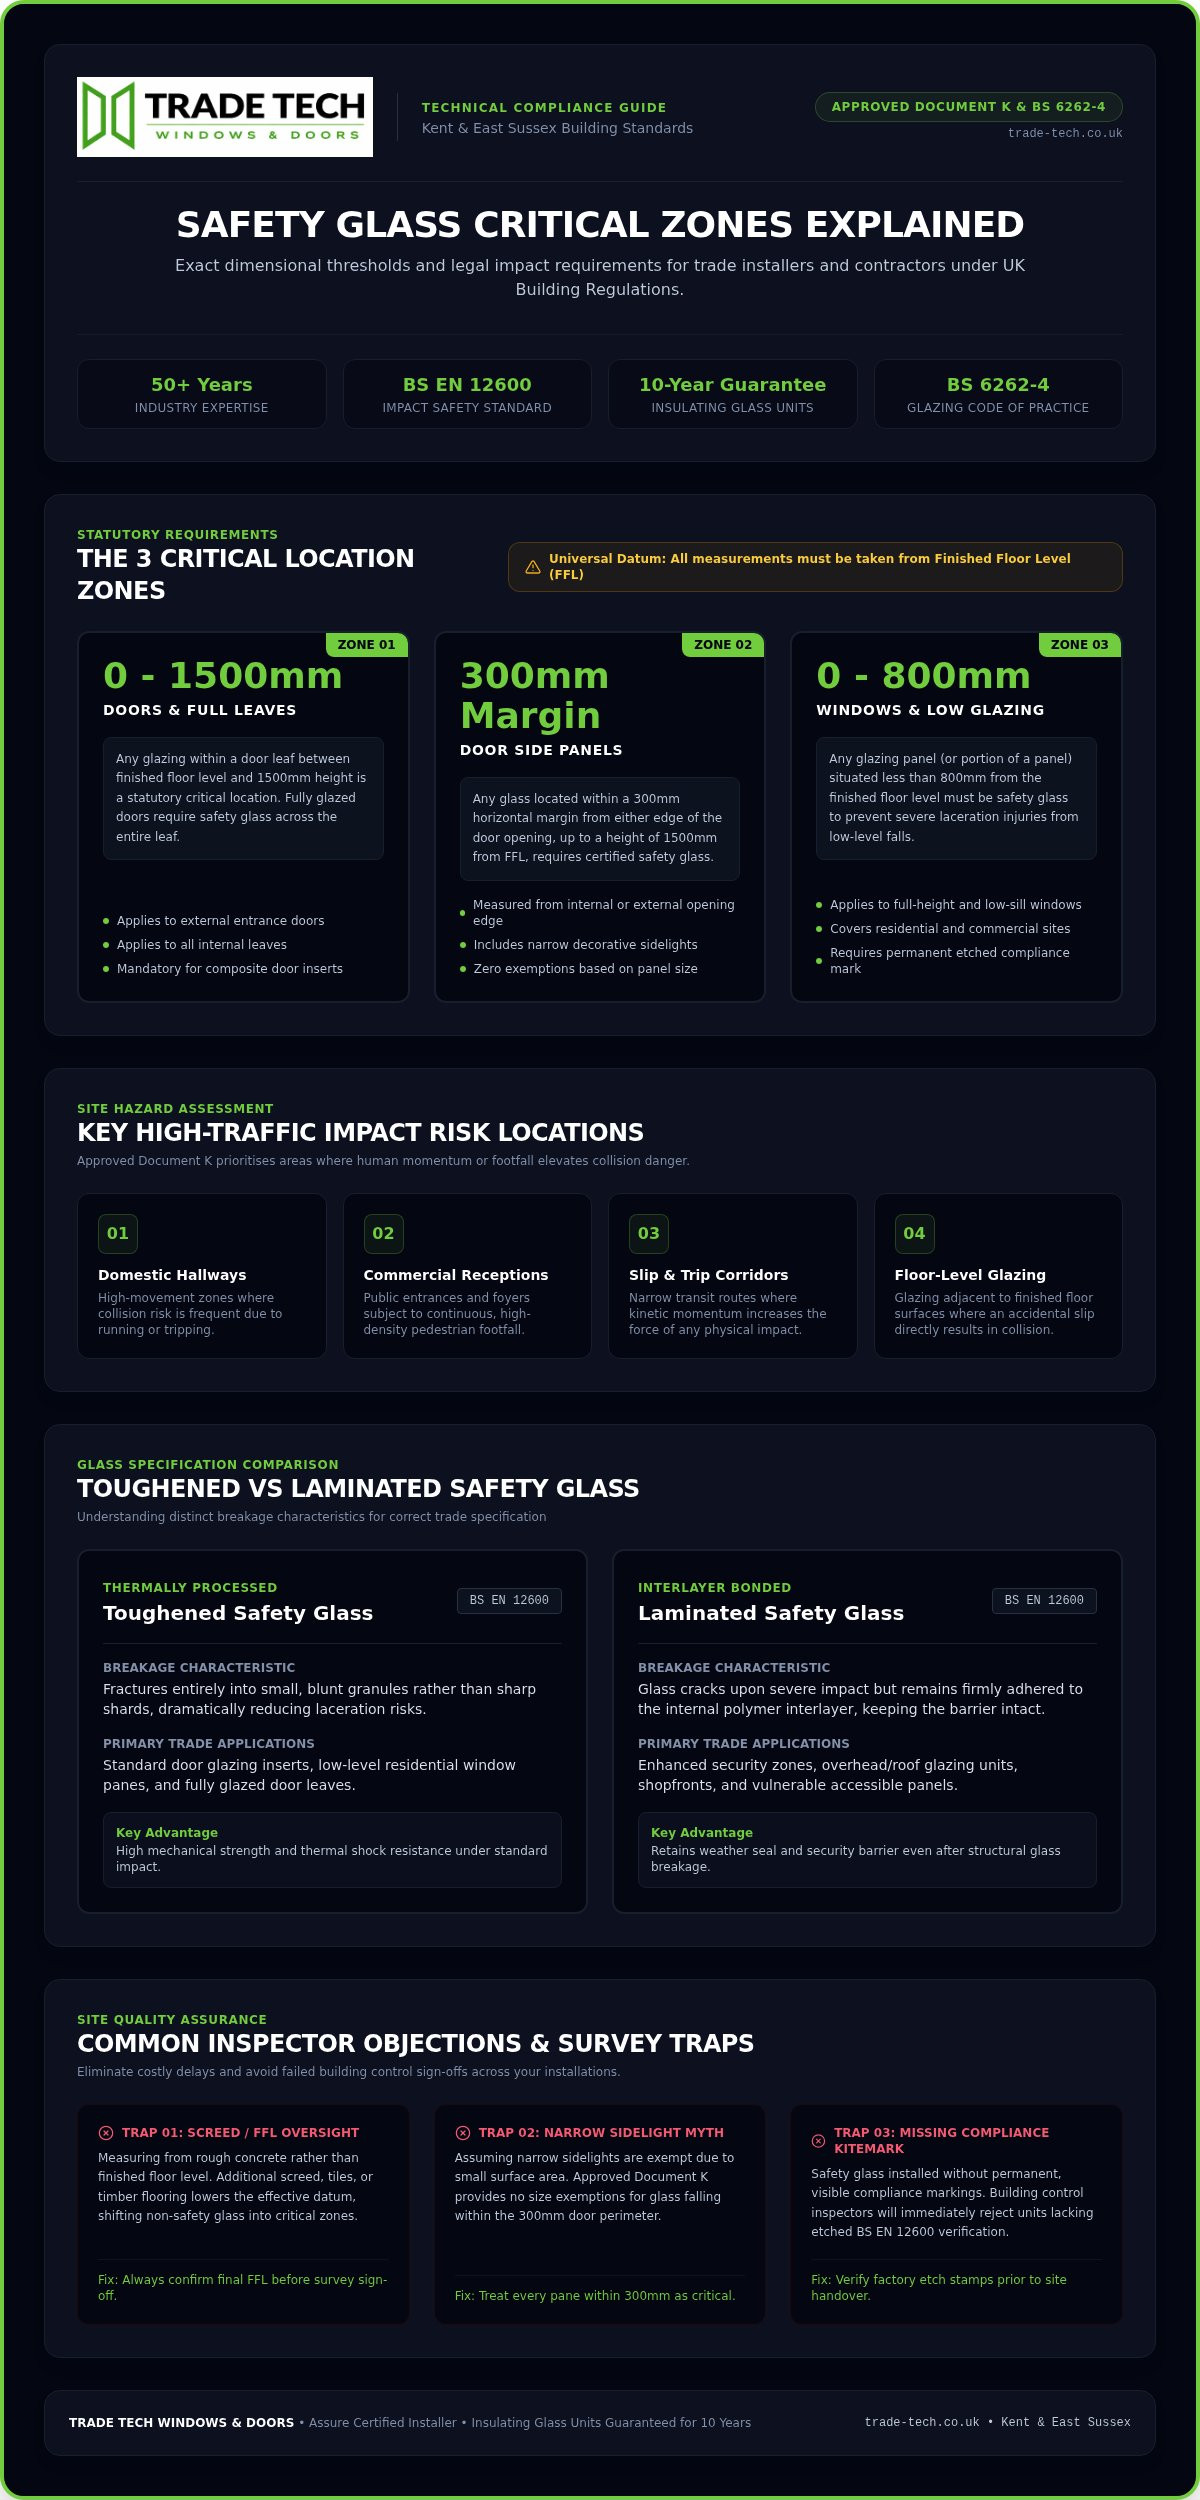
- Identify critical locations with Safety Glass Zones Explained, focusing on the 800mm and 1500mm height thresholds measured from the finished floor level.
- Select the correct specification between toughened and laminated glass by understanding their unique breakage characteristics and impact classifications.
- Prevent costly inspector objections by accounting for side panels and rough masonry measurements during the initial survey process.
- Partner with a specialist supplier to access certified glazed products that carry a 10-year guarantee against premature seal failure.
What Are Safety Glass Zones Under UK Building Regulations?
Safety glass zones define specific internal and external areas where the risk of human impact is high. In these locations, standard glass poses a significant danger. You must install shatter-resistant glazing to comply with national standards. These requirements are not optional; they are statutory obligations designed to protect occupants from severe injury. If you fail to install compliant glass, building control will refuse sign-off. This leads to delayed handovers and wasted labour costs. Understanding these boundaries is essential for every contractor working in Kent and East Sussex.
The Legal Framework: Approved Document K and BS 6262-4
Approved Document K (2013 edition) governs protection from falling, collision, and impact in England. It works alongside BS 6262-4, which is the technical code of practice for glazing in buildings. Together, these documents dictate minimum impact performance criteria. The regulations apply to every project you undertake, including new extensions and simple window replacements. Building inspectors expect to see permanent markings on every pane to verify compliance. We provide factory-fitted sealed units that meet these rigorous standards, backed by our 50 years of industry expertise. Relying on certified products ensures you meet the BS EN 12600 impact safety standards without guesswork.
Why Impact Protection Matters in Residential and Commercial Sites
The primary goal of these regulations is to prevent laceration injuries. Ordinary annealed float glass breaks into large, razor-sharp shards. These shards can cause life-threatening injuries upon collision. Safety glazing must either resist impact entirely or break in a way that minimises harm. For example, the toughened glass manufacturing process creates a material that fractures into small, blunt granules rather than sharp pieces.
You must pay close attention to high-traffic risk points. These include domestic hallways where children might run or trip, and commercial reception areas with high footfall. Slip and trip corridors are particularly dangerous because human momentum increases the force of impact. Having Safety Glass Zones Explained clearly helps you avoid common site errors. It ensures your projects remain safe, legal, and ready for immediate sign-off. By prioritising these zones, you protect both the end-user and your professional reputation. Precise planning at the survey stage prevents the need for costly glass replacements later in the build.
- Domestic hallways where collision risk is frequent.
- Commercial reception areas with high footfall.
- Corridors where human momentum increases impact force.
- Glazing near floor level where a fall could lead to a collision.
Critical Locations: Exact Measurements for Doors, Side Panels, and Windows
Precision in measurement is the foundation of site compliance. You cannot rely on guesswork when defining critical locations. Every measurement you take must use the finished floor level (FFL) as the universal datum line. If the final floor finish, such as tiles or screed, is not yet installed, you must account for that additional height. Failing to do so can place a pane just inside a critical zone, leading to an immediate inspector objection. Accuracy here is vital for maintaining your project timeline and avoiding the cost of re-ordering units.
Door Glazing Zones from Floor to 1500mm
According to the Official UK Building Regulations (Approved Document K), any glazing in a door between FFL and 1500mm is a critical location. This applies to both external entrance doors and internal leaves. Fully glazed doors require safety glass across the entire leaf height. When you specify composite doors, ensure that any glass inserts or adjacent sidelights are fully compliant. This proactive approach prevents handover delays and guarantees occupant safety from day one.
The 300mm Side Panel Perimeter Rule
The side panel rule is a common compliance trap for many installers. You must measure 300mm horizontally from the internal or external frame opening edge. Any glass within this margin is high risk and requires safety glass up to 1500mm. Novice installers frequently misjudge narrow decorative sidelights, assuming they are exempt because of their size. They are not. Having Safety Glass Zones Explained clearly ensures you treat these margins with the necessary precision during the survey phase, leaving no room for building control disputes.
Low-Level Glazing Thresholds Below 800mm
For windows situated away from doors, the critical threshold drops to 800mm. Any window pane where the transparent surface sits below this height must be shatter-resistant. This is particularly relevant for modern architectural designs featuring large aluminium windows that extend toward the floor. Distinguish between standard sills and deep floor-level spans to avoid ordering the wrong specification. Getting these Safety Glass Zones Explained correctly at the start of a project saves time and prevents wasted spend on incorrect units. If you are unsure about a specific site measurement, our team can help you verify your requirements for precision-manufactured sealed units.
Toughened vs Laminated Safety Glass: Technical Comparison for the Trade
Choosing the correct glazing material is a vital technical decision for any installer. You must select between toughened and laminated glass to meet the statutory requirements of Approved Document K. Having Safety Glass Zones Explained ensures you specify the right product for each impact risk, preventing costly re-orders. While both materials meet safety standards, their physical properties and breakage patterns differ significantly. Your choice often depends on whether you prioritising impact resistance, security, or acoustic performance.
Performance Characteristics of BS EN 12150 Toughened Glass
Toughened safety glass is the industry standard for most domestic doors and low-level windows. It undergoes a rigorous heat treatment process that increases its strength to approximately five times that of standard float glass. This process gives it excellent thermal stress resistance. When it breaks, it shatters into thousands of small, blunt granules rather than sharp shards. You must remember that toughened glass cannot be cut, drilled, or altered once it has been tempered. Every pane we supply is manufactured to your precise brick to brick measurements to ensure a perfect fit first time. Check for the permanent ceramic stamp that confirms compliance with BS EN 12150.
Structural Benefits of BS EN ISO 12543 Laminated Glass
Laminated glass offers a higher level of protection for vulnerable entry points. It consists of two or more layers of glass sandwiched around a polyvinyl butyral (PVB) film. If the glass cracks, the interlayer holds the fragments in place, maintaining the structural integrity of the pane. This makes it an essential choice for high-security installations or shopfronts. Beyond safety, the PVB layer provides superior acoustic insulation against airborne sound, making it ideal for homes near busy roads. You can specify these layers within a high-performance double-glazed unit to combine safety with thermal efficiency.
Visible Kite Marks and Building Inspector Verification
Building inspectors will look for visible verification on every site visit. Every installed pane in a critical zone must feature a permanent kite mark or etching, usually located in a corner. This stamp must include the manufacturer’s details and the relevant British Standard designation, such as BS EN 12600. This standard defines impact ratings based on drop heights:
- Class 1: The highest rating, tested at a 1200mm drop height.
- Class 2: The intermediate rating, tested at a 450mm drop height.
- Class 3: The basic rating, tested at a 190mm drop height.
Don’t risk an inspection failure by using unlabelled or site-cut glass. Providing Safety Glass Zones Explained to your clients demonstrates your technical proficiency and commitment to quality. We ensure all our glazed products carry the necessary certification to guarantee immediate site sign-off.
Common Site Compliance Traps and Building Inspector Objections
A building control officer’s rejection is more than a minor setback; it’s a drain on your profit and a blow to your site schedule. Even experienced contractors fall into compliance traps by overlooking subtle shifts in site conditions. The most frequent objections don’t stem from a lack of effort, but from a failure to account for the changing environment of a live build. Having Safety Glass Zones Explained in the context of site reality helps you anticipate these hurdles before the inspector arrives.
Datum Point Errors: Unfinished Screeds and Subfloors
Measuring brick to brick during the rough-in stage is standard practice, but it often ignores the final datum line. You must account for the final screed, underfloor heating systems, and tiling thickness before calculating your glazing heights. A window sill that measures 820mm from the concrete slab might seem safe, but it will drop below the 800mm threshold once the floor is finished. This simple oversight turns a compliant installation into a regulatory failure. Maintain precise records during multi-trade handovers to ensure every contractor understands where the finished floor level will sit.
Bathrooms and Raised Level Glazing Hazards
Wet room environments introduce a specific regulatory challenge that many installers neglect. The 800mm rule doesn’t always apply from the floor alone. In bathrooms, you must assess glazing from any surface where a user could reasonably stand. This includes the bottom of a bath or a shower tray. If a window sill sits adjacent to a sunken bathtub, the effective standing level is raised, potentially bringing the glass into a critical zone. Having Safety Glass Zones Explained for wet rooms ensures you apply safety glass rules whenever standing surfaces alter user impact levels.
Refurbishment Speed and Certification Gaps
During fast turnaround refurbishment projects, the temptation to source quick replacement units can lead to disaster. Installing uncertified sealed units is a common trap. Building inspectors will check for permanent etching in the corner of every pane. If you’ve ordered glass without these marks to save time, you’ll likely face a costly re-glazing order. Don’t assume that small transoms or decorative fanlights above doors are exempt from testing; if they fall within the 1500mm door zone, they must be compliant. We provide factory-marked units to ensure you never face these objections.
Contact our technical team to verify your site measurements
Sourcing Compliant Glazing Units Across Kent and East Sussex
Having Safety Glass Zones Explained is a critical technical asset for any contractor, but professional knowledge must be backed by a reliable supply chain. Trade Tech Windows & Doors manufactures precision glazed products with over 50 years of industry expertise. We understand the daily pressures of the construction and installation industry, where a single missing kite mark can halt a multi-million pound project. Our factory processes ensure every unit meets BS EN 12600 standards before it leaves our facility.
Reliability is built into our products. Our insulating glass units carry a 10-year guarantee against premature seal failure, providing you and your clients with long-term peace of mind. We maintain lead times of up to just fourteen days on trade frames. This ensures your site programme stays on track even during peak demand periods. We serve as a dependable partner, blending technical authority with a proactive, supportive attitude.
Factory Certification for Fast Site Approvals
Building control inspectors require more than just verbal assurances. They demand verified documentation and clearly visible kite-marked panes. We provide the technical paperwork necessary for fast site approvals on every project. You can select compliant frames from our range of trade aluminium and uPVC doors, knowing each critical location is addressed. Pairing these units with high-security hardware ensures complete site compliance and meets PAS 24:2016 security requirements.
Direct Site Delivery for Kent and Sussex Contractors
We operate a fleet of purpose-built trade delivery vehicles designed to minimise on-site handling damage. We provide prompt deliveries across Kent and East Sussex, serving Ashford, Maidstone, Canterbury, Tunbridge Wells, and Brighton. This direct-to-site service reduces the logistical burden on your team, allowing you to focus on the installation. Our logistics team understands the urgency of Southeast construction sites and prioritises accuracy in every drop.
Our trade specialists are available to assist with complex regulatory queries, ensuring you never have to guess about Safety Glass Zones Explained for a specific architectural span. Whether you are undertaking a new build or a high-end refurbishment, we offer dedicated trade pricing support for custom specifications. We act as a stable foundation for your projects, providing the tools and technical advice necessary for professional success.
Secure Building Control Approval for Your Next Project
Mastering the technical boundaries of Approved Document K ensures your projects proceed without the friction of regulatory delays or costly site re-works. You’ve seen how Safety Glass Zones Explained can prevent common site errors, from datum point miscalculations to overlooked bathroom hazards. Precision at the survey stage, combined with high-performance glazing, protects both your profit margins and your professional reputation.
TradeTech supports your success with over 50 years of fenestration industry expertise. As an Assure Certified Installer and member of the Competent Person Scheme, we provide factory-marked units that satisfy even the strictest building control officers. Our insulating glass units come with a 10-year guarantee against premature seal failure, giving you total confidence in the quality of your supply.
Order compliant safety glazing from TradeTech
We look forward to partnering with you on your next Kent or East Sussex build, providing the stability and speed your trade business requires.
Frequently Asked Questions
Where is safety glass required by law in UK homes?
Safety glass is mandatory in critical locations as defined by Approved Document K. These zones include any glazing in doors between the finished floor level and 1500mm, side panels within 300mm of a door edge up to 1500mm, and any window glazing sitting below 800mm from the floor. You must ensure compliance to avoid failed building control inspections during site sign-off. This legal framework protects occupants from severe injury caused by standard glass shards.
Do all glass doors need to be fitted with safety glass?
Yes, all glazing in doors requires safety glass if it sits between the finished floor level and 1500mm above that level. This rule applies to both external entrance doors and internal leaves. Whether you are installing uPVC casement doors or aluminium bi-folding doors, the entire glazed area usually falls within this critical zone. Using factory-marked toughened or laminated glass ensures you meet these statutory obligations and maintain your project’s completion schedule without regulatory friction.
What is the 300mm rule for glazing near doors?
The 300mm rule applies to side panels and windows located immediately adjacent to a door frame. Any glazing within a 300mm horizontal margin of the door opening must be safety glass if it sits below 1500mm in height. This is a common compliance trap for installers in Kent and East Sussex. Precise measurement from the frame edge is essential to guarantee site approval. It ensures that any glass near a doorway resists impact effectively during daily use.
How do building inspectors check if glass is toughened or laminated?
Inspectors look for a permanent, visible kite mark or etching in the corner of every pane. This stamp must include the manufacturer’s details and the relevant British Standard, such as BS EN 12150 for toughened glass. If a pane lacks this mark, it is treated as non-compliant annealed glass. Our precision-manufactured sealed units always carry the necessary certification to satisfy building control requirements. This prevents the need for costly re-glazing orders during final site inspections.
Is safety glass compulsory in bathroom windows?
Safety glass is required in bathroom windows if the glazing falls within 800mm of any surface where a user could reasonably stand. This includes the bottom of a bath or a shower tray, not just the finished floor level. Wet room environments significantly elevate the risk of slips and collisions. Having Safety Glass Zones Explained for these high-risk areas ensures your installations remain legal. It provides homeowners with the reassurance that their new windows are safe and compliant.
Can ordinary annealed float glass be installed below 800mm?
Ordinary annealed float glass is generally prohibited below 800mm from the finished floor level unless the panes are exceptionally small. Approved Document K allows a small pane exemption for glass no wider than 250mm with a total area under 0.5 square metres, provided the glass is at least 6mm thick. However, for standard window spans, you must specify toughened or laminated glass. This prevents dangerous shards upon impact and guarantees your project meets national building standards.
What British Standards apply to domestic safety glazing?
Several British Standards govern safety glazing in the UK. BS EN 12150 applies to toughened glass, while BS EN 14449 covers laminated glass. The impact performance itself is classified under BS EN 12600. All our uPVC and aluminium products meet these rigorous criteria. With over 50 years of industry expertise, we ensure every unit we supply across the Southeast provides the technical performance required. Our units carry a 10-year guarantee against premature seal failure for long-term reliability.