
Did you know that 22% of the UK population lives with a disability, yet only 9% of English homes meet basic accessibility standards? For Kent contractors and developers, bridging this gap isn’t just about social responsibility; it’s about avoiding the costly headache of building control rejection. We understand that deciphering Part M Accessibility Requirements can feel like a moving target, especially when you’re caught between the nuances of Volume 1 for dwellings and the 2024 amendments to Volume 2 for commercial spaces. It’s a common frustration that can stall even the most efficient projects.
You need clear, technical answers to ensure every threshold and opening width passes inspection the first time. This guide simplifies the complexities of Approved Document M, giving you the confidence to specify compliant aluminium and uPVC glazing systems without the guesswork. We’ll break down the specific M4(1), M4(2), and M4(3) categories, explain the latest threshold regulations, and provide a straightforward roadmap for faster sign-off on your next residential or commercial development. By the end of this article, you’ll be ready to master your glazing specifications with precision and speed.
Key Takeaways
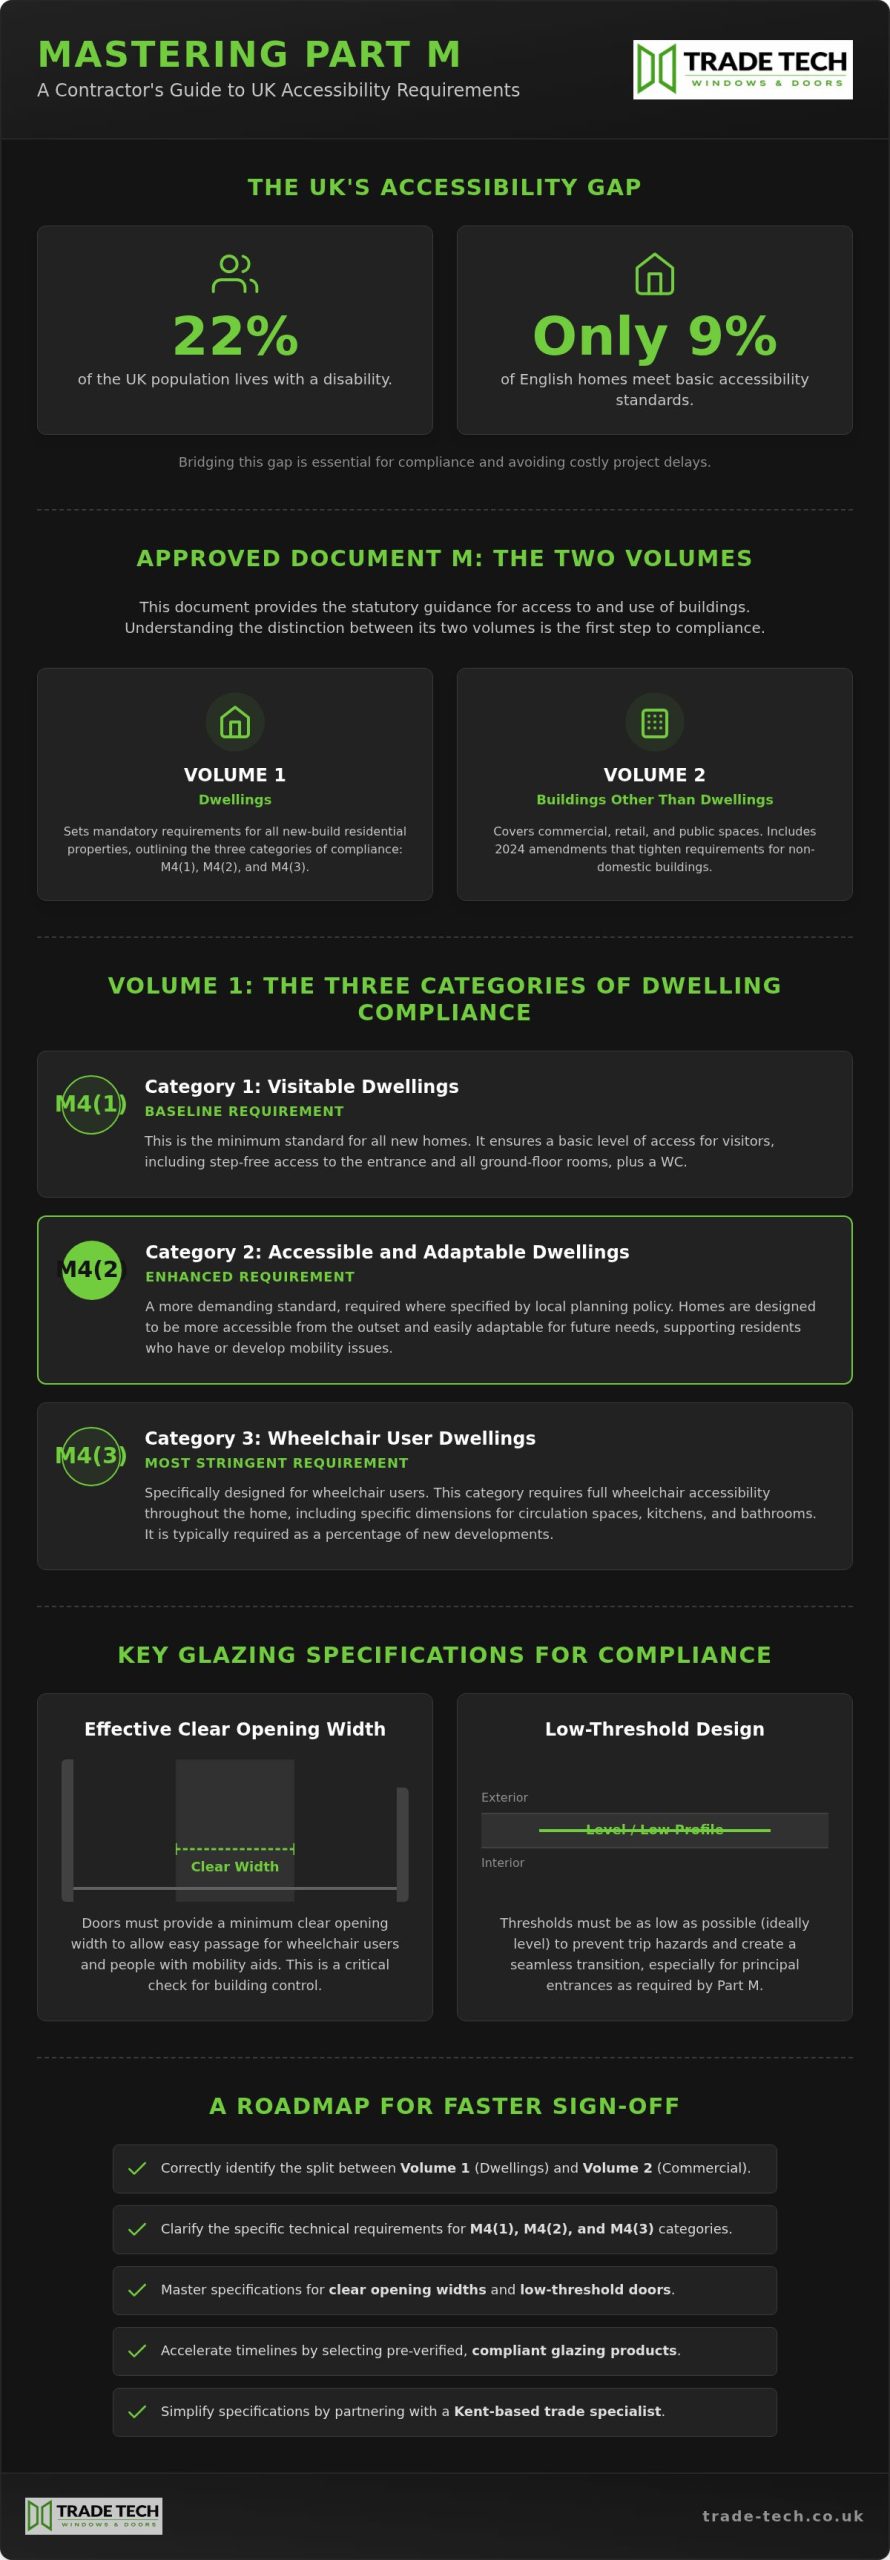
- Correctly identify the split between Volume 1 for dwellings and the 2024 updates to Volume 2 for commercial buildings to ensure project-wide compliance.
- Clarify the specific technical requirements for M4(1), M4(2), and M4(3) categories to ensure your residential developments are future-proofed and adaptable.
- Master the Part M Accessibility Requirements regarding effective clear opening widths and low-threshold door designs to eliminate access barriers.
- Accelerate your project timelines by selecting pre-verified, compliant glazing products that meet stringent building control standards.
- Simplify your technical specifications by partnering with a Kent-based trade specialist who understands the local regulatory landscape and delivery needs.
Understanding Part M Accessibility Requirements in 2026
Approved Document M serves as the statutory guidance for access to and use of buildings, forming a critical pillar of the Building Regulations in the United Kingdom. It sets the legal baseline for how people enter, move through, and use a building’s facilities. For contractors and developers in Kent, meeting Part M Accessibility Requirements is a non-negotiable technical standard. Compliance ensures that the built environment is inclusive for everyone, including disabled people and those with limited mobility. Failing to adhere to these specifications doesn’t just hinder usability; it leads to building control rejections, expensive retrofits, and stalled project timelines. Precision in your glazing choices is the only way to maintain site momentum and avoid regulatory friction.
The Core Purpose of Approved Document M
The primary objective of Part M is to facilitate independent access. It ensures that people can reach and enter a building, and once inside, use its facilities without constant assistance. This involves more than just ramps; it dictates the height of door handles, the width of openings, and the profile of thresholds. For the 2026 building cycle, Approved Document M continues to serve as the primary statutory guidance, incorporating the 2024 amendments to ensure all new builds meet rigorous accessibility standards from the outset. By prioritising inclusive design, you create spaces that are fit for a diverse population. We support new build contractors and developers by providing technical advice that aligns with these core principles, ensuring every entrance is as functional as it is aesthetic.
- Independent access for wheelchair users and those with sensory impairments.
- Usable, reachable facilities including switches, sockets, and glazing controls.
- Safe, unobstructed movement through internal and external circulation routes.
Key Regulatory Updates and 2024 Amendments
Staying current with MHCLG (Ministry of Housing, Communities & Local Government) updates is essential to avoid costly site errors. A significant focus recently has been the May 2024 amendments to Volume 2, which covers buildings other than dwellings. These changes, which took effect on 1 October 2024, tightened the requirements for non-domestic buildings to further enhance inclusive design. This shift directly impacts glazing specifications, particularly for aluminium and uPVC doors used in commercial settings. Contractors must now be more vigilant regarding effective clear opening widths and low-threshold designs. We provide the technical expertise and compliant products needed to navigate these updates with confidence, helping you secure faster sign-off from building control without the stress of last-minute corrections.
Volume 1 vs Volume 2: Navigating Dwellings and Non-Domestic Buildings
Understanding the split between Volume 1 and Volume 2 is the first step toward project compliance. While both volumes fall under the same regulatory umbrella, they serve vastly different purposes and user groups. Applying the wrong standard is a frequent cause of building control friction. Approved Document M provides the necessary distinction, ensuring that every project, from a single bungalow to a high-street retail unit, meets the correct Part M Accessibility Requirements. Precision here is vital. It’s the difference between a seamless sign-off and a costly site revision.
Mixed-use developments often present the greatest challenge for contractors in Kent. In these scenarios, you might need to apply Volume 1 for the residential upper floors and Volume 2 for the ground-floor commercial units. Transitioning between the two requires a keen eye for technical detail. Domestic glazing often prioritises thermal performance and aesthetics, whereas commercial glazing must withstand higher traffic and meet stricter opening force regulations. Misjudging these differences can lead to significant delays at the final inspection stage. We help you bridge this gap by providing technical guidance tailored to your project’s specific use case.
Volume 1: Access to and Use of Dwellings
Volume 1 sets the mandatory requirements for all new-build residential units in England. It focuses on creating homes that are accessible from the moment a person arrives at the site boundary. This volume dictates the approach to private entrances, internal circulation, and the placement of glazing. It ensures that dwellings are “visitable” as a baseline, but also provides frameworks for adaptable and wheelchair-user homes. For new build contractors and developers, getting the threshold levels and door widths right in the planning phase is essential for a smooth build. It’s about future-proofing the property for a diverse range of occupants.
Volume 2: Buildings Other Than Dwellings
Volume 2 applies to non-domestic spaces such as offices, retail units, and public buildings. The standards here are often more demanding because the users are more diverse and the traffic volume is higher. It places a heavy emphasis on shopfronts and commercial entrance doors, requiring specific effective clear opening widths that allow for high-frequency wheelchair access. Following the amendments that took effect on 1 October 2024, compliance in these spaces is under even greater scrutiny. If you’re managing a shopfront installation, you’ll need to ensure your aluminium and uPVC doors meet these rigorous commercial standards to avoid rejection.
One common pitfall when moving from domestic to commercial projects is the “opening force” requirement. While domestic doors rarely face this check, Volume 2 specifies that entrance doors must be easy to operate for everyone. This often necessitates specific hardware or automated systems that residential contractors might not typically specify. Staying ahead of these technical nuances ensures your project stays on track and within budget. Our team is ready to assist with the precise hardware specifications needed to meet these commercial demands.
The Three Categories of Dwelling Compliance: M4(1), M4(2), and M4(3)
Residential developments in England are governed by three distinct tiers of accessibility. These categories, defined within Approved Document M, allow local planning authorities to set specific standards based on local housing needs. For contractors across Kent and Sussex, understanding which category applies to your site is vital. Whilst M4(1) remains the national baseline, many local councils now mandate M4(2) or M4(3) as a condition of planning. Misinterpreting these Part M Accessibility Requirements can lead to significant delays during the building control sign-off process. We ensure your glazing specifications align with the specific category required for your project.
M4(1) Visitable Dwellings: The Minimum Standard
M4(1) is the mandatory minimum for all new-build homes. Its primary goal is to ensure that any person, regardless of mobility, can visit a home and access the ground-floor facilities. This standard dictates basic requirements for entry and circulation. For example, entrance doors must provide a sufficient clear opening width to allow a wheelchair user to enter. Most standard uPVC doors and composite doors in our range are designed to meet these baseline visitable standards when specified with the correct frame and threshold options. It’s the essential starting point for any residential development.
- Step-free access to the main entrance.
- Minimum effective clear opening widths for all external doors.
- Level or low-profile thresholds to prevent trip hazards.
M4(2) and M4(3): Accessible and Wheelchair-Ready Homes
The industry is seeing a clear shift towards M4(2) as the default standard in Kent. This category, “Accessible and Adaptable Dwellings,” requires homes to be easily modified for occupants as their needs change over time. M4(3) is the highest standard, specifically designed for wheelchair users. These tiers impose stricter glazing requirements, particularly regarding handle heights and threshold profiles. For instance, window handles in M4(3) dwellings must be reachable, typically positioned between 850mm and 1200mm from the floor. We work closely with new build contractors and developers to source compliant hardware and low-threshold aluminium and uPVC doors that satisfy these advanced technical demands. With only 9% of homes in England currently meeting key accessibility features, specifying to these higher categories adds genuine value to your development.
Choosing between adaptable and wheelchair-user dwellings often comes down to the specific planning permission granted. M4(2) focuses on future flexibility, whilst M4(3) requires the home to be functional for a wheelchair user from day one. This affects everything from the width of bi-folding doors to the clear opening of a patio slider. By partnering with a technical specialist, you can ensure every product on your schedule meets the exact category requirements of your local authority.
Specifying Doors and Windows for Part M Compliance
Translating the broad categories of Approved Document M into physical hardware requires precise technical calculation. The most critical metric for any installer is the effective clear opening width (ECCOW). This measurement isn’t simply the width of the door frame; it’s the clear space available when the door is open at 90 degrees, measured from the face of the door leaf to the door stop on the opposite side. To meet Part M Accessibility Requirements, these widths typically range from 775mm to 825mm, depending on the direction of the approach and the width of the corridor. Getting this wrong at the survey stage can lead to a total product replacement if the opening is too narrow for wheelchair access.
Threshold design is equally vital for compliance. A standard high-profile threshold creates a significant trip hazard and an impassable barrier for many wheelchair users. However, in the UK’s climate, removing the threshold entirely compromises weather performance. We specify weather-rated low thresholds that satisfy both building control and the occupant’s comfort. These components must be integrated into the initial glazing schedule to ensure the finished floor levels align perfectly with the door tracks. This prevents the need for retrospective ramps or floor adjustments later in the build.
Entrance Door Requirements: Widths and Thresholds
Achieving the required clear opening width is often a challenge with narrower apertures. When specifying composite doors for residential projects, the thickness of the leaf and the projection of the hardware must be factored into the ECCOW calculation. For commercial projects or high-traffic residential entrances, aluminium entrance doors offer the structural strength needed for wider openings whilst maintaining slim profiles. Beyond dimensions, you must also consider the opening force. Building regulations dictate that the force required to open a door shouldn’t exceed 30N for the first 30 degrees of opening, ensuring the building remains accessible to those with limited upper body strength.
Get technical advice on compliant door specifications
Window Specification: Heights and Operation
Window compliance focuses heavily on reach and visibility. For uPVC casement windows, handle heights are a primary concern. In accessible dwellings, controls should be positioned between 850mm and 1200mm from the floor level. This ensures that users, including those in a seated position, can operate the vents without assistance. Ease of operation is another key factor; hardware should be operable with one hand and shouldn’t require a tight grasp or twist of the wrist. In public buildings, visual contrast is also required. Glazing manifestations or high-contrast door frames help people with visual impairments identify the presence of glass and the location of the entrance, reducing the risk of accidental collision in commercial environments.
Streamlining Your Supply Chain with Compliant Trade Glazing
Partnering with a specialist supplier eliminates the guesswork inherent in Part M Accessibility Requirements. It’s about more than just buying frames; it’s about securing a technical foundation for your project. We act as a seasoned peer, protecting your time by ensuring every unit delivered meets the latest UK standards. This proactive support prevents the friction of building control rejections and ensures your development stays on schedule. Reliability in the supply chain is the key to professional success in the Southeast’s fast-paced construction sector. Accurate sourcing at the start of the project prevents expensive, retrospective corrections during the final sign-off phase.
Accurate technical specification is the cornerstone of a smooth build. When you work with a supplier who understands the nuances of Approved Document M, you reduce the risk of site delays. We provide the precision required for complex glazing schedules, ensuring that every low-threshold door and reachable window control is accounted for before the products arrive on-site. This methodical approach creates a sense of momentum and reliability, allowing you to focus on the broader aspects of your development whilst we handle the technical details of the glazing.
Why TradeTech is the Preferred Partner for Southeast Developers
Our expertise extends across a comprehensive range of high-performance aluminium shopfronts and commercial glazing systems. We understand that aesthetic excellence shouldn’t be sacrificed for regulatory compliance. By providing direct trade supply of Part M compliant uPVC and aluminium windows, we help you achieve a cohesive look across residential and commercial units. Our commitment to speed and technical accuracy means you receive products that are fit for purpose, right first time. We serve as a stable foundation for your projects, blending specialist authority with a dedicated service approach that respects the brevity required in a professional context.
- Specialist technical support for Kent and Sussex contractors.
- Rapid delivery of pre-verified, compliant glazing systems.
- Expertise in both domestic Volume 1 and commercial Volume 2 standards.
- High-quality materials that balance durability with inclusive design.
Next Steps: Sourcing Compliant Glazing for Your Project
Ready to secure your project’s compliance? You can request a trade pricing quote for Part M compliant units directly through our portal. For more complex developments requiring bespoke architectural glazing solutions, our team is available for technical consultation. We provide the tools and advice necessary for your success, ensuring every threshold and handle height aligns with current statutory guidance. Contact us today to discuss your next Kent or Sussex development. We’re here to provide the expert advice and high-quality products needed to navigate the complexities of modern building regulations with confidence.
Future-Proof Your Projects with Compliant Glazing
Mastering Part M Accessibility Requirements is essential for any modern development. You now have a clearer understanding of how to distinguish between Volume 1 and Volume 2, the technical nuances of M4 dwelling categories, and the precision required for threshold and width specifications. These standards ensure your projects are inclusive, high-value, and ready for rapid building control sign-off.
We provide expert technical support for Kent and Sussex developers, delivering the high-performance aluminium and uPVC systems you need to succeed. Our reliable trade supply has been a cornerstone for local contractors since our founding, ensuring you have the right products for every M4(1), M4(2), or M4(3) project. Don’t let compliance hurdles or sourcing difficulties slow your momentum.
Request a Professional Trade Quote for Part M Compliant Glazing
With the right technical partner by your side, you can specify with confidence and keep your site moving forward.
Frequently Asked Questions
What is the minimum door width for Part M compliance in 2026?
The minimum effective clear opening width for Part M Accessibility Requirements typically ranges from 775mm to 825mm. This specific dimension depends on the direction of the approach and the width of the landing or corridor. It’s important to measure from the face of the door leaf to the opposite stop. If the approach is head-on, 775mm is often sufficient. However, a side approach usually requires a wider 800mm or 825mm opening to allow wheelchair clearance.
Does Part M apply to window replacement in existing dwellings?
Part M primarily targets new builds and extensions that involve a material change of use. For simple window replacements in existing Kent homes, the standard rule is that the new units shouldn’t make the building less accessible than it was before. If you’re adding an extension, however, the new entrance must meet current standards. We recommend checking with local building control if you’re unsure whether your specific renovation project triggers these regulatory requirements.
What is the difference between M4(2) and M4(3) requirements?
M4(2) focuses on “Accessible and Adaptable” homes, ensuring they can be easily modified for future needs. M4(3) is the stricter “Wheelchair User” standard, requiring full accessibility from the first day of occupation. Whilst M4(2) handles are positioned for easy reach, M4(3) units must allow for a full wheelchair turning circle and specific clear opening widths. Developers in East Sussex often find that local planning conditions dictate which of these higher categories must be met.
Are low thresholds mandatory for all external doors under Part M?
Low thresholds are mandatory for the principal entrance of all new dwellings to ensure step-free access. For secondary doors, such as bi-folding or sliding systems, low thresholds are often required under M4(2) and M4(3) categories to maintain a continuous level surface. We supply weather-rated low thresholds that eliminate trip hazards whilst protecting the property from water ingress. This balance is critical for passing building control inspections without compromising the building’s thermal or weather performance.
How do Part M requirements differ for commercial shopfronts?
Commercial shopfronts fall under Volume 2, which includes the 2024 amendments for non-domestic buildings. These requirements are often more rigorous than residential standards because they must accommodate high-frequency public use. Beyond wider opening widths, commercial entrance doors must adhere to specific opening force limits, typically not exceeding 30N. This ensures that the building remains accessible to everyone, regardless of physical strength. We provide specialist aluminium shopfronts designed specifically to meet these demanding commercial specifications.
What are the requirements for visual contrast on glass doors?
Visual contrast is a legal requirement for large areas of glazing in public buildings to assist people with visual impairments. This is usually achieved through manifestations, such as frosted dots or lines, placed at two specific heights: between 850mm and 1000mm, and between 1400mm and 1600mm above the floor. These markings ensure that glass doors and screens are easily identifiable. Using high-contrast frames for aluminium entrance doors further helps users distinguish the opening from the surrounding structure.
Can uPVC casement windows meet Part M accessibility standards?
Yes, uPVC casement windows can fully meet Part M Accessibility Requirements when specified with the correct hardware and positioning. The most important factor is the handle height, which should be located between 850mm and 1200mm from the floor level. This ensures that the window remains operable for users in a seated position. We also offer easy-operate gearing that doesn’t require a tight grip or twist, making these windows suitable for occupants with limited manual dexterity.
Who is responsible for ensuring Part M compliance on a construction site?
The ultimate legal responsibility for compliance lies with the developer and the lead contractor on-site. Building Control officers or approved inspectors will verify that the installation meets the approved plans during their site visits. However, we act as a technical partner for Kent businesses by ensuring the products we supply are manufactured to the correct specifications. Accurate product sourcing from the start reduces the risk of non-compliance and prevents expensive remedial work at the project’s end.