
Part L compliance is no longer just about the physical product; it’s a rigorous documentation process that begins at the point of supply. You likely find the shift towards mandatory photographic evidence and tightening U-value targets a significant drain on your project timelines. Sifting through dense government documents to find actionable data for your Kent or Sussex site shouldn’t be your full-time job. We understand the pressure to keep projects moving whilst meeting increasingly strict energy efficiency standards. Every rejected inspection represents lost time, wasted resources, and eroded margins.
This guide simplifies the latest regulations, ensuring your glazing specifications meet building control requirements without the risk of rejection. You’ll master the specific U-value thresholds for 2026 and learn how to document compliance correctly to avoid costly delays. We’ll also explore efficient ways to source high-performance uPVC and aluminium glazing that’s ready for the next generation of building standards. By the end of this article, you’ll have a clear roadmap for sourcing trade frames that are reliable, efficient, and compliant.
Key Takeaways
- Understand the critical differences between Volume 1 and Volume 2 of Approved Document L to ensure your project follows the correct thermal path.
- Identify the specific U-value targets required for Part L compliance in both new-build developments and existing property extensions.
- Learn how to manage the new BREL reporting requirements, including the mandatory collection of high-quality, geo-tagged photographic evidence.
- Navigate the complexities of SAP and SBEM calculations to prove the energy efficiency of your domestic or commercial glazing installations.
- Streamline your supply chain by sourcing high-performance uPVC and aluminium products from Trade Tech Windows & Doors, your specialist Kent-based supplier.
What is Part L Compliance and Why Does it Matter in 2026?
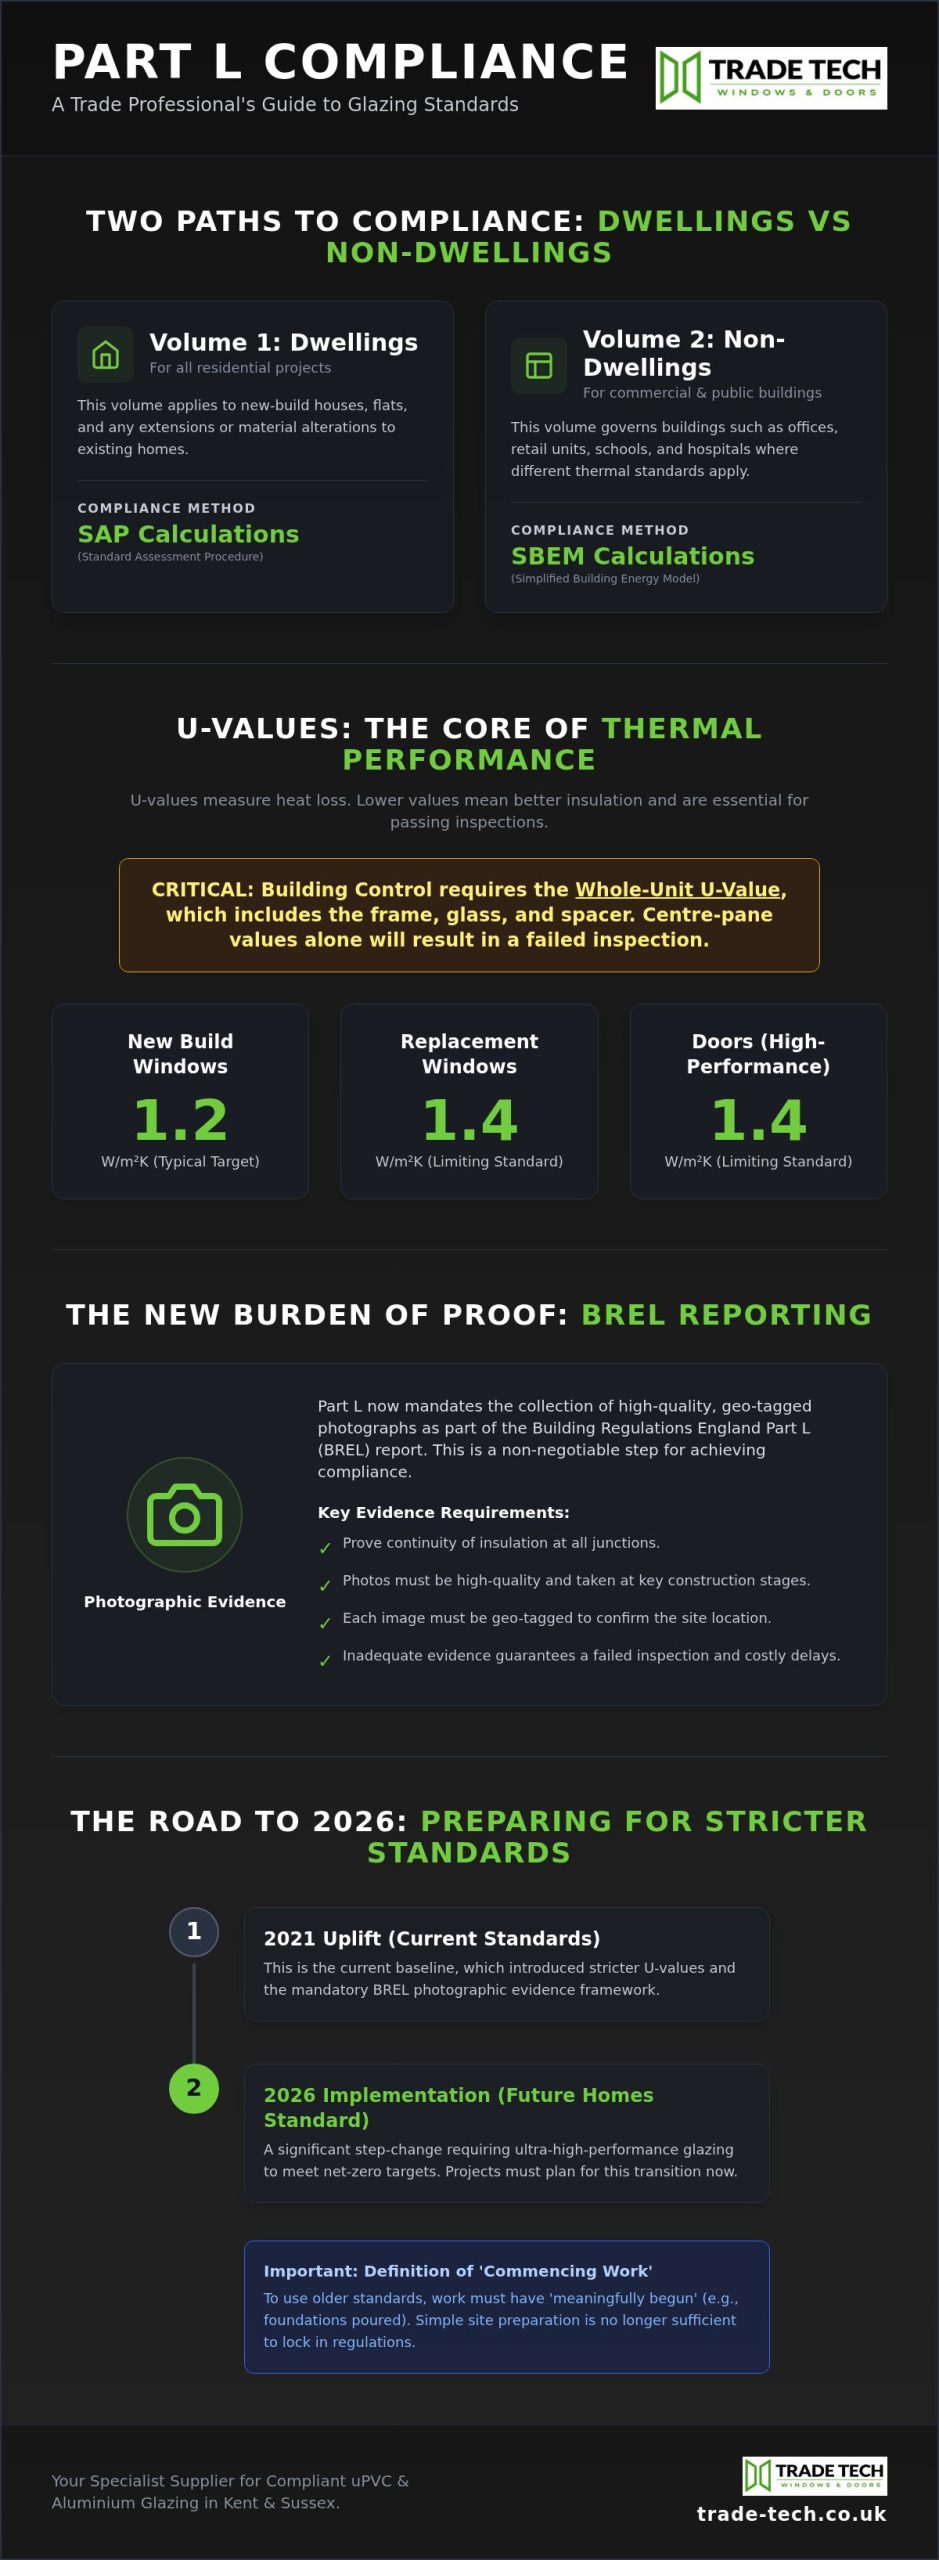
Approved Document L sets the legal requirements for the conservation of fuel and power in buildings across England. For developers in Kent and East Sussex, achieving Part L compliance is the primary hurdle for passing building control inspections. It’s a statutory obligation that governs how much heat a building can lose. Failure to meet these standards results in stalled projects, legal penalties, and the significant cost of replacing non-compliant glazing after installation. With the government’s push toward net-zero, these rules have become increasingly stringent and technically demanding.
Understanding Volume 1 vs Volume 2
The regulation is split into two distinct volumes. Volume 1 covers dwellings, including new-build houses and residential extensions. If you’re installing uPVC or aluminium windows in a domestic setting, this is your reference point. Volume 2 applies to buildings other than dwellings, such as retail units, schools, or offices. Commercial glazing projects in Sussex must adhere to Volume 2, which often features different ‘limiting fabric standards’. These standards represent the absolute minimum thermal performance allowed for fenestration products. Falling below these marks guarantees a failure at the final inspection stage. High-performance sealed units from Trade Tech Windows & Doors are often required to bridge the gap between architectural vision and thermal reality.
The 2026 Transitional Arrangements
2026 marks a pivotal shift as the industry fully transitions to the Future Homes Standard. Many projects currently in the planning phase will be caught by these tighter 2026 amendments. You must identify whether your project is governed by the 2021 uplift or the upcoming 2026 requirements. This usually depends on when you submitted your building notice and when you actually commenced work. The definition of ‘commencing work’ has tightened significantly. It no longer includes mere site clearance or securing the perimeter. You must show meaningful progress, such as pouring foundations or installing permanent drainage, to lock in older, less demanding standards. For new build contractors and developers, staying ahead of these dates is essential. It prevents sudden, unbudgeted specification upgrades that can derail a project’s profitability. Achieving Part L compliance requires a proactive approach to sourcing and documentation from day one. Working with a specialist supplier like Trade Tech Windows & Doors ensures your glazing remains a project asset rather than a liability.
U-Values and Thermal Performance: The Glazing Standards
U-values measure the rate of heat transfer through a building element. For glazing, this figure represents how much energy escapes per square metre for every degree of temperature difference between the inside and outside. Lower values indicate better insulation. When discussing Part L compliance, you must distinguish between centre-pane and whole-unit U-values. Building control officers require the whole-unit figure. This calculation includes the glass, the spacer bar, and the frame itself. Relying on centre-pane data alone often leads to failed inspections because it ignores the thermal bridging caused by the frame.
Frame material significantly influences these results. Multi-chambered uPVC casement windows offer excellent natural insulation. Modern aluminium windows rely on advanced thermal breaks to achieve similar performance. Choosing the right material depends on your project’s aesthetic requirements and SAP targets. Every component must work together to maintain the building’s thermal envelope.
Minimum Requirements for Windows and Doors
The standards for 2026 demand high thermal efficiency across all installations. For replacement windows in existing dwellings, the limiting U-value is currently 1.4 W/m²K. New-build projects often require even lower figures, typically around 1.2 W/m²K, to satisfy overall building energy ratings. High-performance aluminium bi-folding doors and sliding doors must also meet these thresholds. Composite doors are subject to strict limits too, usually requiring a U-value of 1.4 W/m²K or better. We recommend checking your specific SAP report before sourcing, as individual project requirements can sometimes exceed these minimums.
The Role of High-Performance Sealed Units
The glass unit is the largest surface area of any window. Achieving Part L compliance relies heavily on the specification of these units. Standard double glazing often falls short without modern enhancements. We use argon gas to fill the cavity between panes. It’s denser than air and slows heat transfer. Low-emissivity (Low-E) coatings reflect heat back into the room whilst allowing solar gain to enter. Warm-edge spacer bars are equally vital. These non-metal spacers reduce thermal bridging at the edges of the unit. This prevents condensation and keeps the internal pane warmer. Maintaining Thermal Integrity with Sealed Units is the most effective way to ensure your installation passes building control. If you need technical data for your next project, you can request trade pricing to see our full range of compliant specifications.
SAP and SBEM Calculations: Proving Energy Efficiency
SAP and SBEM aren’t just administrative hurdles; they’re the mathematical proof of your project’s energy performance. For domestic builds in Kent, the Standard Assessment Procedure (SAP) calculates the expected CO2 emissions and fabric efficiency. Commercial developments in East Sussex follow the Simplified Building Energy Model (SBEM). Both methodologies require absolute precision. A common pitfall is the ‘performance gap’. This happens when the ‘as-built’ reality fails to mirror the ‘as-designed’ specification. If your energy assessor modelled the building using a specific U-value, substituting those units for a lower-performing alternative will trigger a building control rejection. Consistency is the only way to guarantee Part L compliance.
What Information Your Glazing Supplier Must Provide
You cannot guess these figures. Your assessor needs verified technical data sheets for every uPVC and aluminium window frame on site. Trade Tech Windows & Doors provides comprehensive BFRC ratings and bespoke U-value calculations to ensure your paperwork is watertight. Having this data ready prevents bottlenecks during the final SAP submission. If you’re currently tendering for a project, our team offers the Trade Pricing and Technical Support needed to align your costs with your energy targets. This proactive documentation ensures that your ‘as-built’ report passes without the need for expensive remedial work.
Navigating Thermal Bridging (Psi-Values)
Thermal performance extends beyond the glass and frame. Psi-values measure the linear heat loss at the junction where the window frame meets the wall. Even the best sealed units won’t save a project if the installation detail is poor. Using Accredited Construction Details (ACDs) provides a standardised way to prove these junctions are thermally sound. Proper positioning of the window within the cavity is vital. It reduces cold spots and the subsequent risk of condensation or mould growth. Accurate Psi-value data allows your assessor to move away from ‘default’ values. These defaults are often penalising and can make achieving Part L compliance significantly harder. Precision at the junction is just as important as the U-value of the product itself.
The BREL Report and Photographic Evidence Requirements
The Building Regulations England Part L (BREL) report is now a mandatory requirement for all new dwellings. It serves as a final audit, confirming that the finished building matches the energy performance targets set during the initial design stage. Achieving Part L compliance hinges on the accuracy of this report. For the first time, building control officers require more than just a signature. They demand visual proof of the building’s thermal integrity through a structured collection of high-quality, geo-tagged photographs. This evidence must be submitted to both the energy assessor and the building control body before a completion certificate is issued.
Responsibility for this evidence often creates friction on site. Whilst the developer is ultimately accountable for the project’s success, the duty to capture the images typically falls on the lead contractor or the glazing installer. Communication is vital. If your installer finishes the job and closes the cavities without taking photos, you face a significant compliance gap. Building control will reject evidence that is blurry, lacks location data, or fails to show the specific technical details required by the regulation. Clear, methodical documentation is the only way to avoid project stalls.
Step-by-Step: Capturing Compliant Photos
You must document the installation at specific stages before technical details are hidden by subsequent building work. Focus on the junctions between the window frame and the wall. Building control wants to see the continuity of insulation across the entire opening. Ensure your photos clearly show the following:
- Correct installation and positioning of cavity closers around the window opening.
- The presence and placement of lintel insulation before it’s covered.
- The thermal break within the window or door frame itself.
- Sealant application to ensure airtightness at the frame perimeter.
Organise these files immediately. Use a consistent naming convention, such as ‘PlotNumber_Element_Location’, and store them in a secure cloud folder. This methodical approach ensures your energy assessor can quickly verify the data for the final BREL submission. It also provides a digital audit trail that protects all parties involved in the installation process.
The Consequences of Missing Evidence
The stakes for missing evidence are exceptionally high. Without a compliant BREL report and the accompanying photo log, building control may refuse to issue a completion certificate. This halts the sale or handover of the property, creating massive financial pressure. Retrospective checks are notoriously expensive and often involve invasive inspections, such as removing internal plasterwork or external cladding to view hidden details. We provide clear product documentation and technical specs to support your on-site evidence. Our high-performance uPVC and aluminium windows are designed for easy identification in site photos, helping you prove the quality of the installation without delay.
Contact our technical team for compliance support
Sourcing Compliant Glazing: How TradeTech Supports Your Project
Sourcing the right materials is the final hurdle in securing Part L compliance. We specialise in high-performance trade frames that meet these exact energy standards. Our Kent-based facility serves developers across the South East, providing the technical evidence needed to pass building control without delays. We understand that on a busy site, you need more than just a product; you need a supplier that respects your timeline and your regulatory obligations. By manufacturing locally, we ensure that your supply chain remains efficient and your documentation is always accurate.
Compliant Window Solutions for Every Project
Selecting the correct specification for each opening is essential to meet your SAP targets. You can specify uPVC Casement Windows for residential projects to hit U-value targets with cost-effective efficiency. For modern developments requiring slim sightlines and durability, our Aluminium Windows feature advanced thermal breaks to exceed 2026 standards. Don’t forget the impact of overhead glazing on your energy calculations. Ensuring thermal integrity in Roof Lanterns and Flat Roofs is vital for maintaining the building’s overall fabric performance, particularly in large open-plan extensions. We provide the whole-unit U-values for these products upfront, so there are no surprises at the inspection stage.
Expert Advice for New Build Contractors
Partnering with TradeTech for large-scale New Build Developments provides a streamlined route to project completion. We assist your team by providing accurate U-value data directly to your SAP assessors. This proactive support eliminates the guesswork and reduces the risk of retrospective failures. Our expertise in both domestic and commercial glazing ensures that every unit we manufacture contributes to the project’s success. We don’t just sell frames; we provide the logistical and technical foundation for your build. If you’re managing a complex specification in Kent or Sussex, Contact Us today. We’ll provide the bespoke technical support and fast turnarounds required to keep your project on track. Our focus is on making Part L compliance a straightforward part of your procurement process, rather than a technical bottleneck.
Future-Proof Your Next Kent or Sussex Development
Achieving Part L compliance is now a fundamental part of the construction workflow, requiring precise U-value specifications and rigorous photographic evidence. By mastering the distinction between Volume 1 and Volume 2 requirements and aligning your ‘as-built’ data with initial SAP designs, you protect your project from building control rejections. The transition to the 2026 standards demands a proactive approach to documentation and a reliable supply of high-performance glazing.
As a specialist supplier for Kent and Sussex trade, we provide the technical support and thermal integrity your projects require. Our high-performance sealed units come as standard, ensuring your windows and doors meet the strictest fabric limits. Trusted by new build developers across the South East, we streamline your supply chain with local manufacturing and fast turnarounds.
Request a Quote for Part L Compliant Trade Glazing
We’re here to ensure your glazing remains a compliant, high-quality asset for every project you deliver.
Frequently Asked Questions
What is the maximum U-value allowed for replacement windows in 2026?
The current limiting U-value for replacement windows in existing dwellings is 1.4 W/m²K. As we transition toward the 2026 Future Homes Standard, these requirements are expected to become even more stringent to support net-zero targets. It’s essential to check the specific targets for your site in Kent, as some local building control bodies may already encourage lower figures to future-proof the building’s fabric. We supply units that exceed these minimums to ensure long-term performance.
Do I need to take photos of every window installation for Part L compliance?
You must provide evidence for each different type of installation detail rather than every single window on a site. For a typical Kent housing development, this means capturing one example of each unique window and door junction, such as a standard casement in a brick wall or a bi-fold door threshold. These photos must show the continuity of insulation and the thermal break before they are hidden by the building’s final finish.
What is a BREL report and who needs to sign it off?
The Building Regulations England Part L (BREL) report is a compliance document that confirms a new dwelling meets its energy performance targets. It must be signed by the developer and the SAP assessor to verify that the ‘as-built’ specification matches the initial design. In East Sussex, this report is a prerequisite for receiving your final completion certificate. It acts as a formal declaration that the glazing and insulation are correctly installed.
How does Part L affect the installation of bi-folding doors in Sussex extensions?
Bi-folding doors in Sussex extensions are subject to strict limiting U-values, typically 1.4 W/m²K. Large areas of glass can significantly impact the overall energy calculation of an extension. If the doors exceed the allowed glazing percentage for the floor area, you may need to compensate with higher-performing units or improved insulation elsewhere in the build. We manufacture high-performance aluminium bi-folding doors specifically designed to help you meet these challenging thermal targets.
Can I still use double glazing, or is triple glazing now mandatory under Part L?
Double glazing remains a viable option for Part L compliance, provided the units feature advanced coatings and gas fills. Whilst triple glazing offers superior thermal performance, it’s not yet a mandatory requirement for most residential projects in Kent. Achieving the necessary U-values often depends on the combination of warm-edge spacer bars, argon gas, and low-E glass. Our high-performance double-glazed units are engineered to meet current building control standards with maximum efficiency.
What is the difference between SAP and SBEM calculations for glazing?
SAP (Standard Assessment Procedure) is used for residential dwellings, while SBEM (Simplified Building Energy Model) is the methodology for non-domestic buildings. If you’re working on a commercial shopfront in Kent, you’ll require an SBEM calculation. For a new housing estate, SAP is the standard. Both methods require accurate whole-unit U-values for all Part L compliance submissions to ensure the building’s calculated CO2 emissions remain within legal limits for the South East.
How do I prove the U-value of a bespoke aluminium shopfront?
Proving the U-value of a bespoke shopfront requires a technical data sheet from the system manufacturer or a project-specific calculation. Standard figures rarely apply to custom commercial glazing. We provide detailed thermal performance data for our aluminium shopfronts to assist with your SBEM assessments. This documentation includes the frame’s thermal break performance and the centre-pane value of the sealed units to provide a comprehensive whole-unit rating for your commercial project.
Are there exemptions to Part L for historic or listed buildings in Kent?
Historic and listed buildings in Kent often qualify for exemptions where compliance would unacceptably alter their character or appearance. However, you must still improve thermal performance where it’s technically and functionally feasible. This often involves a sensitive approach, such as using slim-line double glazing or secondary glazing. You should always consult with your local conservation officer and building control to agree on a balanced solution that respects the building’s heritage whilst improving efficiency.