
Your next glazing installation in Kent or Sussex could be rejected by Building Control before the last bead is even snapped into place. It’s a harsh reality for installers who haven’t had Part F Ventilation Explained in the context of recent regulatory shifts. We know the frustration of telling a homeowner they need trickle vents on their sleek new aluminium bi-folding doors. This confusion often leads to friction on-site and unnecessary risks to your professional reputation. You need a partner who provides clarity; speed; accuracy.
This guide provides a definitive roadmap to Approved Document F so you can specify products with absolute confidence. We’ll break down the March 2027 requirements, clarify the mandatory ventilation rules for replacement windows, and provide the technical evidence you need to justify these features to your clients. Learn how to protect your business whilst ensuring every project remains fully compliant and high-performing.
Key Takeaways
- Understand the critical relationship between Part L airtightness and Part F requirements to ensure long-term building health and prevent condensation.
- Get Part F Ventilation Explained so you can confidently navigate the mandatory trickle vent rules for both replacement windows and new extensions.
- Clarify the specific compliance differences between “no worse than before” scenarios and the new minimum standards required by Building Control.
- Master the calculation of Equivalent Area (EA) to specify the correct ventilation capacity for kitchens, bathrooms, and habitable rooms.
- Partner with Trade Tech Windows & Doors to benefit from expert compliance checks at the quoting stage, protecting your professional reputation and project timelines.
Understanding Approved Document F: Why Ventilation Regulations Matter
Approved Document F isn’t just a technical hurdle for installers in the Southeast. It’s a critical safety standard. It governs how air moves through dwellings to protect both the building fabric and the people inside. As we push for higher thermal performance, the need for managed airflow increases. This is Part F Ventilation Explained at its most basic level: you cannot seal a building to save energy without providing a managed way for it to breathe. Safe; compliant; efficient.
Poor ventilation creates toxic environments. Mould growth, damp, and high CO2 levels aren’t just aesthetic issues; they’re genuine health hazards for homeowners. Installers have a legal duty to ensure that any work they carry out doesn’t compromise the property’s safety. You must ensure ventilation is either “no worse than before” or meets the current minimum standards defined in the UK Building Regulations for Ventilation. Ignoring these rules puts your business at risk of litigation and regulatory rejection.
The 2022 Updates and the 2026 Landscape
The June 2022 update was the catalyst for change. It removed the ambiguity surrounding replacement glazing and made background ventilation mandatory for almost all projects. Having Part F Ventilation Explained in this context means understanding that trickle vents are now the default requirement. The 2026 edition of the document, published on March 24, 2026, and effective from March 2027, further refines these standards. FENSA and Building Control are tightening their oversight. “Doing nothing” is no longer a viable option for Kent renovation projects. Non-compliance leads to rejected certifications, stalled completions, and costly remedial work.
The Relationship Between Part F and Part L
Part L demands better U-values and increased airtightness. We provide high-performance uPVC and aluminium windows that excel at trapping heat. However, this efficiency creates a side effect: it traps moisture generated by daily living. Without managed airflow, you’re effectively “sealing in” damp. Part F works alongside Part L to balance energy savings with a healthy living environment. It’s a dual approach that prevents interstitial condensation whilst maintaining thermal comfort. We help you strike this balance on every order. High efficiency; controlled airflow; total compliance.
Trickle Vents and Background Ventilation: Meeting Mandatory Requirements
Background ventilation refers to a small, controllable opening that allows a steady stream of fresh air into a room whilst maintaining security. In the fenestration industry, trickle vents are the primary method used to comply with these rules. They provide a passive solution that doesn’t rely on complex mechanical systems or homeowner intervention. Understanding the technical requirements of Part F Ventilation Explained means looking beyond the physical size of the vent; you must focus on performance.
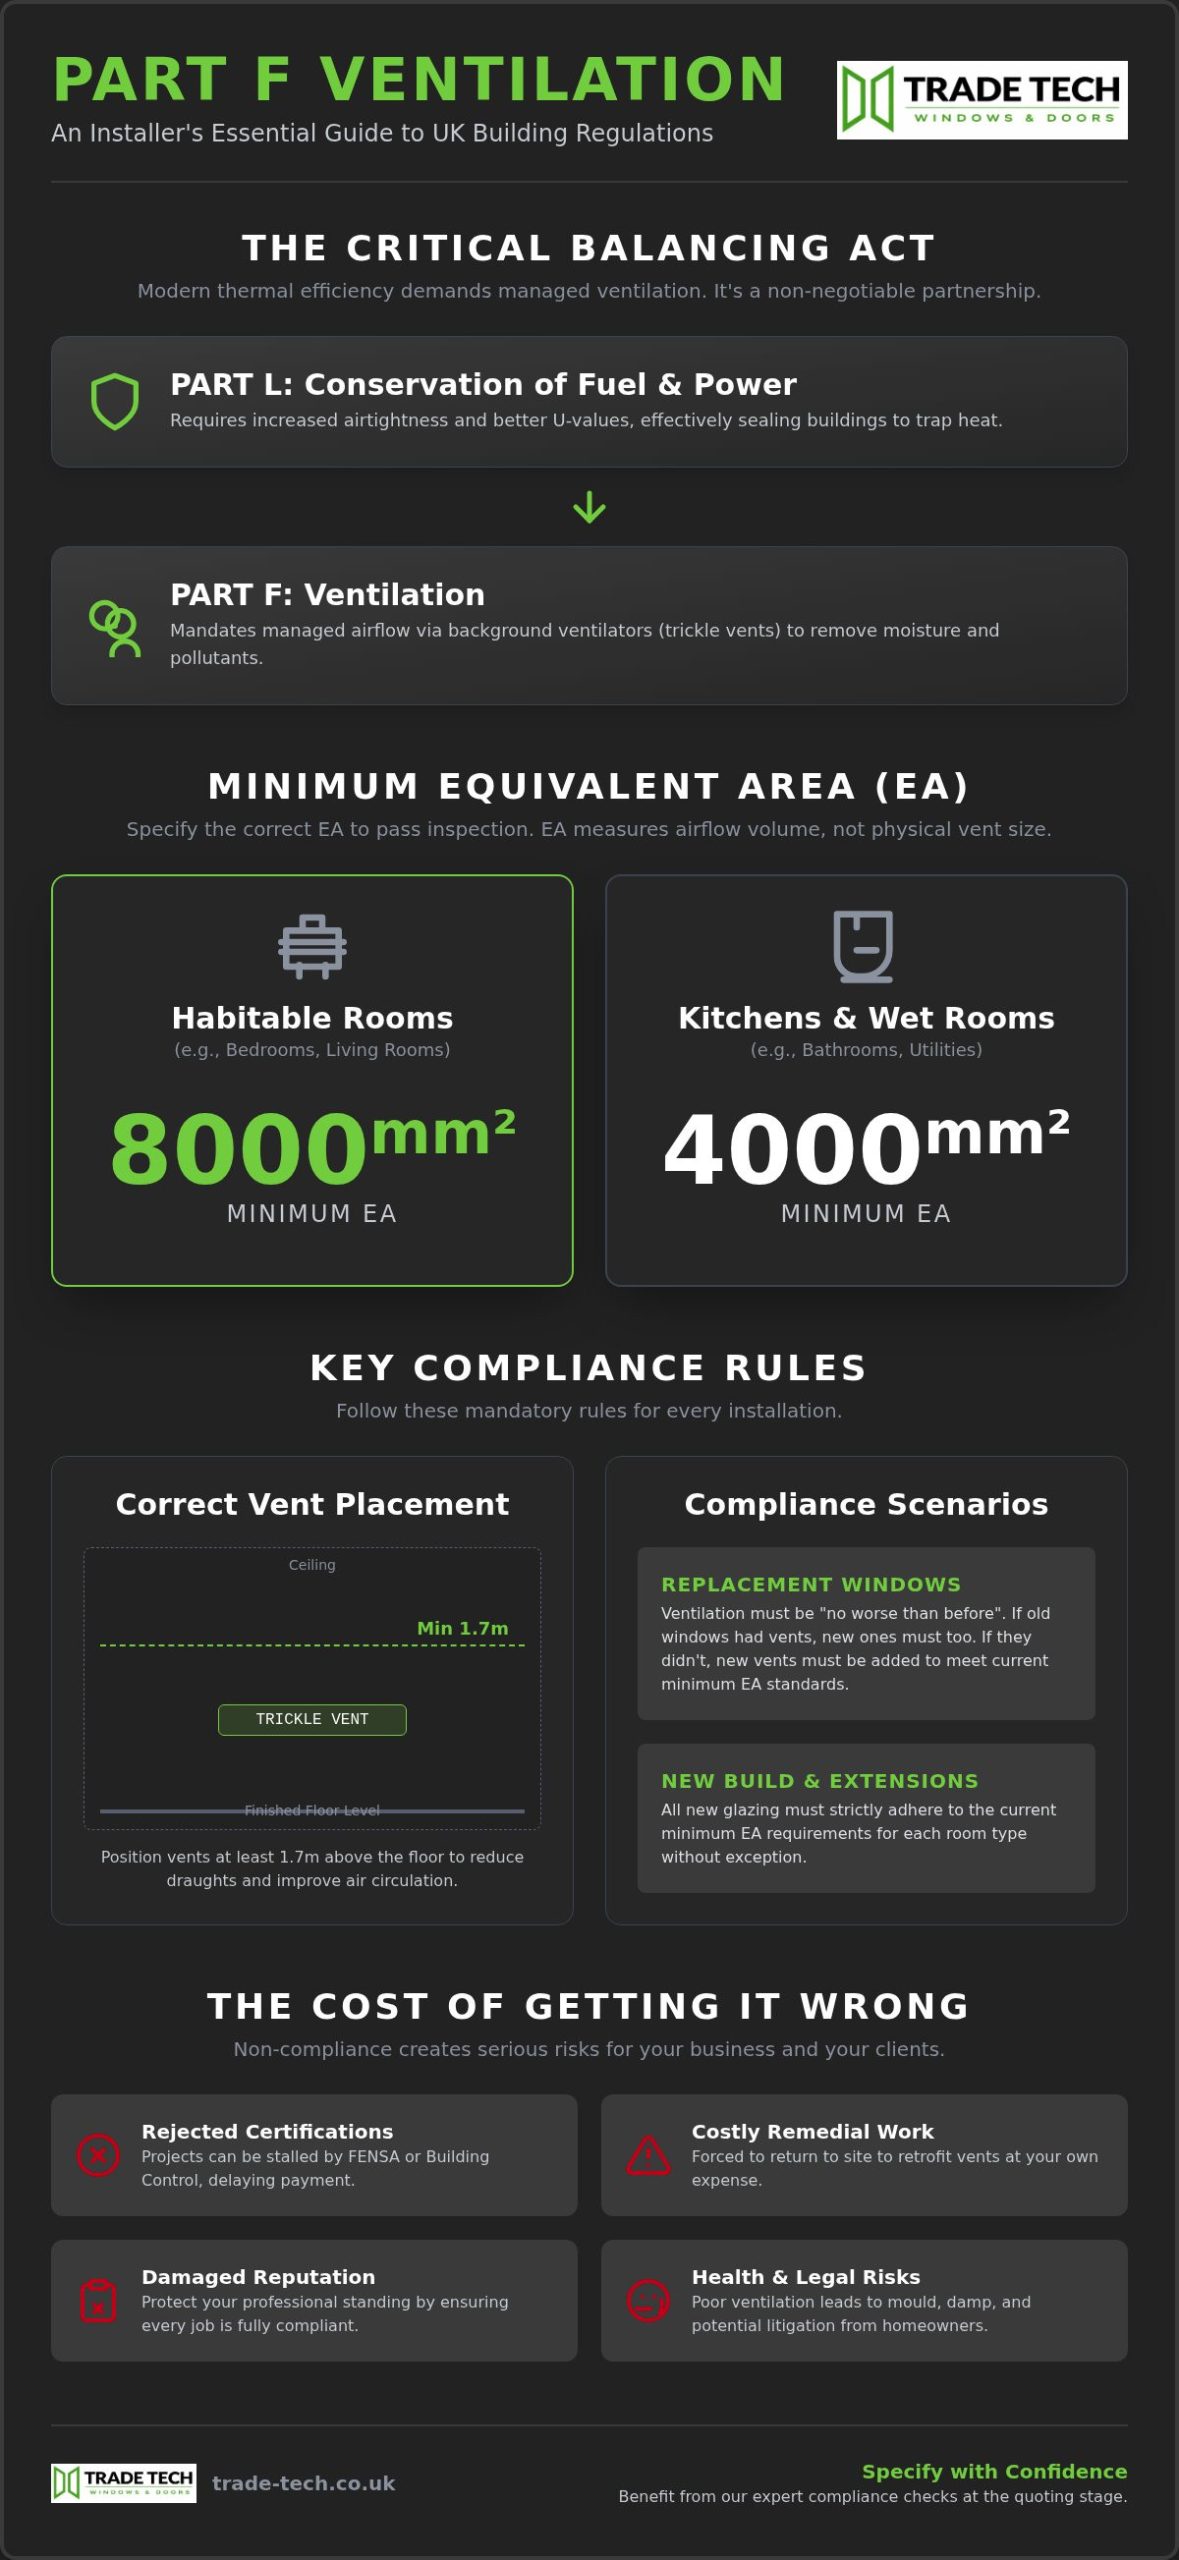
The standard metric for compliance is Equivalent Area (EA). This measures the volume of air that passes through the vent, rather than the physical dimensions of the slot. According to the Official Approved Document F, the requirements for dwellings are specific and non-negotiable. To ensure your installations pass inspection, you must specify the following minimum EA per room:
- Habitable Rooms: 8000mm² EA (e.g., bedrooms, living rooms, dining rooms).
- Kitchens, Bathrooms, and Utility Rooms: 4000mm² EA.
- Open-plan areas: These require a combined total based on the individual room functions.
Placement is equally important. Regulations dictate that vents should be positioned at least 1.7m above the finished floor level. This height is designed to encourage air mixing and reduce the risk of draughts for the occupants. Accuracy in specification prevents post-installation complaints. Precise; compliant; professional.
Mechanical Ventilation vs. Natural Ventilation
Most residential projects in Sussex utilise System 1. This combines background ventilators (trickle vents) with intermittent extract fans. It’s popular because it’s cost-effective and simple to install. System 4, or Mechanical Ventilation with Heat Recovery (MVHR), is more common in high-end new builds where airtightness is extreme. Whilst decentralised Mechanical Extract Ventilation (dMEV) can sometimes reduce the required EA of trickle vents, System 1 remains the standard for the vast majority of trade renovations.
Aesthetic Solutions for Modern Projects
Homeowner resistance to trickle vents is a common hurdle. Clients often fear that vents will ruin the sleek lines of their new aluminium bi-folding doors or uPVC frames. We provide solutions to mitigate this. Concealed vents and precise colour-matching ensure the hardware blends into the profile. By explaining the health benefits and legal necessity early in the process, you can manage expectations and avoid disputes. If you need assistance with specific vent configurations, you can contact our technical team for guidance.
Compliance Scenarios: Replacement Glazing vs. New Build Extensions
Navigating the distinction between a simple replacement and a new build extension is where many installers stumble. Having Part F Ventilation Explained for these specific scenarios ensures you don’t over-specify for a heritage cottage or under-specify for a modern Sussex extension. Building Control requirements vary significantly based on the project’s scope. Accurate assessment at the quoting stage prevents costly remedial work later. Precise; compliant; efficient.
Consider the implications for uPVC casement windows. A traditional Kent cottage with thick masonry walls faces different moisture challenges compared to a glass-heavy Sussex apartment. In older properties, adding vents is often the only way to prevent the damp issues that arise when modern, airtight glazing is introduced. We ensure our frames accommodate the necessary hardware without compromising the aesthetic of the property.
The Replacement Window Rule
The “no worse than before” rule is the baseline. If the original window featured a trickle vent, the replacement MUST have one of equal or greater Equivalent Area. However, if the existing frames lacked ventilation, you are now legally required to add it. This is a mandatory uplift to meet current minimum standards. The only exception is if the property has a confirmed whole-house mechanical ventilation system. Documentation is your best defence. Record the presence or absence of vents during your initial site survey. This evidence protects your reputation if questions arise from FENSA or homeowners later.
Ventilation for New Build Extensions
Extensions aren’t treated as mere renovations; they must meet the full requirements of Approved Document F, Volume 1. This means you cannot simply match what exists in the rest of the house. You must calculate ventilation based on the new floor area and the specific usage of the room. For example, a large kitchen-diner extension will require significantly higher EA than a small porch. For new build contractors and developers, getting these calculations right at the design stage is essential for a smooth sign-off. We provide the technical data required to ensure your extension projects meet these rigorous standards from day one.
Specifying Compliant Products: Balancing Thermal Efficiency with Airflow
Choosing the right hardware is a technical necessity. When you have Part F Ventilation Explained in a practical context, you realise that specifying a vent isn’t just about the hole in the frame. It’s about maintaining the structural and thermal integrity of the unit. Every vent must be tested and certified to ensure it delivers the stated Equivalent Area without causing excessive heat loss or whistling. High performance; certified quality; reliable results.
A common concern is the impact of trickle vents on U-values. Whilst a vent does introduce a break in the thermal envelope, modern components are designed to be as unobtrusive as possible. Under Part L, replacement windows must achieve a maximum U-value of 1.4 W/m²K. We ensure that our specified vent combinations allow you to meet this thermal target whilst remaining fully compliant with Part F. Before placing an order with your double glazing manufacturer, use this checklist:
- Confirm the required EA (8000mm² or 4000mm²) for each specific room.
- Verify if the frame width can accommodate a through-frame vent.
- Check for colour-matching requirements to satisfy aesthetic demands.
- Identify if acoustic performance is necessary for the location.
Request a technical quote for your next project
Ventilation in Aluminium Systems
Specifying aluminium windows presents unique challenges due to their slim-line profiles. Through-frame vents are often difficult to fit into ultra-slim systems without compromising the strength of the sash. In these cases, over-frame vents or head extensions are the professional choice. This approach is particularly relevant for commercial glazing where high-end aesthetics are paramount. It allows for the necessary airflow without cluttering the visible face of the profile. Slim profiles; maximum light; full compliance.
UPVC Considerations and Acoustic Vents
Standard uPVC profiles offer more internal space, making through-frame integration straightforward. However, location matters. For projects near the M20 in Kent or busy arterial roads in Brighton, standard vents can become a source of noise pollution. In these scenarios, you should specify acoustic trickle vents. These units use internal baffles to reduce sound ingress whilst maintaining the required EA. It’s a premium solution that solves a common homeowner complaint. Ensure your clients understand that Part F Ventilation Explained to them includes the need for minimal maintenance; a simple wipe down and occasional vacuuming of the slot will keep the system functioning for years. Precise; functional; dependable.
Sourcing Part F Compliant Glazing: Partnering with Trade Tech Windows & Doors
Trade Tech Windows & Doors isn’t just a supplier; we’re a technical foundation for your business. Our Maidstone-based operation is designed to handle the complexities of modern regulations so you can focus on the installation. Having Part F Ventilation Explained by our team means every quote you receive is already checked for compliance. We review your requirements against current standards, ensuring the Equivalent Area (EA) matches the room usage before the order goes to production. This proactive approach eliminates the guesswork for installers across Kent and East Sussex. Reliable; expert; proactive.
We offer a comprehensive range of ventilation hardware across our entire catalogue. Whether you’re installing uPVC casement windows or high-performance aluminium bi-folding doors, we provide colour-matched and concealed options as standard. This ensures the finished result meets the homeowner’s aesthetic expectations whilst satisfying Building Control. You don’t have to choose between design and duty. We bridge the gap between high-performance glazing and regulatory necessity. We invite all Kent and Sussex contractors to visit our facility to discuss technical specifications for upcoming projects. Expert guidance; quality products; professional partnership.
Streamlining Your Supply Chain
Sourcing from a specialist who understands the specific expectations of local Building Control is a significant advantage. Local variations in enforcement across the Southeast can lead to project delays if your glazing isn’t specified correctly from the start. Trade Tech Windows & Doors acts as your first line of defence against non-compliance. By securing accurate specifications at the point of order, you eliminate the risk of site rejections and costly remedial visits. Check our Trade Pricing to see how we support your project margins through efficient, right-first-time supply. Speed; accuracy; value.
Expert Support for Every Project
Complex projects involving roof lanterns or flat rooflights require precise ventilation planning. These products often sit in large extensions where Part F requirements are at their most stringent due to the increased floor area and airtightness. Our technical team is available to review your site plans and provide clear Part F Ventilation Explained in the context of your specific build. We are committed to providing the tools and technical advice necessary for your success. Don’t leave compliance to chance. You can contact the team today for a full technical breakdown of your next glazing schedule. Precise; supportive; dependable.
Securing Your Next Installation with Professional Compliance
Mastering the complexities of Approved Document F transforms a regulatory hurdle into a professional safeguard. By applying the principles of background ventilation and Equivalent Area, you ensure that every project in Kent or Sussex remains durable and compliant. This expertise allows you to navigate the technical requirements for both traditional replacements and high-performance extensions with absolute certainty. You can now approach every site survey with the technical confidence required to maintain project momentum.
Trade Tech Windows & Doors provides the expert technical support and specialist supply necessary to meet these standards without compromising on design. Whether you are specifying slim-line aluminium systems or acoustic uPVC units, our team ensures your orders are checked for accuracy before production begins. Having Part F Ventilation Explained in this practical manner protects your business from site rejections and enhances your standing with homeowners and Building Control alike.
Contact Trade Tech Windows & Doors for a Part F Compliant Quote Today
We look forward to supporting your next glazing installation with precision and efficiency.
Frequently Asked Questions
Do I need trickle vents if I am only replacing one window?
Yes, you must install trickle vents in a single replacement window. If the original window featured a vent, the new one must provide the same or greater capacity. If the old window lacked ventilation, the replacement must meet current minimum standards. This usually means 8000mm² Equivalent Area for habitable rooms and 4000mm² for kitchens or bathrooms. Compliance is mandatory to meet the latest Building Regulations for dwellings.
Can I use a “night vent” position on the handle instead of a trickle vent?
No, a night vent or “latch” position is not a valid alternative to a trickle vent. Building Regulations require background ventilation to be secure and controllable. A partially open window is not considered secure and does not provide the consistent, managed airflow required by Approved Document F. Only purpose-made background ventilators, such as factory-fitted trickle vents, satisfy the legal requirements for background ventilation in residential glazing.
Are trickle vents mandatory for all new build extensions in 2026?
Trickle vents are mandatory for new build extensions unless you install a continuous mechanical ventilation system. Extensions are treated as new dwellings under the regulations. They must meet the full requirements of Approved Document F, Volume 1. This ensures that the new living space has adequate airflow to prevent moisture build-up. We provide technical data to help you calculate the exact ventilation rates required based on the extension’s floor area.
What happens if a homeowner refuses to have trickle vents installed?
If a homeowner refuses vents, the installation will be non-compliant. You will be unable to issue a FENSA or CERTASS certificate, and Building Control will likely reject the work. This can lead to legal disputes and prevents the homeowner from selling the property easily. We recommend having Part F Ventilation Explained to your clients early. This helps them understand that vents are a legal necessity for their safety and property value.
How do I calculate the Equivalent Area (EA) needed for a large bi-fold door?
Calculation depends on the room’s function rather than the physical size of the door. A habitable room requires a minimum of 8000mm² EA in total. For large bi-folding doors, you may need to specify multiple vents across the head of the frame to reach this capacity. Our technical team supports contractors in Kent and Sussex by calculating the precise vent configurations needed for high-performance aluminium systems during the quoting stage.
Is there an exemption for listed buildings or conservation areas in Sussex?
Exemptions exist for listed buildings if trickle vents would harm the historic character or appearance of the property. However, you must still provide the best possible ventilation that doesn’t compromise the heritage status. You should always consult with the local planning authority in East Sussex or Kent before proceeding. They may suggest alternative solutions, such as mechanical extract ventilation, to ensure the building remains healthy without visible external vents.
Do trickle vents affect the energy rating or U-value of my windows?
Trickle vents have a negligible impact on the overall energy rating when specified correctly. Modern vents are designed to be as thermally efficient as possible. Our uPVC and aluminium windows are engineered to ensure that even with vents fitted, the unit meets the 1.4 W/m²K requirement under Part L. It’s a necessary trade-off that prevents structural damage from damp whilst maintaining a warm and comfortable home environment.
Can I install trickle vents after the windows have already been fitted?
Retrofitting is possible but highly discouraged as it often results in a poor finish. Drilling frames on-site can damage internal reinforcements and often invalidates the manufacturer’s warranty. It is far more professional to have Part F Ventilation Explained at the point of order. This ensures vents are factory-fitted and tested for performance. Sourcing pre-fitted units from a specialist trade supplier saves time and ensures a fully compliant installation.