
Could a threshold meet the 15mm limit and still leave your project exposed to a compliance issue? Low Threshold Door Regulations involve more than one measurement. Part M sets access requirements, while weather resistance and Part L thermal performance also need consideration during specification.
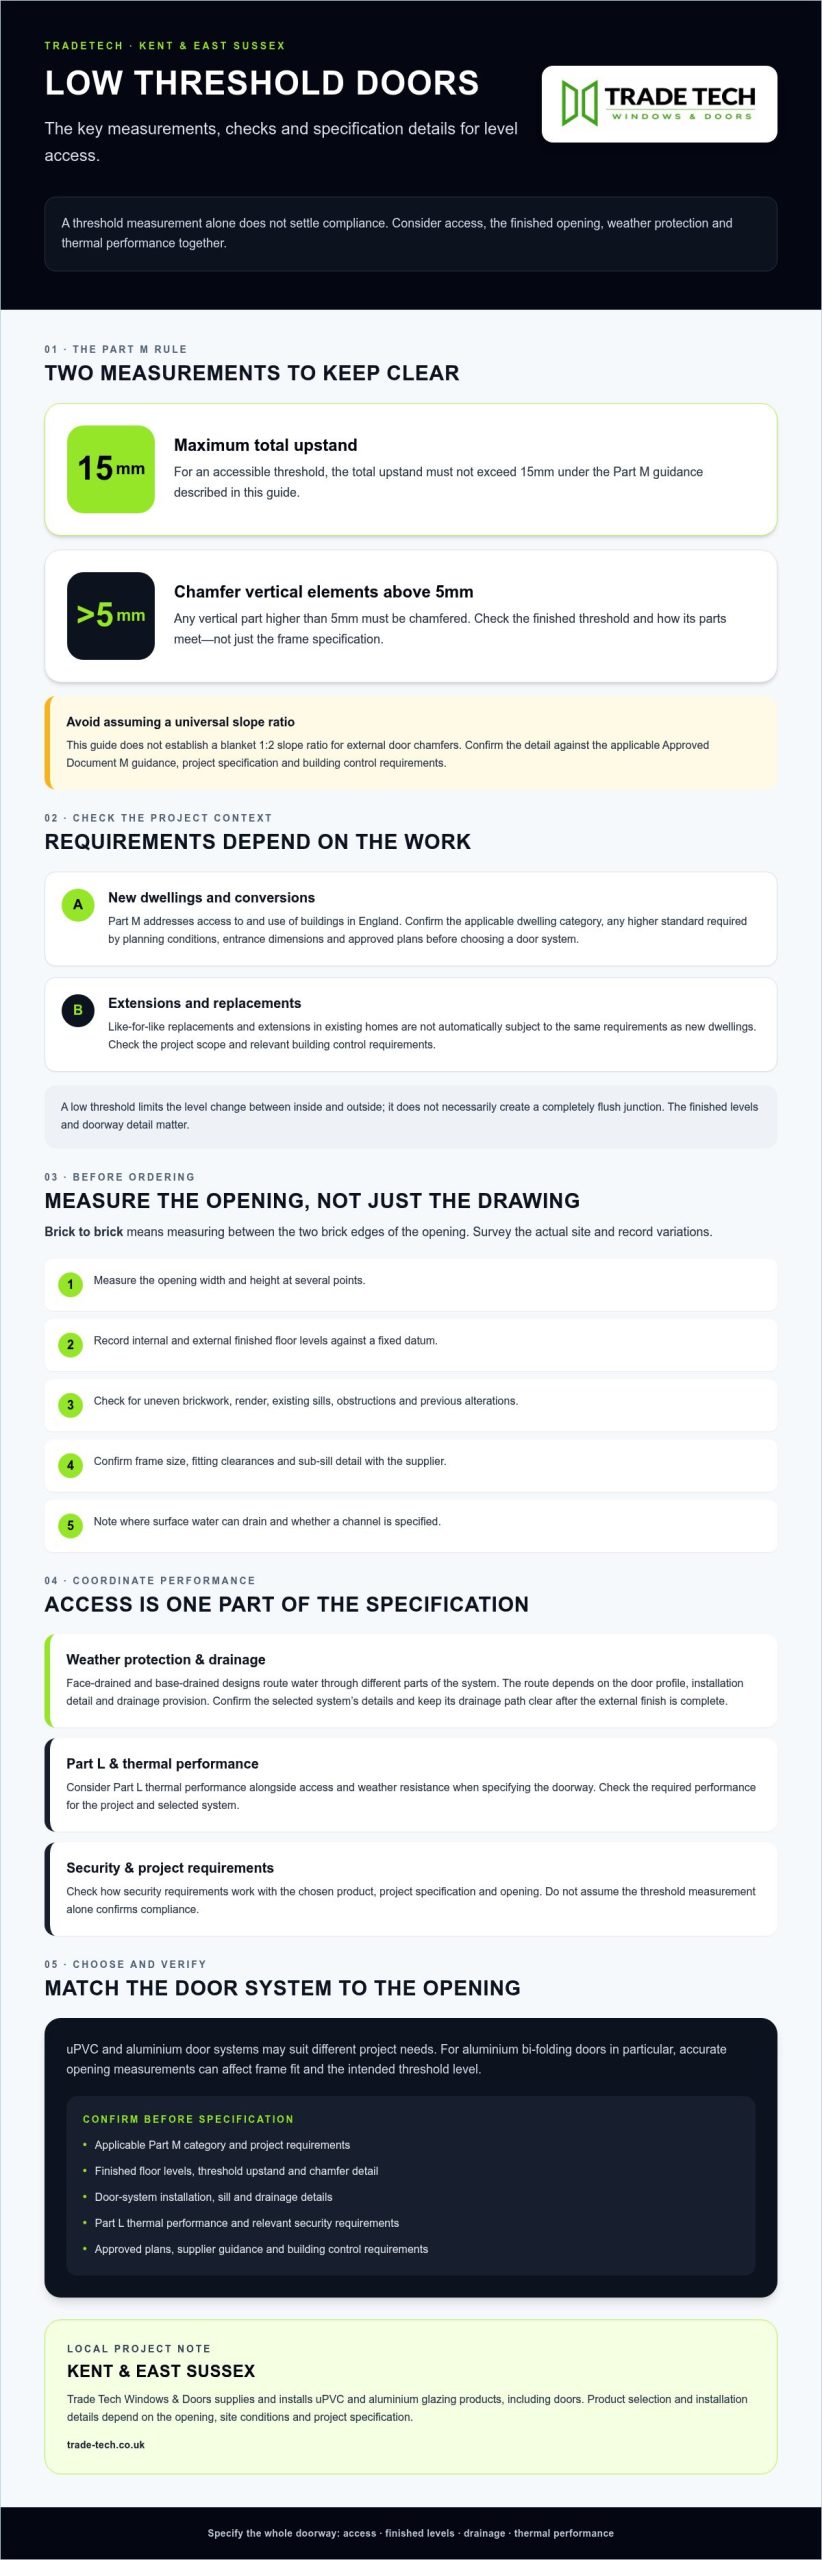
Builders, developers and specifiers need a clear rule before ordering. For an accessible threshold, the maximum total upstand is 15mm, and any vertical element over 5mm must be chamfered. Requirements can also depend on the dwelling category and project details. Check the specification early to reduce the risk of building control queries and remedial work.
This guide explains the threshold rule, how to balance level access with weather protection and energy performance, and what to check when sourcing aluminium or uPVC door systems. For projects in Kent and East Sussex, Trade Tech Windows & Doors supplies and installs uPVC and aluminium glazing products, including doors. The right product and installation details depend on the opening, site conditions and project specification.
Key Takeaways
- Understand how Low Threshold Door Regulations apply to level access, including the 15mm maximum upstand and chamfering requirement.
- Take accurate brick-to-brick measurements and consider the sub-sill detail before ordering.
- Check how accessibility, Part L thermal performance and security requirements work together when specifying a door system.
- Compare uPVC and aluminium options against your project needs, and verify the required performance for each opening.
- For projects in Kent and East Sussex, confirm the selected system’s technical details and installation requirements before ordering.
Understanding Part M and Low Threshold Requirements
Part M of the Building Regulations addresses access to and use of buildings in England. Its approach supports people with different access needs, including wheelchair users and people with limited mobility. This reflects Universal Design principles: planning spaces and entrances to be usable by as many people as possible.
A low threshold is designed to limit the change in level between the inside and outside. It does not necessarily mean a completely flush junction. The threshold must provide suitable access while working with the rest of the doorway and its surrounding levels. Consider Low Threshold Door Regulations alongside the project’s dwelling category and approved plans, rather than treating the product measurement in isolation.
The 15mm Rule and Chamfered Edges
Under the Part M guidance described here, the total threshold upstand must not exceed 15mm. Any vertical part higher than 5mm must be chamfered. A 90-degree face above that height leaves a vertical obstruction rather than the sloped transition specified for access. Check the finished threshold, including how its parts meet, instead of relying only on the frame specification.
The information in this guide does not establish a universal 1:2 slope ratio for external door chamfers. Do not assume that ratio is a blanket Part M requirement. Confirm the detail against the applicable Approved Document M guidance, project specification and building control requirements.
New Build vs. Replacement Standards
Part M requirements primarily apply to new dwellings and conversions that change a building’s use. The applicable access category matters: planning conditions may require a project to meet a higher standard than the baseline. Confirm the required category and entrance dimensions before selecting a door system or setting the finished floor level.
Extensions and like-for-like replacements in existing homes are not automatically subject to the same requirements as new dwellings. However, check the project scope and relevant building control requirements. Where a replacement can improve access, consider the threshold detail early, alongside weather protection and the existing opening. Do not treat “no less fit for purpose” as a substitute for checking the rules that apply to the specific work.
For project planning and product coordination, see TradeTech’s information for new-build contractors and developers. Confirm requirements with your design team and building control before ordering. This gives you a clearer basis for specifying the threshold and helps identify potential changes before work reaches site.
Technical Specifications for Level Access Thresholds
A low-profile frame only works as intended when the opening, threshold and surrounding finishes are coordinated. Before ordering, check the project drawings and the relevant Approved Document M guidance. Then confirm the door system’s installation details, including how water is managed at the sill.
Measuring Brick to Brick for Accuracy
Brick to brick means measuring between the two brick edges of the opening. Measure at several points across the width and height, and record any variation. This is particularly useful for aluminium bi-folding doors, where an inaccurate opening measurement can affect the frame fit and intended threshold level. Check the supplier’s fitting guidance before converting the opening dimensions into a frame size.
Existing properties in Kent and East Sussex may have uneven masonry, older floor levels or previous alterations that are not clear from a single measurement. Survey the actual opening rather than relying only on old plans. Record the internal and external finished floor levels, and flag any site condition that could affect the sill, drainage or installation clearance.
- Measure the opening width and height at multiple points.
- Record the internal and external floor levels against a fixed datum.
- Check for uneven brickwork, render, existing sills and obstructions.
- Confirm the required frame size, fitting clearances and sub-sill detail with the supplier.
- Note where surface water can drain and whether a channel is specified.
Drainage Solutions and Weather Performance
Face-drained and base-drained designs route water through different parts of the threshold system. The route depends on the door profile, installation detail and drainage provision. Do not assume one arrangement suits every opening. Confirm the selected system’s technical details and make sure its drainage path will remain clear after the external finish is complete.
A channel drain, sometimes called an Aco drain, may be considered in front of a level threshold to help collect surface water. It is not a universal substitute for correct installation or a specified part of every system. Assess site levels and exposure, and follow the door manufacturer’s guidance. A low threshold can make it harder to balance accessible access with resistance to water ingress, so check the system’s stated weather performance rather than assuming a 15mm threshold will suit every exposure.
Set the internal floor finish to meet the threshold neatly. If tiles, boards or screed finish too high, they can create a lip. If they finish too low, they can leave an unintended step or gap. Agree the finished floor build-up before installation. For system details, review TradeTech’s aluminium bi-folding doors, then check suitability against your project specification.
For help identifying relevant door options for a Kent or East Sussex project, contact TradeTech to discuss the specification.
Balancing Accessibility with Part L and Part Q Standards
A low threshold must work as part of the complete door assembly. The technical definition of an accessible threshold is one part of the specification. Thermal performance, security and the site’s exposure also need attention. Low Threshold Door Regulations connect with these other project requirements, so treat them as part of one design decision rather than as separate checks.
Thermal Performance and U-values
A low-profile frame still needs an effective thermal break. If the frame and threshold detail create a path for heat to pass through the assembly, thermal performance may be affected. Assess the declared U-value for the complete door system, not just the glazing or frame in isolation. For replacement projects, the supplied guidance identifies a target of 1.2 W/m²K or lower. Confirm the applicable Part L target for your project before specifying.
When comparing uPVC and aluminium options, request the relevant product information for the exact configuration and check it against the project specification. Triple glazing may help improve a door’s thermal performance, including on large aluminium sliding doors, but it does not by itself confirm that the complete unit meets a target. Check the system’s declared performance rather than inferring it from one component.
Security and PAS 24 Compliance
Accessibility should not mean accepting a weaker door assembly. A reduced threshold or frame profile does not establish security performance either way. Check that the specified door, glazing, locks and other components match the tested configuration, and that installation follows the relevant instructions. For new dwellings, Part Q addresses resistance to physical attack. The current PAS 24 standard is PAS 24:2022+A1:2024. Confirm the precise certification and scope required for your project.
Do not select a locking handle or secondary lock as a standalone upgrade and assume it makes the complete door compliant. Components must be suitable for the tested system. If you are considering composite doors, review the evidence for the chosen specification and confirm that it meets the project’s security requirements.
Large glazed openings also need consideration under Part O in new residential buildings, which deals with overheating. Assess the proposed glazing as part of the building design rather than assuming a thermal U-value addresses overheating risk. For product and specification discussions, you can speak with TradeTech about door options for your project.
Specifying the Right Door Systems for Trade Projects
Choose the frame material and opening style to suit the opening, use and required performance. uPVC can be considered for residential entrance and French doors; aluminium systems may suit wider openings and commercial settings. Neither material guarantees a compliant threshold by itself. Check the selected system’s threshold detail, dimensions, thermal and security evidence, and installation requirements against the project specification.
Aluminium Bi-Folding and Sliding Doors
Aluminium bi-folding and sliding doors can create broad openings between internal and external spaces. For a level-access design, confirm the available threshold configuration and how it fits the site’s floor levels and drainage plan. Ask for system-specific structural information for the opening size. Do not assume every low-profile option suits every span or exposure. The complete system’s evidence, rather than the presence of an individual component, should inform your specification.
Review TradeTech’s aluminium bi-folding doors and confirm the technical details for the configuration you are specifying.
UPVC Doors, French Casements and Commercial Openings
For residential projects, compare available uPVC door threshold details with the required access level, finished floor build-up and weather protection. Check the door’s technical information rather than assuming a panel door or French door can be supplied with a particular low-threshold option. If appearance matters, confirm the available finish options for the product you select.
French casements are windows, not doors. Their two opening sashes have no central mullion, which can support an open escape route in some designs. They do not automatically meet fire escape requirements. Check the opening dimensions and position against the project’s fire strategy and applicable guidance before specifying them, particularly in multi-storey buildings.
For a Kent shopfront or other high-traffic commercial opening, assess expected use, clear opening, threshold level, security needs and weather exposure together. Confirm that the selected commercial aluminium system is suitable for those conditions and that its proposed threshold detail fits the access requirements.
Lead times can affect the programme, so confirm the current lead time for the specific door system before finalising the site schedule. Allow time to resolve any differences between the opening measurements, finished floor levels and the selected threshold detail.
Discuss the door specification with TradeTech before ordering, and have the opening measurements and relevant performance requirements ready.
Sourcing Compliant Threshold Solutions from TradeTech
Low Threshold Door Regulations affect the product specification, site measurements and installation detail. TradeTech supplies and installs uPVC and aluminium glazing products, including doors, for residential and commercial projects. When planning a project in Kent or East Sussex, confirm the threshold configuration, technical details and installation requirements for the system you are considering. Check supply and installation arrangements directly before setting the programme.
Before ordering, bring together the opening measurements, required threshold level, drainage detail and relevant performance criteria. This makes it easier to check whether the proposed system and installation details suit the project. Confirm responsibilities between the supplier, installer and project team so that the specification is consistent from design through to completion.
Choosing a Supplier for Kent and East Sussex
When comparing suppliers for a project in Kent or East Sussex, focus on the details that affect compliance and installation: the product configuration, threshold options, technical documentation and how the system must be fitted. For installers and developers, a clearly specified product helps the project team identify questions before ordering. It does not replace the need to meet approved plans and regulatory requirements.
Before placing an order, have the opening measurements, required threshold level, drainage detail and applicable performance criteria ready. Ask for information about the selected system and clarify any site conditions that could affect the sill or finished floor levels. If you need help identifying a suitable product, contact TradeTech to discuss the door specification.
Installation Details and Ongoing Care
Check the installation instructions for the selected product and agree who is responsible for preparing the opening, fitting the door and completing the surrounding finishes. Pay particular attention to the frame support, seals, drainage route and the junction between the threshold and finished floor. Record any changes made on site so the completed detail can be checked against the agreed specification.
Allow for maintenance after handover. Moving hardware should be inspected, cleaned and lubricated at appropriate intervals, and at least twice per year. Regular care can help identify wear or operating issues early. Keep maintenance records as part of the property handover information.
Confirm directly what supply and installation support is available for your project. Clear responsibilities between supplier, installer and project team help keep the threshold detail aligned from specification through to completion.
Specify with Confidence on Your Next Project
Successful access starts with a threshold detail that suits the building, the opening and the people who will use it. When applying Low Threshold Door Regulations, coordinate Part M access with Part L thermal performance, Part Q security, drainage and finished floor levels. Confirm the selected system’s documentation and project requirements before ordering.
For your next project in Kent or East Sussex, TradeTech supplies and installs uPVC and aluminium glazing products, including doors. Compare the available options against your opening, access requirements and site conditions, then check the technical information and installation details for the chosen specification.
Agreeing the details early gives the project team a clearer basis for ordering and installation. Make accessibility, performance and supply coordination part of the same specification, and check any site changes before they affect the finished threshold.
Frequently Asked Questions
What is the maximum height for a door threshold to be Part M compliant?
The maximum total upstand for an accessible threshold is 15mm under the Part M guidance covered here. Any vertical element higher than 5mm must be chamfered. Low Threshold Door Regulations are not just about measuring the frame: assess the finished threshold and how it meets the internal and external floor levels. Check the applicable Approved Document M guidance and project specification, as requirements depend on the building and dwelling category.
Do all new build houses require low thresholds on all external doors?
No. Do not assume that every external door in every new dwelling must have the same low threshold. Part M access requirements depend on the dwelling category, the entrance being assessed and any planning conditions. Different standards apply to visitable, accessible and adaptable, and wheelchair user dwellings. Check the approved plans and project requirements to identify which doors need accessible provision, then confirm the threshold and clear opening dimensions for each relevant entrance.
Can I install a low threshold door in a replacement project without a sub-sill?
Possibly, but the answer depends on the selected door system and installation detail. A sub-sill is not established as a universal requirement for every replacement, and you should not omit one without checking the system instructions. Confirm how the frame is supported, sealed and drained, and how the finished floor levels meet the threshold. Replacement work is not automatically subject to the same Part M requirements as new dwellings, but check the project scope and building control position.
Are low threshold doors less secure than standard threshold doors?
Not necessarily. Threshold height alone does not determine a door’s security. The complete assembly, including its frame, glazing, locking hardware and installation, matters. For a new dwelling, check the project’s Approved Document Q requirements and the evidence for the exact door configuration. PAS 24 testing can help demonstrate resistance to physical attack, but verify the certificate’s standard, scope and validity rather than relying on a general claim about a product range.
How do low thresholds affect the weather rating of aluminium bi-fold doors?
A low threshold can make weather management more demanding because there is less upstand to help resist water entry. It does not automatically mean the door has a poor weather rating. Check the manufacturer’s stated performance for the exact configuration and consider the site exposure, external levels, seals and drainage detail. Confirm that any channel drain or other provision is compatible with the system and will not obstruct the accessible route.
Is a 15mm threshold mandatory for commercial shopfronts in Kent?
Not as a blanket rule for every commercial shopfront. Applicability depends on the building, the work being carried out and the access requirements that apply to the project. The 15mm maximum is guidance for an accessible threshold, but do not assume it must be used at every entrance without checking the design context. Review the relevant building regulations and project specification with your design team and building control.
Does a low threshold door meet Part L thermal efficiency requirements?
Not on threshold height alone. Part L performance depends on the complete door specification, including the frame, glazing and installation detail. Ask for the declared U-value for the exact system and compare it with the target that applies to your project. The guidance used here identifies 1.2 W/m²K or lower for replacement projects, but this should not be treated as a universal target or an automatic result for every low-threshold door.
What drainage considerations are needed for a level access door?
Plan drainage alongside the threshold and finished floor levels. Check how the selected system channels water, where it discharges and whether the route will remain clear after installation. Depending on the site and product, a channel drain in front of the threshold may be considered, but it is not a universal requirement or a substitute for following the manufacturer’s instructions. Assess external falls and exposure, and ensure drainage details do not create an access obstruction.