
Altering windows under Listed Building Window Rules requires consent from your local planning authority before work begins. Unapproved alterations are a criminal offence, but timber or approved architectural frames meeting PAS 24:2022 security compliance can be installed with proper documentation. Your main decisions are whether to repair or replace, which materials your conservation officer will accept, and how to sequence consent before you order.
Key Takeaways: You must obtain formal Listed Building Consent from your local planning authority before repairing or replacing windows to avoid potential criminal prosecution.
- Local planning authorities typically take 8 to 12 weeks to process your consent application.
- Skip full replacement when original timber frames are structurally sound as officers prioritize repair.
- Choose timber or slimline heritage metal profiles to ensure your project meets conservation standards.
- The article details a 5-step submission process including pre-application advice and historic impact statements.
How to navigate listed status: 3 project paths
Homeowners, developers, and architects each need a tailored strategy that balances heritage compliance with practical window installation. If you own a single failed sash and the rest of the frames still work, choose local repair on that opening only: you protect your budget and give the conservation officer less to object to. If you are stripping a whole elevation or a complete house, plan a full refurbishment with matching timber or approved slimline profiles so sightlines stay consistent. If you run a multi-unit scheme, manage mixed restoration: repair sound originals, replace only decayed units, and document both approaches in one submission.
With clients we see that homeowners feel uncertain about replacing functional windows just so the frames match across the property. Repairing working elements while replacing only failed units protects your budget and satisfies local conservation officers. Choosing local repair fits single window fixes; full refurbishment suits complete site overhauls; managing mixed restoration works best for multi-unit schemes.
Planning authorities evaluate timber profiles, glass thickness, and frame sightlines before approving changes. Statutory controls protect historic structures against alterations that impair their architectural character.
You must review energy saving rules (Part L compliance) alongside heritage restrictions. Installing a double-glazed unit (two panes of glass separated by a sealed cavity) often demands slimline profiles to meet strict thermal standards. If your project involves new openings, verify your building control checklist so escape-window (fire exit) access is confirmed. Certified products from Trade Tech Windows & Doors come with standard eight-to-twelve-week lead times, helping you hold the restoration programme on schedule.
Listed Building Window Rules: what protected status means for you
A listed building is a structure recognised for special architectural or historical interest, and it sits under strict legal protection across the UK. You must obtain formal permission before you alter, repair, or replace timber sashes or casements on a protected property.
Historic character stays protected because local planning authorities apply these statutory rules tightly. Making unauthorised changes to protected structures is a criminal offence. You must ensure the work meets safety standards; steering clear of common regulation failures helps you avoid legal disputes and costly structural corrections.
Every joint, pane, and timber profile falls under planning control. Historic England oversees these classifications to safeguard original building fabrics. Standard replacement rules do not apply here: choosing repair over replacement is the right move whenever original frames remain structurally sound.
Trade units ship with fast standard lead times so your programme can keep moving. Assure Certified Installer status gives installers clear compliance reassurance. If you are unsure about approval, your local authority offers pre-application advice before you commit to drawings or product orders.
Approved materials that satisfy conservation officers
Timber and slimline heritage metals are the materials planning officers most often accept on historic properties. Traditional wooden profiles preserve original site character, whereas modern aluminium frames give you structural durability with narrow sightlines. Factory-finished timber or ultra-slim metal sections are the practical choice, because officers routinely reject thick modern profiles that change traditional character.
| Material Type | Technical Profile | Key Standard |
|---|---|---|
| Historic Timber | Traditional joinery profiles | Part L compliance (double-glazed unit) |
| Heritage Aluminium | Slimline metal sightlines | PAS 24:2022 security benchmark |
Bulkier replacement frames often force installers to cut interior trims, leaving uneven margins around the opening. Ask your trade installer to fill perimeter voids properly rather than packing them with expanding foam. Narrow sightlines avoid messy drywall cutting and keep interior lines clean.
All trade units feature multi-point locking systems and internal glazing beads. These components meet the PAS 24:2022 security benchmark required by Approved Document Q. Frames certified to PAS24:2016 add shoot-bolts and a 3 Star Yale locking barrel. Read our guide on Part Q security rules for windows so your specification stays compliant. Wide vinyl profiles push you into clumsy adjustments and weak historic detail.
Tip: Always request proof of PAS24:2016 certification so your proposed heritage profiles meet modern building regulations without widening structural sightlines.
A commenter in the replacement-windows.com thread "After Install Questions, Replacement Windows Discussion Board…":
"To fit the new windows with thicker vinyl frames, the installers cut the drywall casing and result was not always sharp, straight and clean ending up with some irregular 1/4-3/8in gaps." (source)
Poor installation with oversized frames ruins internal finishes and opens unwanted draught gaps. Slimline heritage profiles protect historic aesthetics and sit tightly against existing reveals.
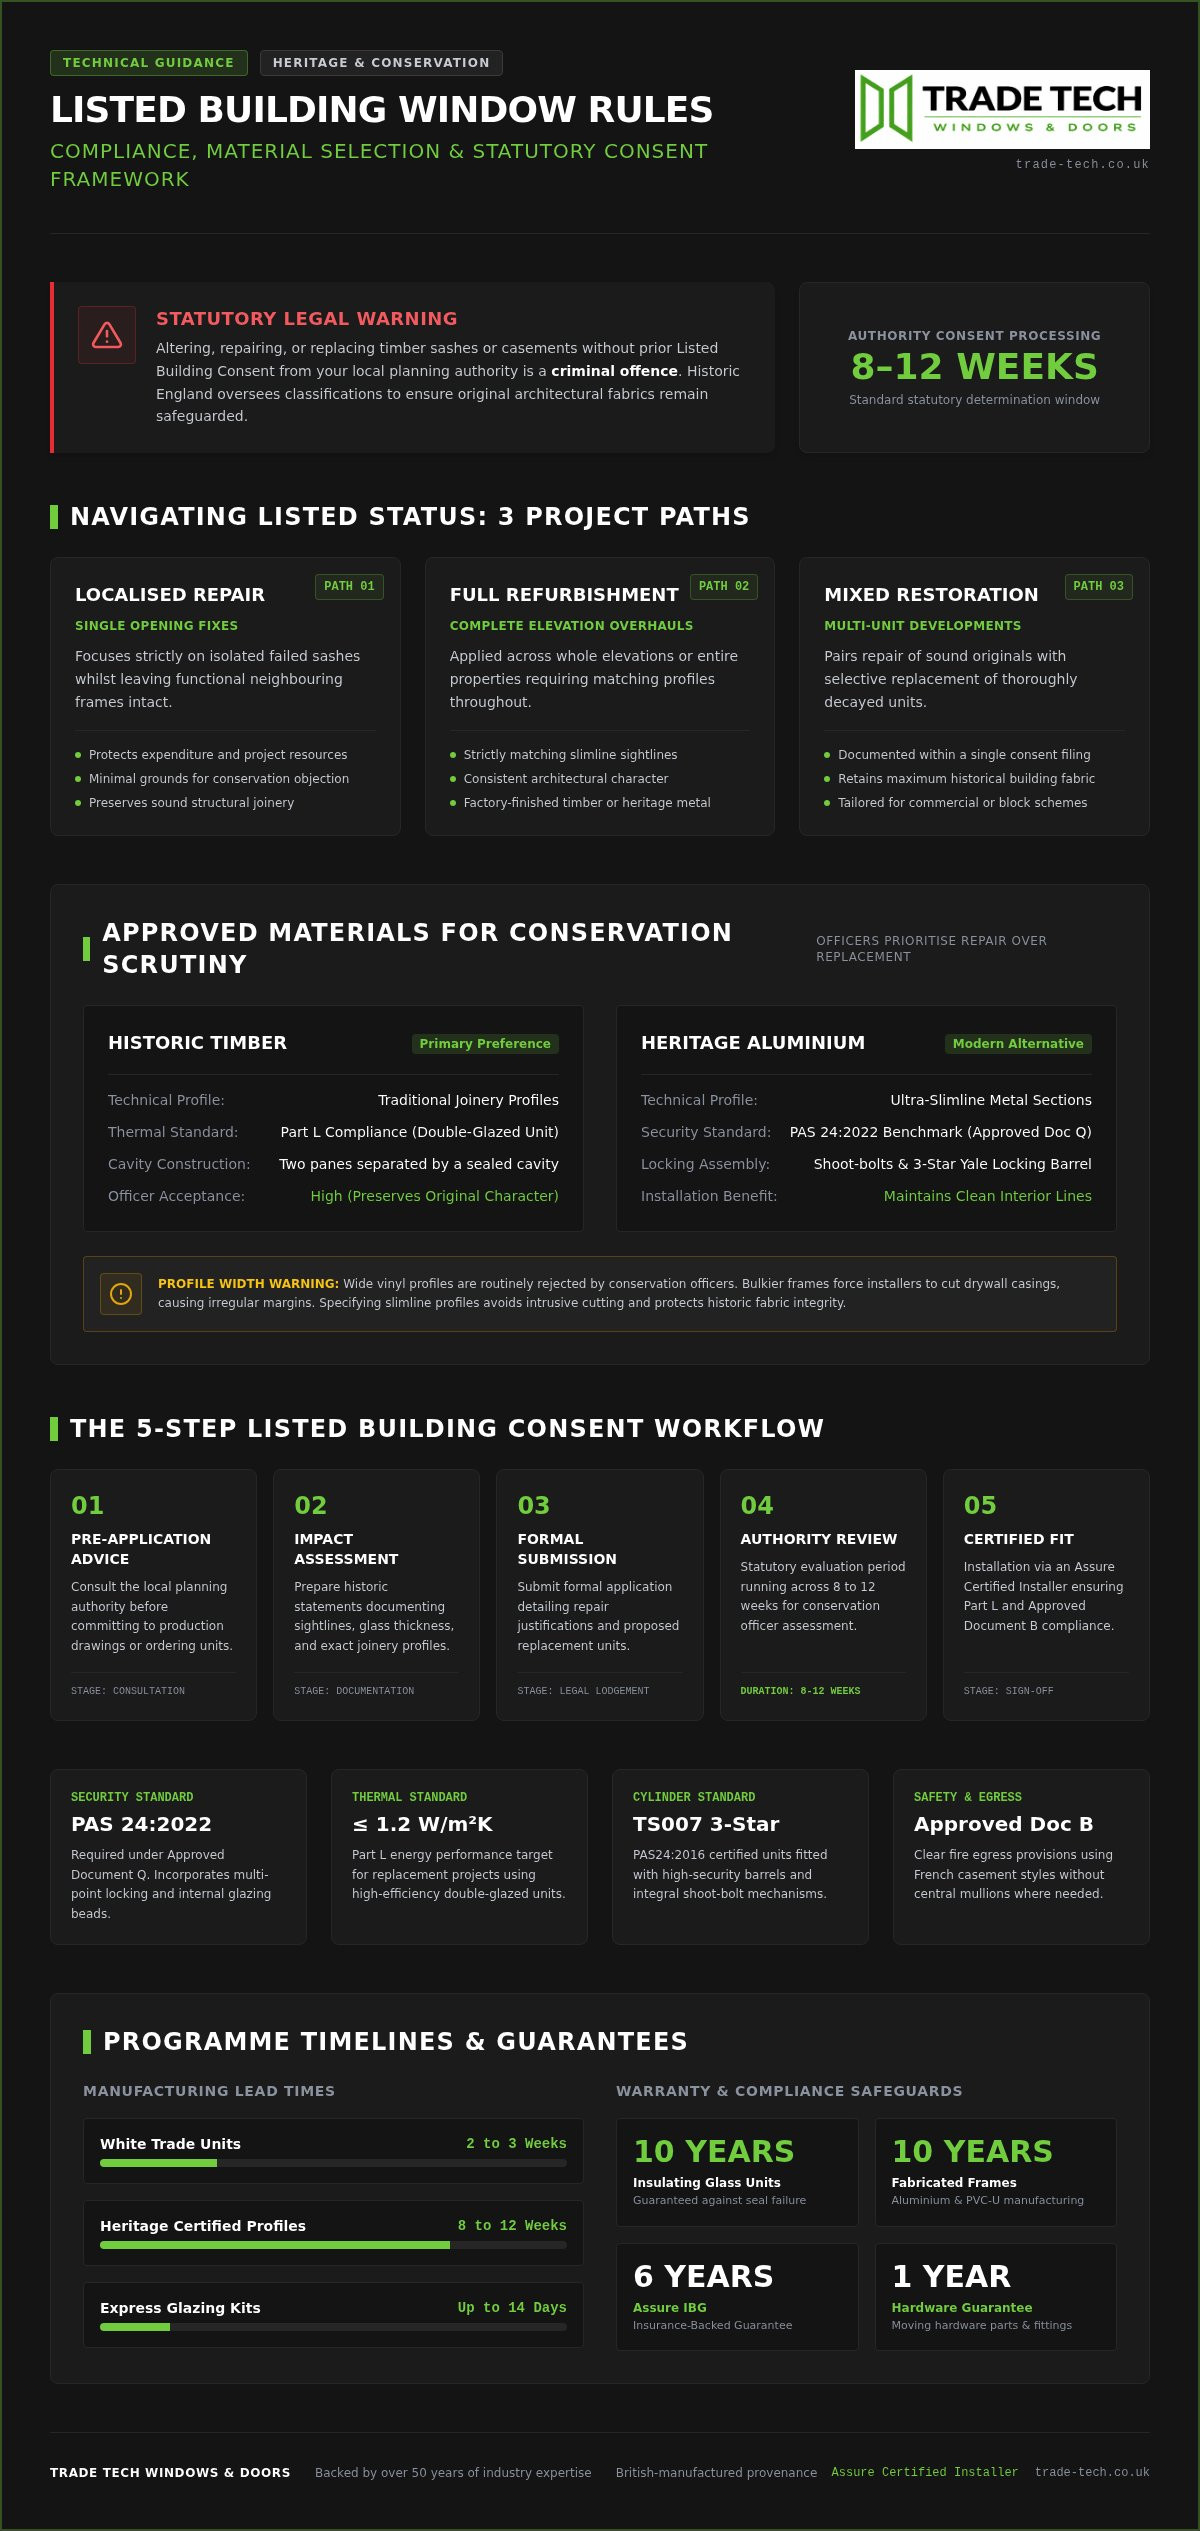
How to get listed building consent: 5 key steps
You secure listed building consent by consulting your local planning authority early and protecting historical fabric from the first sketch. In our installer work across Kent and East Sussex, early preparation prevents costly project delays. A structured submission reduces refusal risk and keeps the job compliant.
- Pre-application advice: Consult your local conservation officer with initial sketches to identify design objections early.
- Detailed survey: Measure your openings brick to brick so replacement frames match exact dimensions.
- Glazing specification: Choose a slim double-glazed unit (two panes separated by a sealed cavity) that meets energy saving rules without widening sightlines.
- Ventilation strategy: Plan trickle pathways to modern standards, and build in a compliant Part F ventilator within the design.
- Formal submission: Submit full plans, historic impact statements, and product specifications to your local council.
Detailed submissions support clearer approvals when you prioritise historic matching over modern alterations. Listed building consent is required before you alter or extend a protected property.
Where applicable and subject to the eligibility requirements, terms, conditions and exclusions of the relevant scheme, qualifying installations can carry insurance-backed guarantee cover. A 10-year warranty covers manufactured PVC-U and aluminium window and door profiles against production flaws, which gives your build documented cover on the fabricated product.
Realistic timelines and project budgeting guide
Local planning authorities typically take 8 to 12 weeks to process listed building consent applications, so you must build that window into the install schedule before you order materials. From client work, miscalculated lead times often stop progress on site. Approvals need detailed plans; complete drawings at submission cut administrative delay.
Situation: In a recent multi-unit development in Kent, a main contractor needed high-end visual appeal on a mid-range budget. Solution: Sourcing uPVC doors for trade Kent became the central strategy, using foiled Anthracite Grey uPVC profiles with high-security multi-point locks. Result: The package met thermal and security requirements, and the developer reallocated saved funds to internal finishes without reducing external kerb appeal. Material choices like this keep your budget under control.
Standard uPVC window production needs an approximate lead time of 4–6 weeks as of June 15, 2026. Custom double-glazed unit profiles (a window consisting of two panes of glass separated by a sealed cavity) or specialist frames may take longer, so order only after consent is in hand.
Homeowners often worry that buyers will notice newer windows on a rear elevation. A commenter in the forums.moneysavingexpert.com thread "To replace windows or not, MoneySavingExpert Forum":
"Usually, you’d not make your money back on new windows but would make the property easier to sell." (source)
Rear elevation replacements raise aesthetic questions, yet matching timber or foiled uPVC frames keeps the look consistent across the property and aligned with local planning authority guidelines.
When full window replacement is the wrong choice
Planning officers generally reject complete sash replacement when original timber frames can be saved through careful timber repair and draught-proofing. When timber sashes have dropped or developed large gaps, the legal priority remains repair over total removal.
Specialist timber resin repairs and draught-proofing seals improve insulation while protecting original historic fabrics. Replacing whole original frames when they still hold structure usually fails heritage planning policy. Local planning authorities in Kent and East Sussex often require you to retain original window glass and frames if structural integrity allows. Repair fits conservation objectives; complete replacement suits only frames that are fully decayed.
Preserving original timber frames keeps you inside compliance. If your historic windows let in cold air, choose targeted repair over total replacement so you still work toward energy saving rules within the consent framework. When full replacement is unavoidable, fabricated PVC-U and aluminium products sit under the manufacturing defect cover described above.
Securing consent and expert installation backing
A qualified specialist partner keeps your listed property compliant and structurally sound over the long term. Incorrect fitting often ruins high-performance heritage profiles. Experienced installers prevent operational faults, for example outside-track patio doors that seize or become unsafe when ice builds up, or handles that strike the fixed panel.
Trade Tech Windows & Doors operates as an Assure Certified Installer serving Kent and East Sussex. The Survey, Supply & Installation route supports projects that must meet local building regulations without eroding historic integrity. Hardware fitted to products supplied by Trade Tech is guaranteed against manufacturing or operational failure for 1 year. Accredited specialists protect your investment through trade experience and written guarantees.
To discuss your heritage project or request a tailored quote, visit our contact page.
Frequently asked questions
What is a listed building?
A listed building is a structure recognised for its special architectural or historic interest, and it sits under strict planning controls that protect its character. Local authorities in Kent and East Sussex enforce those controls so alterations preserve the property’s heritage value.
How do I check if my home is a listed building?
Search the National Heritage List for England on the Historic England website. Local planning registers in your area also hold records of protected structures in their jurisdiction.
Do I need planning permission to replace windows?
You almost certainly need Listed Building Consent from your local planning authority before you alter or replace windows in a protected property. Work without consent can trigger enforcement action, whether or not energy saving rules are met.
What types of windows are allowed in listed buildings?
Planning officers generally require exact timber matches that replicate historical profile details, sightlines, and single-glazing configurations. Modern double-glazed unit profiles are usually rejected unless ultra-thin specialist glass is approved, though secondary glazing remains a widely acceptable thermal upgrade.
Can I replace windows in a listed building?
You can replace windows in a listed building only if the existing frames are damaged beyond repair and you obtain explicit consent. Approved Document Q demands security compliance, so frames certified to PAS24:2016 or PAS 24:2022 are preferred when replacements are granted. Trade Tech Windows & Doors supplies certified units, with insurance-backed guarantee options available on qualifying installations.
Heritage Glazing Solutions
Listed Building Window Rules reward clear technical specifications and accurate planning from day one. Technical advisers assist property owners, developers, and trade installers throughout Kent and East Sussex, and high-performance double-glazed units are supplied to meet energy saving rules while holding historical accuracy.
Heritage projects in 2026 still turn on proven product quality and documented security: PAS 24:2022 compliance on the unit, plus the guarantee position set out in the key takeaways for eligible installs. Trade Tech Windows & Doors was named Rooflight Supplier of the Year at the Homebuilding and Renovating Awards 2021.
Get in touch with the technical team to talk through your project on our contact page.