
Could a door provide a clear escape route without being fire-rated? That’s the distinction at the heart of Fire Escape Doors Explained. If you’re specifying a door for a project in Kent or East Sussex, the label alone won’t tell you whether it meets the building’s needs.
It’s understandable to treat “fire door” and “fire escape door” as interchangeable. They serve different functions. A fire door is designed to resist fire and smoke for a specified period; an escape door forms part of a route people use to leave safely. A door may serve both purposes, but don’t assume it does. Its role, hardware and performance need to match the project’s fire strategy.
This guide explains the difference and the checks to make before you specify a door or glazed system. You’ll learn which project details to confirm, including the building’s use, the escape strategy and the applicable guidance in Approved Document B. Requirements depend on the building and project, so verify them with a competent professional. Trade Tech Windows & Doors supplies and installs glazing products in Kent and East Sussex, but doesn’t claim to provide certified fire escape doors or assess escape-route compliance.
Key Takeaways
- Fire Escape Doors Explained: start by identifying the door’s role in the planned escape route, rather than relying on its label.
- Check how the building’s use, occupancy, layout and fire strategy affect the door specification.
- Before work starts, confirm the intended function and review the proposed specification with the project team.
- Check the current edition and applicability of Approved Document B for your project in England.
- Ask for documented evidence that supports any claimed fire or escape performance; generic assurances aren’t a substitute.
What is a fire escape door, and what does it do?
A fire escape door is a door designated as part of a planned route for people to leave a building and reach a place of safety. Its role is to support a clear, usable way out. It may be a final exit leading outside or a door along the route to that exit. The term describes the door’s function in the escape plan, not, by itself, its fire-resistance rating.
That distinction matters when you specify a door. A door’s position and operation should suit the route it serves, and people must be able to use it as intended during an evacuation. The right choice depends on the building’s use, layout and fire strategy. For a general overview of the purpose of an emergency exit, see the linked reference, but use project documentation and competent advice for design decisions.
Where might an escape door be used?
In a house or flat, a door may form part of the route from a room or circulation area towards an external exit. In a workplace, shop or other commercial building, a designated route might pass through internal doors before reaching a final exit. These are examples, not a template: the planned route differs from building to building.
A door between two rooms may provide access without forming part of an escape route. Don’t assume that every external door is a designated exit, or that a door shown on a floor plan is suitable for escape. Check the fire strategy and route plans to establish which doors people are expected to use. The wider Fire Escape Doors Explained guide considers how that role affects specification and checks before work starts.
Who needs to understand the door’s role?
Property owners, installers, contractors, architects and project specifiers all need a shared understanding of the door’s intended function. If that is left unclear until product selection or installation, teams may make assumptions about location, operation or performance that don’t match the design intent.
Confirm the door’s role early with the building designer or fire-safety professional responsible for project-specific decisions. They can clarify how it fits the escape strategy and which requirements apply. Installers and suppliers can then work from defined project information, rather than treating “fire escape door” as a complete specification.
Trade Tech Windows & Doors supplies and installs glazing products for residential and commercial projects in Kent and East Sussex, but the information available doesn’t confirm a dedicated fire escape door product or an escape-compliance service. If your project includes uPVC doors for your project, establish the required function and request relevant product evidence before specifying a system.
Fire escape doors and fire doors: understand the difference
The terms describe different requirements. An escape door is identified by its role in a planned route out of the building. A fire door is specified for fire-resistance performance. The same door may need to meet both requirements, but neither function automatically proves the other.
| Term | What it describes | What to check |
|---|---|---|
| Escape door | The door’s role in enabling people to leave along the planned route. | Its position and operation against the project’s escape strategy. |
| Fire door | A door assembly with documented performance intended to help limit fire and smoke spread. | Evidence for the specified assembly and its intended use. |
This function-versus-performance distinction is central to Fire Escape Doors Explained. A door can form part of an escape route without having a fire-resistance rating. Equally, evidence that a door resists fire doesn’t, by itself, show that it is suitable for use on a particular escape route. Don’t assume a specific rating, opening arrangement or hardware requirement applies to every escape door.
What does a fire door do?
A fire door’s performance is intended to help contain fire and smoke, supporting the separation of areas within a building. Any claim needs to relate to the complete door assembly as specified, rather than a label or an individual component alone. Check the documented evidence for the relevant door, frame and associated components. Don’t assign a fire-resistance period unless it’s confirmed by the project requirements and product evidence.
The Fire Safety (England) Regulations 2022 guidance provides official information on its subject. Check whether it applies to your building and project; it isn’t a substitute for confirming the required door specification.
Can one door serve both purposes?
It can, if the design requires the door to support escape and provide fire resistance, and the specified assembly has evidence for the necessary performance. For example, a door on a route through a protected part of a building may have a defined role in both the escape strategy and fire separation. That is a project-specific example, not a default specification.
Use the project fire strategy and current applicable guidance to establish the requirements. A product label alone doesn’t confirm that the door is suitable for its location or that it performs both functions. If you’re reviewing glazing alongside a wider project specification, you can see Trade Tech Windows & Doors glazing products for residential and commercial projects in Kent and East Sussex. Any fire or escape performance should still be verified against project-specific documentation.
Which fire escape door requirements depend on your building?
There isn’t one door specification that suits every building. The intended use, number and movement of occupants, layout and fire strategy all shape the design decisions. A route serving a small dwelling may differ from one in a workplace or a building used by the public. The building’s layout also affects where doors sit within the route and what role each one serves.
For projects in England, Approved Document B provides guidance on fire safety in buildings. Check the current edition, amendments and applicability for the project before relying on it. Building regulations and supporting guidance differ across the UK nations, so don’t assume that guidance for England applies elsewhere.
What project details should be reviewed?
Before selecting a door, bring the key project information together. Check:
- Building use: how the space is occupied and how people are expected to leave.
- Escape-route layout: the planned route, its connections and the door’s position within it.
- Project type: whether the work is a new build, refurbishment or change of use.
- Fire strategy: the door’s intended role and any performance requirements specified for that location.
These details help the design team consider the door in context, rather than as a standalone product. Occupancy and layout can affect how people move towards an exit; a change of use may also alter the assumptions behind an existing design. If the building has an unusual layout, complex routes or other higher-risk features, refer the decision to the responsible design professional. Don’t resolve uncertainty by choosing a product based on its label alone.
Who confirms the required specification?
Start with the project designer or fire-safety professional responsible for the fire strategy. They can clarify the intended role and performance requirements for the door. The relevant building control process should also be identified for the project. Who is responsible for each decision depends on the work and should be confirmed directly with the project team.
For work in Kent or East Sussex, check the national guidance that applies in England and confirm the project-specific process. Don’t assume there are separate local door rules without evidence. Fire Escape Doors Explained is a useful starting point, but it can’t establish whether a particular design complies. Keep the strategy, drawings, specification and any product evidence aligned, and ask the responsible professional to resolve gaps before work proceeds.
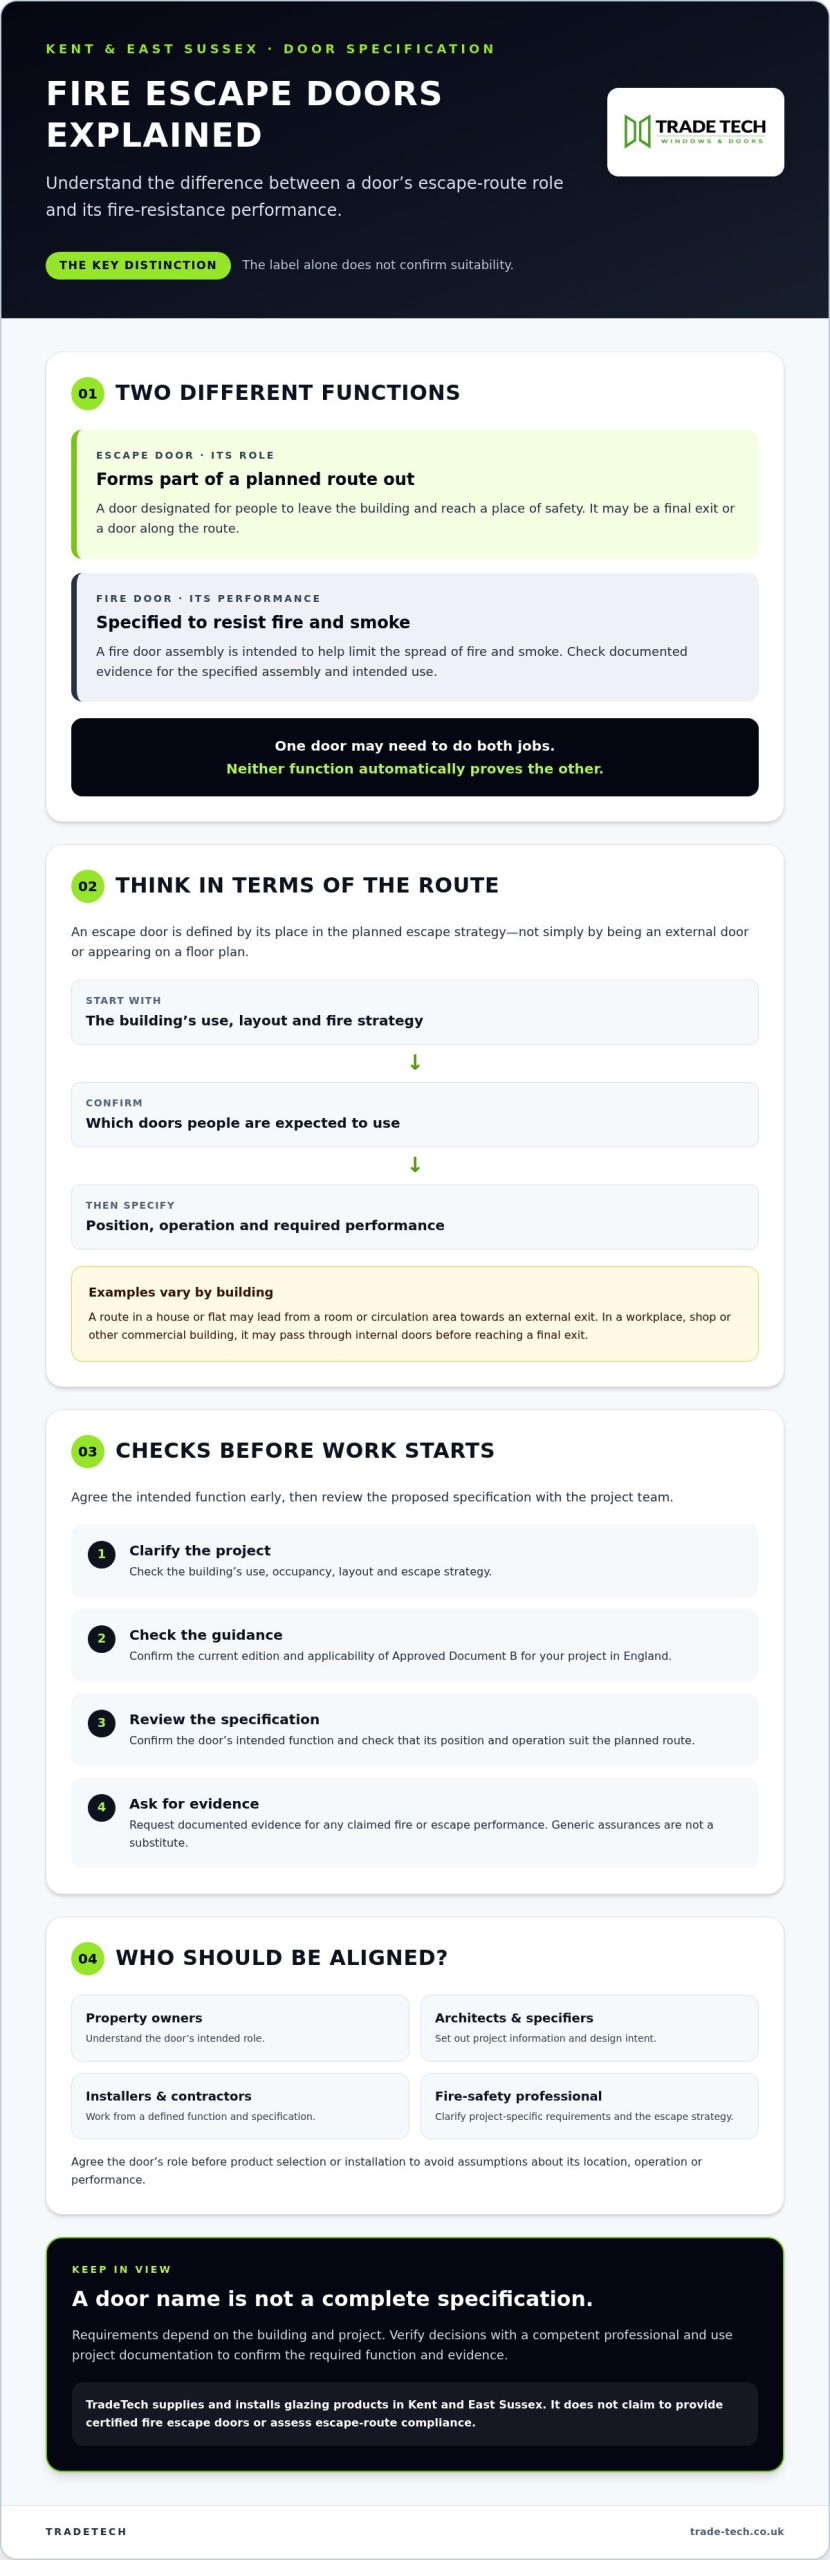
How to check a fire escape door specification before work starts
Before selecting a product, confirm the door’s intended role with the design team. Is it part of an escape route, required to resist fire, or expected to perform both functions? The answer should be clear in the project information. A product description or label alone can’t establish that it suits the design.
Use this sequence to keep decisions traceable from design review to handover. Ask the relevant designer or fire-safety professional to clarify any requirement that isn’t documented.
Questions to resolve during design
- Confirm the location and role. Check the door position on the drawings, its place in the escape route and the direction of travel. Make sure the design team agrees on what the door must do.
- Review operation and access. Confirm which hardware, access control and operating arrangements the documented design requires. Don’t assume a familiar lock or handle is suitable for the intended use.
- Record the basis for performance claims. For any stated fire, security or escape performance, ask for applicable evidence for the specified product or complete assembly. Note which project document or design decision sets each requirement.
- Coordinate before ordering. Check the opening dimensions, frame details, hardware and product specification against the approved design. Resolve discrepancies before the product is ordered or installation begins.
This is where Fire Escape Doors Explained becomes a practical project check: compare the intended function with the specification and the evidence, rather than relying on terminology alone. If a required performance isn’t supported by documentation, refer it back to the design team before proceeding.
Checks at installation and handover
At installation, compare the fitted assembly with the approved specification and the evidence supplied for it. Check that the dimensions, components and hardware match the documented design. If something differs, record the change and obtain the design team’s approval before treating it as acceptable. Don’t assume a substitution has the same performance.
At handover, retain the product documents, performance evidence and relevant maintenance information with the project records. Keep a note of approved changes and the decision behind each one. This gives the building team a clear reference for future checks, maintenance or alterations.
A simple record can help keep the process organised:
- Design role and location confirmed.
- Specification and supporting evidence checked.
- Dimensions and hardware coordinated before installation.
- Installed assembly and any approved changes recorded.
- Product and maintenance documents included at handover.
Choosing a glazing partner for escape-door projects
A glazing supplier can support product selection and installation within the wider project, but the design team must first define the door’s role. Agree the specification before asking a supplier to recommend a system. This keeps product decisions connected to the approved design, rather than relying on a general description such as “fire exit door”.
As you compare suppliers, focus on the scope they can confirm and the documents they can provide. Ask:
- Which products and installation services are available for your project, and what work sits outside that scope?
- What documentation supports each stated performance characteristic? Request evidence relevant to the specified product or assembly, rather than relying on broad assurances.
- Who approves the design and confirms compliance? Establish this with the project team. Don’t assume the supplier takes responsibility for decisions assigned to the designer or another competent professional.
Keep the evidence tied to the exact specification under consideration. If a performance claim isn’t supported by applicable documentation, ask the design team how to proceed before placing an order. Trade Tech Windows & Doors supplies and installs glazing products in Kent and East Sussex, but the information available doesn’t confirm a dedicated fire escape door product or a fire-escape compliance service.
Coordinate the door with the wider project
On some projects, commercial aluminium products or uPVC doors may form part of a wider glazing package. Their inclusion doesn’t, on its own, establish that a particular door is suitable for an escape route or has fire-resistance performance. Match the proposed product, dimensions and installation scope to the project documents, then refer any changes or unanswered questions to the responsible design professional.
You can review Trade Tech Windows & Doors’ commercial aluminium and uPVC doors as part of your glazing research. Confirm availability and product details for your project directly, and request documented evidence for any performance claim relevant to the specification. Assure Certified Installer status should not be treated as approval of a fire escape door or proof of escape-route compliance.
Before work proceeds, make sure the supplier, installer and design team share the same approved information. That should include the intended role, agreed dimensions, relevant hardware and any evidence needed for the specified product. Keep the final documentation with the project records.
Use Fire Escape Doors Explained as a prompt to check function, evidence and responsibilities together. Trade Tech Windows & Doors can discuss glazing requirements for residential and commercial projects in Kent and East Sussex, without replacing project-specific design or compliance advice.
Make your next specification a clearer one
Fire Escape Doors Explained comes down to one practical principle: specify the door for its role in the building, not its label alone. An escape function and fire-resistance performance are separate requirements, and a door may need to meet both if the project design calls for it.
Before work starts, confirm the door’s intended role, check the project-specific guidance and fire strategy, and make sure any performance claims have supporting product evidence. Coordinate dimensions, hardware and installation details with the approved design, then keep relevant records for handover. If anything is unclear, ask the responsible design professional rather than making assumptions.
Trade Tech Windows & Doors supplies and installs glazing products for residential and commercial projects in Kent and East Sussex. Discuss your glazing requirements with the team, while keeping fire strategy and compliance decisions with the appropriate project professionals.
With clear responsibilities and documented specifications, you can move forward with greater confidence in your project planning.
Frequently Asked Questions
Is a fire escape door the same as a fire door?
No. A fire escape door is identified by its role in a planned route out of a building, whilst a fire door is specified for fire-resistance performance. One door may need to meet both functions, but one doesn’t automatically prove the other. Check the project fire strategy and the evidence for the exact door assembly before deciding whether it suits its location and intended use.
Can any external door be used as a fire escape door?
No. An external door isn’t automatically part of the planned escape route or suitable for that role. Its location, operation and relationship to the route need to match the building’s fire strategy. Confirm which exit people are expected to use and check the specified product and hardware against the design. Don’t assume a door is suitable just because it leads outside or carries an “exit” label.
Do fire escape doors have to open outwards?
Not in every situation. The required opening direction depends on the building, the door’s position and the project’s escape strategy. Check the design documents and applicable guidance rather than applying a general rule. If the direction of travel or door operation is unclear, ask the project designer or fire-safety professional to confirm the intended arrangement before ordering or installation.
What should I check when specifying a fire escape door?
Confirm the door’s intended role, location and operation with the design team first. Then check dimensions, hardware, access control and any stated fire, security or escape performance against the approved design. Request applicable product evidence for performance claims, and make sure the proposed assembly matches that evidence. Record the source of each requirement and resolve any mismatch before work starts.
Does Approved Document B apply to every UK project?
No. Approved Document B provides fire safety guidance for building work in England. Building regulations and guidance differ across the UK nations, and its applicability depends on the project’s location and circumstances. Check the current edition and amendments for work in England. For projects elsewhere in the UK, identify the relevant national guidance and seek advice from the project’s responsible design professional.
Can a door be both fire-resisting and suitable for escape?
Yes, a door may be required to perform both roles if the project design specifies it. The escape function concerns its place in the planned route; fire resistance concerns documented performance intended to help limit fire and smoke spread. Check evidence for the complete specified assembly and confirm its suitability with the project fire strategy. A product label alone isn’t proof of either requirement.
Who can confirm whether a fire escape door meets the project requirements?
Ask the project designer or fire-safety professional responsible for the design, and confirm the relevant building control process and responsibilities for your project. They can clarify the intended role and required evidence. A glazing supplier or installer may provide product information within their scope, but shouldn’t be treated as the authority on fire strategy or escape compliance unless that responsibility is expressly confirmed.