
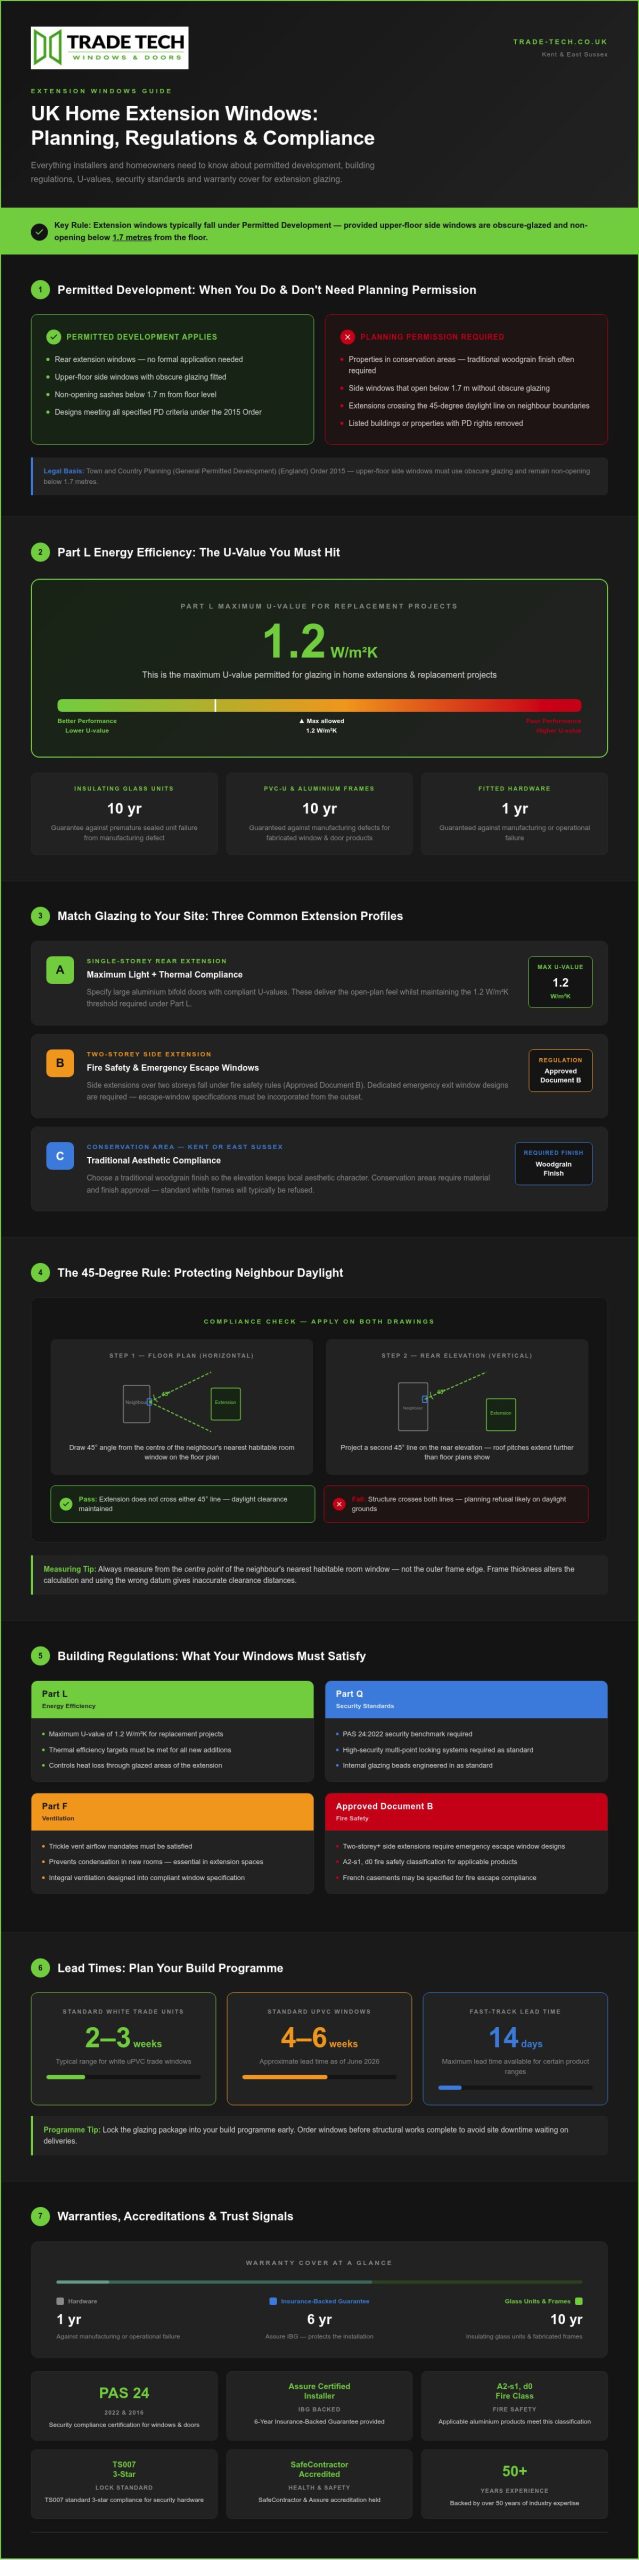
When planning a home extension in the UK, your window installations must satisfy strict energy efficiency rules (Part L) U-value limits of 1.2 W/m²K and Part Q security standards. Under Permitted Development rules, upper-floor side windows must feature obscure glazing and non-opening sashes below 1.7 metres from the floor. The decisions you face are practical: do you need planning permission, which building regulations apply to your glazing, and how do warranty and insurance terms protect the finished build?
Key Takeaways: Extension windows usually fall under Permitted Development if upper-floor side windows are obscure-glazed and non-opening below 1.7 metres from the floor.
- New glazing must achieve a maximum U-value of 1.2 W/m²K to satisfy Part L energy efficiency rules.
- Except when your property is in a conservation area where traditional woodgrain finishes are required for aesthetic compliance.
- Therefore, use the 45-degree rule on both floor plans and elevations to prevent daylight obstruction refusals.
Match glazing to your site with three extension profiles
Your extension site determines which window specifications you must select to comply with energy efficiency rules. Selecting glazing without considering layout often causes expensive regulation delays later; matching frame materials to structural demands simplifies site sign-off.
Typical situations you will meet on site:
- Single-storey rear extensions that need maximum light while holding thermal standards: specify large aluminium bifold doors with compliant U-values.
- Side extensions over two storeys under fire safety rules (Approved Document B): use dedicated emergency exit window (escape-window requirement) designs.
- Projects in Kent or East Sussex conservation areas: choose a traditional woodgrain finish so the elevation keeps local aesthetic character.
For compliant security, read our guide on Part Q Building Regulations Explained, Security windows and doors. Site orientation drives performance needs such as double-glazed unit options that control heat. British-manufactured frames from Trade Tech Windows & Doors are engineered for quick site compliance.
Do you need planning permission for an extension?
Most extension windows fall under Permitted Development rights, meaning formal planning applications are unnecessary if your build meets specific design criteria. According to the Town and Country Planning (General Permitted Development) (England) Order 2015, upper-floor side windows must use obscure glazing and remain non-opening below 1.7 metres.
You might worry that potential buyers will notice newer windows on the rear elevation looking different from original frames. Matching sightlines and profiles keeps your property’s visual harmony intact while you stay within legal compliance.
Adding glazing still requires strict adherence to energy efficiency rules on thermal performance. Ensure your installation meets the TradeTech Part F Building Regulations: Trickle airflow mandates so you avoid condensation inside the new rooms.
Correct specification prevents delays. A standard uPVC window order carries an approximate lead time of 4–6 weeks as of June 15, 2026, so you can lock the glazing package into your build programme with confidence.
Measure the 45-degree line and protect neighbour daylight
Drawing a 45-degree line from neighbouring window centres prevents extension proposals from blocking essential daylight on property boundaries.
Plotting these sightlines on both horizontal plans and vertical elevations is non-negotiable for approval. Omitting elevation checks frequently causes planning refusals because roof pitches project further than floor plans suggest.
Window frame thicknesses alter centre-point calculations. Measuring from the inner glass edge rather than the outer frame baseline gives inaccurate clearance distances, so base the line on the true centre of the neighbour’s glass.
To calculate compliance, draw a 45-degree angle from the neighbour’s window centre on the site plan towards your extension. Next, project a second 45-degree line on the rear elevation drawing. If your proposed structure crosses both lines, daylight clearance fails. Integrating Trickle Vent Regulations, A Practical Guide ventilation into compliant window designs ensures your extended space meets energy efficiency rules.
Tip: Always measure from the centre point of the neighbour’s nearest habitable room window on both floor plans and elevation drawings.
Do you need building regulations for an extension?
Yes, new extension windows must fully satisfy UK building regulations.
In Everyday trade installations across Kent and Sussex, fitting modern profile systems requires precise preparation. Careless fitting leads to irregular gaps around thicker frames, especially if you skip expanded foam sealant along the plasterboard edges.
Thermal efficiency rules mandate specific U-value targets for home additions. Compliance protects your energy performance. Trade units feature high-security multi-point locking systems and internal glazing beads as standard. These components are engineered to meet the PAS 24:2022 security benchmark required by Approved Document More on this: Part L.
Selecting fully certified units saves time on site sign-offs. Poor frame alignment makes achieving a clean internal finish much harder, which is the frustration you want to avoid when the plasterers follow on.
A commenter in the replacement-windows.com thread "After Install Questions, Replacement Windows Discussion Board…":
"To fit the new windows with thicker vinyl frames, the installers cut the drywall casing and result was not always sharp, straight and clean ending up with some irregular 1/4-3/8in gaps." (source)
This complaint highlights how improper fitting of thicker window profiles creates visible plasterboard gaps, showing why precise measurements and correct expanding foam insulation are essential for compliance.
Five steps that keep neighbour consultation on schedule
You must inform adjoining residents early to secure building control sign-off without delays. In Kent and East Sussex, proper planning keeps the programme moving.
- Review plans: Check design compliance against energy efficiency rules and fire safety rules.
- Issue notices: Serve formal written details to adjacent property owners regarding boundary wall work.
- Log feedback: Record all written responses and legal agreements from your neighbours.
- Adjust specs: Select high-performance double-glazed units to resolve potential acoustic complaints.
- Finalise approval: Submit completed forms to local inspectors before starting installation.
From trade client work, clear drawings reduce boundary disputes by half. Double-glazed units supplied in our windows feature a 10-year guarantee against premature seal failure. Certified products from Trade Tech Windows & Doors help streamline the submission process; factory-assembled kits suit tight schedules. Request a quote when your neighbour notices are ready so lead times align with approval dates.
Stop large glazing spans failing building control
Excessive glass ratios fail energy efficiency rules when heat loss exceeds target fabric standards. Structural calculations often reject oversized openings without reinforced steel lintels.
Outside-track patio doors can become unsafe or unusable when ice builds up, and the handle can hit the fixed panel. Large units must allow space for external hardware clearances to function correctly during winter.
Failures occur when thermal bridging void SAP calculations. Thermally broken frames solve this issue. Aluminium Bi-Folding Door systems maintain strict compliance when specified with target U-values, and regular checks on moving hardware and ice clearance keep that compliance intact through the first heating seasons.
Secure 10-year warranty cover and insurance protection
Insulating glass units supplied as part of our windows and doors are guaranteed for 10 years against premature sealed unit failure. Fabricated PVC-U and aluminium window and door products carry a 10-year warranty against manufacturing defects.
In installation work across Kent and East Sussex, replacing dropped units resolves severe drafts and insulation loss immediately. Hardware fitted to products supplied by Trade Tech is guaranteed against manufacturing or operational failure for 1 year. Trade Tech Windows & Doors is an Assure Certified Installer. Where applicable and subject to the eligibility requirements, terms, conditions and exclusions of the relevant scheme, qualifying installations will also be provided with an Assure 6-Year Insurance-Backed Guarantee (IBG).
Properly sealed frames stop cold air currents. Replacing damaged installations upgrades acoustic insulation while securing energy efficiency rules compliance, so the guarantee protection supports long-term performance without perimeter wall gaps.
Tip: Verify that your installer issues a separate Insurance-Backed Guarantee to protect your installation if the trade company ceases trading.
A commenter in the replacement-windows.com thread "After Install Questions, Replacement Windows Discussion Board…":
"Also since they replaced the sill and they did the caulking the next day, I also noticed that they put no foam to fill in the space around the window inside the wall" (source)
Unsealed perimeter gaps around replacement sills create severe draughts and thermal leaks that breach energy performance requirements. Professional installation standards demand correct expanding foam fill behind internal finishes to guarantee complete insulation.
Maidstone case study: premium kerb appeal on a mid-range budget
A main builder on a Maidstone multi-unit development needed a high-end external look without stretching a mid-range envelope. Replacing functional units purely for aesthetic uniform matching would have driven unnecessary project expense, and the elevations still had to satisfy thermal and security standards.
The team sourced uPVC doors for trade in Kent and selected foiled Anthracite Grey uPVC profiles with multi-point locks. That specification delivered a premium finish on the street elevation while meeting the required performance criteria.
With the external package held to budget, the developer reallocated funds to internal finishes without compromising external kerb appeal. High-end visual appeal depended on surface profile choice rather than structural material costs, and matching frame colours across the elevations supported project valuation. Trade sourcing on those lines protects your build budget when you face the same mid-range constraint.
Choose frame materials that meet compliance criteria
Aluminium and uPVC frames satisfy energy efficiency rules when fitted with compliant glazing options. Thermal breaks in aluminium profiles allow low heat transfer, while multi-chambered uPVC frames prevent cold bridging across the structure.
Choosing between these materials comes down to profile sightlines: aluminium profiles support larger glass areas while maintaining strict structural stability.
| Frame Material | Product Specification | Guarantee Standard |
|---|---|---|
| Fabricated uPVC | Multi-chambered frame | 10-year manufacturing defect guarantee |
| Commercial Aluminium | Thermally broken profile | 10-year manufacturing defect guarantee |
| Insulating Glass Units | Double or triple glazed | 10-year unit failure guarantee |
uPVC suits budget-conscious residential projects. Commercial aluminium products fit modern builds that need maximum natural light. You must meet security targets, and PAS 24:2016 certification proves frame strength. Trade Tech Windows & Doors supplies compliant options with a 10-year guarantee: pick certified systems for your next elevation package.
Details and enquiries: Trade Tech Windows & Doors.
Frequently asked questions
Do you need planning permission for an extension?
Planning permission is not always required because many home extensions fall under permitted development rights. You must ensure the build meets specific size limitations, height restrictions, and materials criteria. If your project exceeds these permitted limits, you must submit a formal application to your local authority in Kent or East Sussex. Updated rules for 2026 continue to allow permitted development for many projects when you observe structural boundaries, local development limits and national building standards; on commercial or multi-unit builds, planning approval also supports overall site cohesion.
Do you need building regulations for an extension?
You must comply with building regulations for virtually all structural extension work. These national standards cover structural integrity, damp-proofing, ventilation, and energy efficiency rules. Your installation must feature compliant frames and glass units, such as those meeting PAS 24:2022 security compliance for Approved Document
What size limits apply to house extensions?
Size limits depend on whether your property is detached and how far you extend past the original rear wall. Single-storey rear extensions generally allow up to four metres for detached houses, or three metres for other property types. Height limits apply near property boundaries, where eaves height must remain within specified measurements.
What is the neighbour consultation scheme?
The neighbour consultation scheme allows single-storey rear extensions to extend up to eight metres for detached homes, or six metres for other houses under prior approval. Your local planning authority notifies adjacent neighbours, giving them a set period to raise objections. Where applicable, qualifying home upgrades subject to scheme terms receive extra consumer confidence through an Assure 6-Year Insurance-Backed Guarantee (IBG).
Extension Window Regulations
Compliance with extension window regulations rests on accurate technical specification and certified installation: the same questions you started with (permission, Part L and Part Q performance, and warranty cover) decide whether the build signs off cleanly. Trade Tech Windows & Doors delivers fully compliant glazing solutions for your projects across Kent and East Sussex in 2026. Understanding energy efficiency rules helps you select units that achieve required thermal standards.
Verifying security details early prevents project delays. Installing PAS 24:2022 compliant products ensures you meet mandatory site standards.
As Rooflight Supplier of the Year, Homebuilding and Renovating Awards 2021, the team provides trusted technical guidance. Installations feature an Assure 6-Year Insurance-Backed Guarantee (IBG) for lasting reassurance. Standard uPVC windows feature lead times of 4-6 weeks as of June 15, 2026. Ask for a quote when you are ready to lock specifications into your programme.