
A solid roof conversion is a building regulations minefield that can halt a Kent installation in its tracks. Many trade professionals assume Permitted Development covers every project, but failing to distinguish between planning consent and building control leads to costly enforcement notices. If you are quoting for work in Sevenoaks, Canterbury, or Maidstone, understanding the specific local expectations for planning permission for conservatory roof replacement Kent is the only way to protect your reputation. It ensures your projects move from contract to completion without legal friction.
We know that navigating the technicalities of Approved Document L is a time-consuming burden. You need facts. Clear. Functional. Compliant. This guide provides a definitive roadmap through the latest Part L requirements, including the mandatory 0.15 W/m²K U-value for solid replacements. You’ll learn how to identify exempt structures, manage the £548 householder application fee, and select roof systems that meet Kent’s rigorous structural standards. We’ve compiled the essential data so you can focus on delivering high-performance results for your clients.
Key Takeaways
- Distinguish between planning permission, which governs external appearance, and building regulations, which mandate structural safety and thermal efficiency.
- Identify when Permitted Development rights apply to avoid delays, ensuring projects meet specific criteria to bypass full planning applications.
- Recognise why switching to a solid or tiled system is a “material change of use” that frequently requires planning permission for conservatory roof replacement Kent.
- Streamline your workflow by using the correct local authority portals, such as those provided by Maidstone Borough Council and Medway Council.
- Secure project approval by sourcing high-performance roof solutions designed to exceed the strict thermal standards of the latest building regulations.
Planning Permission vs Building Regulations: Defining the Kent Framework
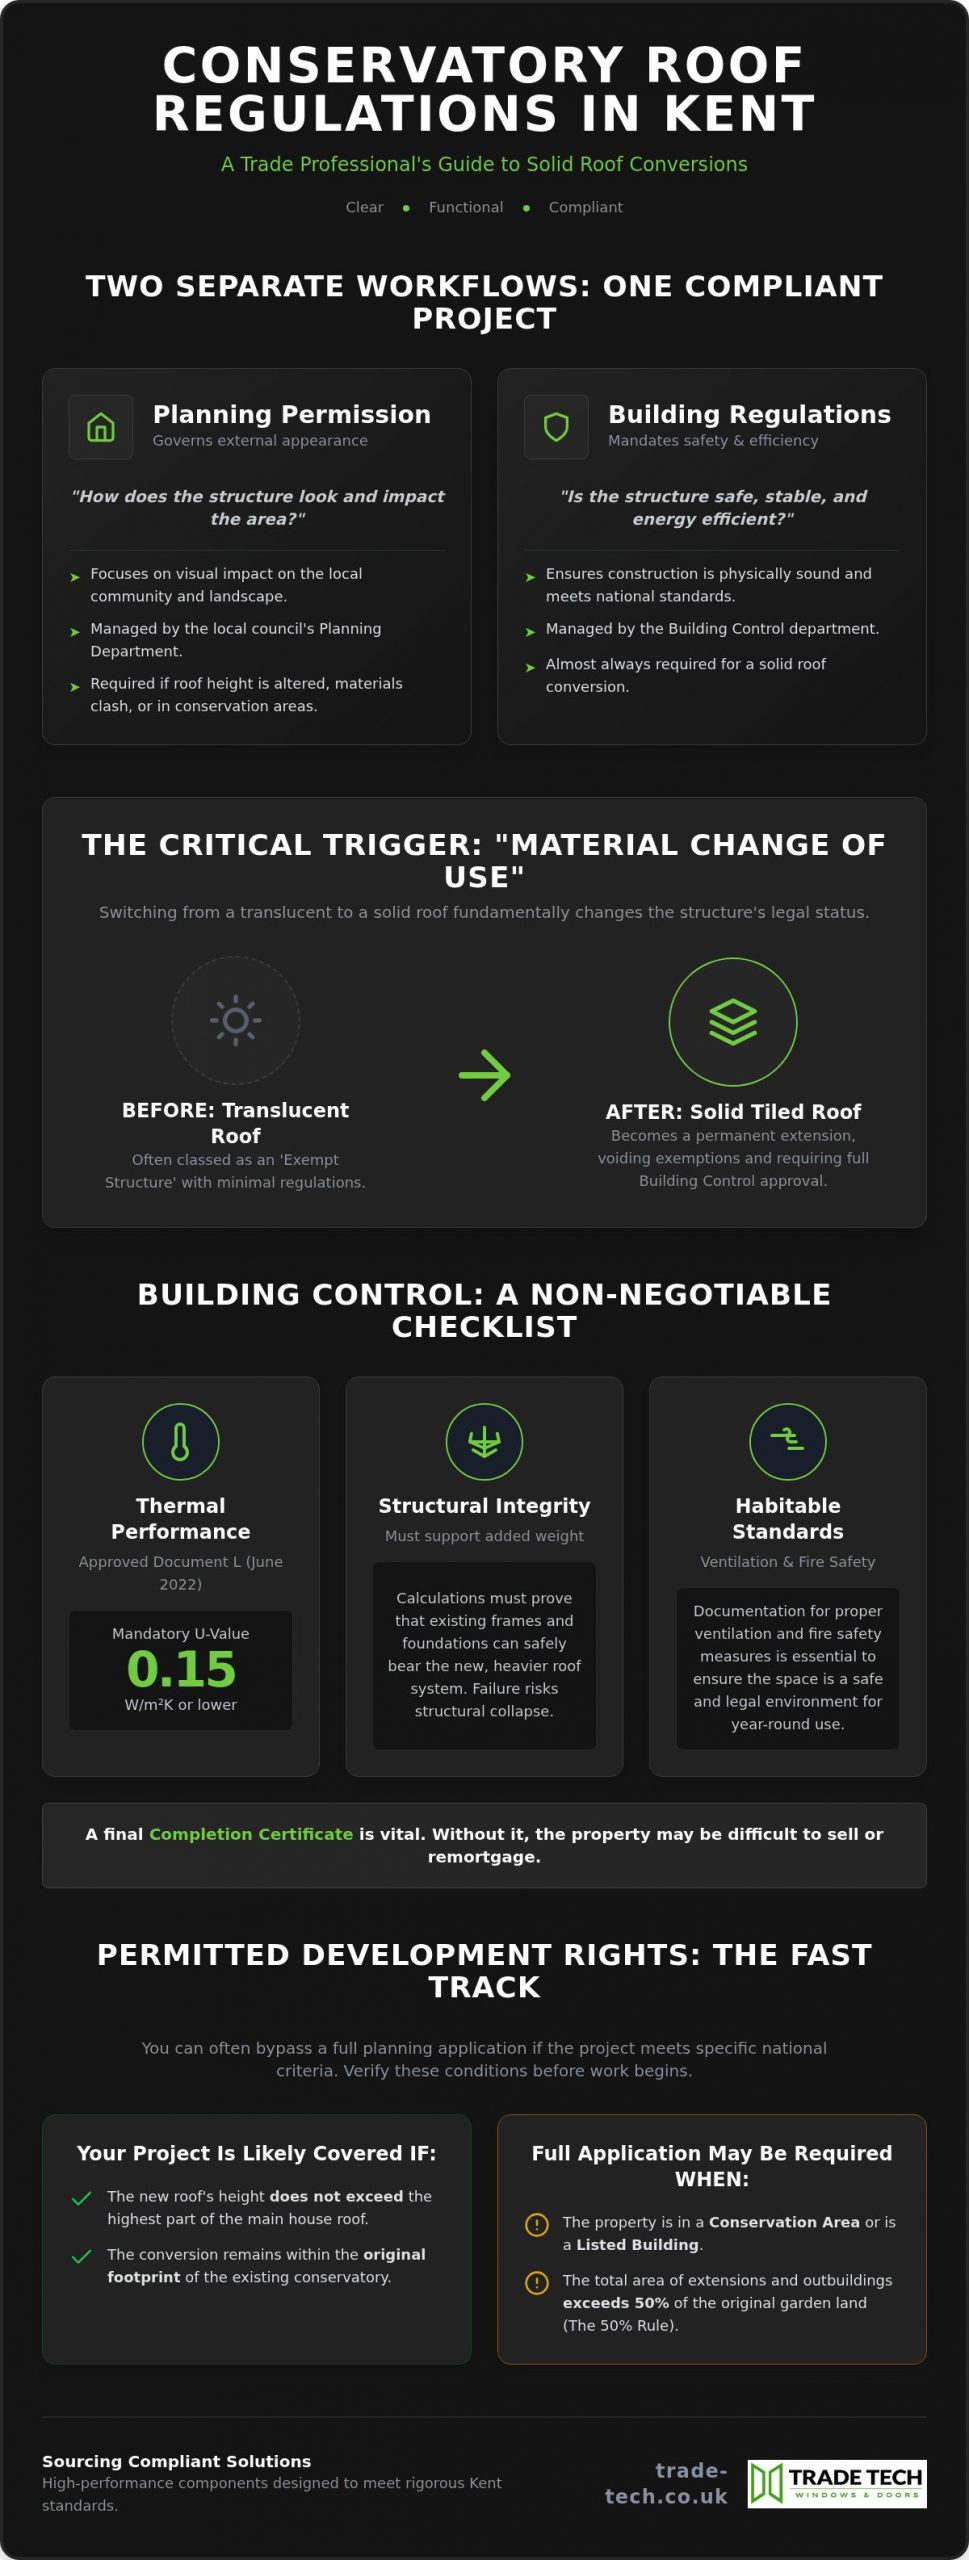
Success in the Kent home improvement sector depends on legal precision. You must understand that Planning Permission and Building Regulations are entirely separate workflows managed by different departments. Planning departments focus on how a structure impacts the local community and the visual landscape. Building Control ensures the physical construction is safe, efficient, and stable. Confusing the two often results in retrospective enforcement or issues during property sales. You can’t assume one covers the other.
Replacing a translucent roof with a solid one changes the building’s legal status. It often voids the original “exempt” status the conservatory held under previous guidelines. For installers, this means a project that started as a simple upgrade can quickly become a complex legal headache if the correct paperwork isn’t filed. Clear. Functional. Compliant. These are the standards your clients expect, and to ensure the rest of the property is equally well-maintained, you can visit TRICH Roofing & Services for expert residential and commercial roofing solutions.
When is Planning Permission Required in Kent?
Most replacements fall under Permitted Development Rights. However, exceptions are common in Kent’s heritage-rich areas. You’ll likely need a full application if the new roof height exceeds the original ridge or if the materials clash with the existing dwelling. In towns like Canterbury or Tunbridge Wells, conservation area status or listed building designations add layers of complexity. Always verify the property’s status before ordering materials. Obtaining planning permission for conservatory roof replacement Kent is mandatory if the project alters the building’s external character beyond what is allowed under national guidelines.
The Critical Role of Building Control
Solid roof replacements usually require a formal building regulations application. This is a non-negotiable step for a professional installer. It ensures the structural integrity and energy efficiency of the new living space. Compliance protects your business and your client’s investment.
- Structural Calculations: You must prove the existing frames and foundations can support the added weight of a tiled system. Many older conservatories weren’t designed for heavy loads; failure to check this risks structural collapse.
- Thermal Performance: Under the June 2022 update to Approved Document L, new solid roofs must achieve a U-value of 0.15 W/m²K or lower. This standard is significantly higher than older glass installations and requires specialised insulation.
- Habitable Standards: Proper ventilation and fire safety measures must be documented. These checks ensure the room remains a safe, comfortable, and legal environment for year-round use.
Securing building control sign-off is essential for the homeowner’s future peace of mind. Without a completion certificate, the property may be difficult to sell or remortgage. TradeTech supports installers by providing high-performance traditional conservatories and extensions components that meet these rigorous Kent standards.
Permitted Development Rights for Roof Replacements
Most projects proceed without a full planning application. Permitted Development (PD) rights provide a streamlined path for installers, allowing for significant improvements if the project adheres to national standards. You can usually bypass the full planning permission for conservatory roof replacement Kent as long as the new structure remains within the footprint of the original conservatory. Speed. Accuracy. Compliance. These are the markers of a professional trade installation.
The replacement roof must not exceed the highest part of the existing house roof. This is a non-negotiable limit. Side extensions face stricter PD constraints than rear-facing units; they must be single-storey and have a maximum height of four metres. If your project exceeds these limits, you’ll need to submit a formal application through the local council. Review the Planning Portal guidance on building regulations to ensure your specific configuration remains exempt from full oversight.
The 50% Land Rule in Kent Properties
On Kentish residential plots, the total area covered by extensions, sheds, and outbuildings must not exceed 50% of the total land area around the original house.
This calculation is cumulative. If the homeowner has already added a large workshop or garden room, the conservatory roof replacement might push the property over the threshold. It’s your responsibility to verify the total developed area before starting work. Failing to respect this limit can lead to enforcement notices that demand the removal of the new installation. Professional diligence at this stage prevents catastrophic delays later.
Height and Boundary Restrictions
Proximity to the property line dictates the allowable eaves height. If the conservatory is within two metres of a boundary, the maximum eaves height is capped at three metres. This prevents the structure from becoming overbearing for neighbours. You must also ensure the highest point of the replacement roof does not sit higher than the existing house ridge. These rules maintain the architectural balance of the street and prevent overlooking issues.
For larger projects, the Neighbour Consultation Scheme applies. This involves a 21-day consultation period where the local authority notifies adjoining neighbours of the proposed work. Even under PD, larger single-storey rear extensions require this notification to remain lawful. If you’re looking to add architectural flair whilst maintaining compliance, consider incorporating roof lights and roof lanterns into your design to enhance thermal performance and aesthetics. This approach delivers a high-end finish without compromising the structure’s legal standing.
The Impact of Switching to a Solid or Tiled Roof
Replacing a translucent roof with solid tiles is a fundamental shift in building classification. Most Kent local authorities define this as a “material change of use”. This transition usually removes the original building regulations exemption. It transforms the structure from a temporary conservatory into a permanent extension. You must understand that planning permission for conservatory roof replacement Kent is often triggered by this change in material character. Consult the UK government planning permission portal for the broad framework, but remember that local enforcement remains the priority. This is about more than just aesthetics; it’s a legal reclassification that impacts property value and safety.
Structural Integrity and Weight Loading
Structural loading is the primary concern for building control officers during a solid roof conversion. Traditional uPVC frames were designed to carry glass or polycarbonate; they often lack the lateral strength required for a heavy tiled system. Even lightweight tiled systems add significant stress to the existing frames and foundations. TradeTech recommends a thorough survey of the existing footing before you specify any solid roof system. You cannot afford to guess about the safety of the installation.
- Frame Capacity: Verify if existing profiles can handle the lateral stress of a solid structure.
- Foundation Depth: Ensure footings are sufficient for increased vertical loads without sinking.
- Thermal Bridging: Use high-performance aluminium windows to create a stable, insulated base that supports the new roof weight.
Upgrading the support structure is often a non-negotiable part of the process. These systems provide the rigidity required to maintain long-term stability whilst meeting modern building standards.
Thermal Performance and Ventilation
Maintaining the integrity of the property’s overall roofing is just as vital as the structural upgrade itself; to learn more about specialist residential care, check out Top Glaze Roofing Systems.
The June 2022 update to Part L of the Building Regulations set a strict benchmark for thermal performance. Any new solid roof must achieve a U-value of 0.15 W/m²K or better. Meeting this standard requires significant insulation depth. However, dense insulation creates a risk of interstitial condensation within the roof layers. You must design for adequate ventilation to allow moisture to escape. Integrating roof lanterns is an excellent way to maintain natural light levels while improving the overall insulation of the space. This combination ensures the room remains bright, warm, and legally compliant. It’s a high-performance solution for a demanding trade market.
Navigating Local Council Requirements in Kent and East Sussex
Kent is a patchwork of local authorities. Each council, from Ashford to Thanet, maintains its own Building Control culture and responsiveness. Maidstone Borough Council and Medway Council utilise specific online portals for glazing notifications to streamline the process. These digital systems allow for faster submissions. However, you must account for varying decision speeds across the county. For instance, Sevenoaks District Council reviewed 1,042 applications in 2022 and decided 90% of them on time. Understanding these local rhythms is vital when managing client expectations for planning permission for conservatory roof replacement Kent. Working with a local trade supplier ensures your projects align with these specific regional nuances.
Conservation Areas and Article 4 Directions
Heritage protections are a significant factor in the Southeast. Canterbury district alone contains 97 conservation areas. In these zones, and in villages governed by Article 4 Directions, your Permitted Development rights might be restricted or removed entirely. This often means you cannot change a translucent roof to a solid tiled one without full consent. Always check the local Kent heritage map before you commit to a start date. With over 1,650 listed buildings in Sevenoaks, the risk of an enforcement notice for non-compliant work is high. Precise. Capable. Protective. These are the values you must maintain when working in sensitive locations.
Applying for a Lawful Development Certificate
Even if a project technically falls under Permitted Development, obtaining a Lawful Development Certificate (LDC) is a strategic move. An LDC provides formal, written proof from the council that the work is legal. It removes ambiguity. This document is essential during property sales in Kent, where solicitors scrutinise every alteration. We advise all contractors to encourage their clients to secure an LDC. It acts as a safeguard against future legal friction. If the project isn’t exempt, the standard householder application fee in England is £548 as of April 1, 2026. Factoring this into your initial quote prevents budget surprises later.
Speak to our technical team about local compliance
East Sussex and Regional Variations
Cross-border projects in East Sussex require a different perspective. Authorities in Hastings or Rother may interpret conservation rules differently than their Kent counterparts. The terminology often shifts; what one council considers a minor amendment, another may view as a material change. Relying on a supplier with experience across the Southeast provides the technical foundation needed to navigate these differences. You need a partner who understands the ground rules in every borough you serve. This expertise ensures your installations remain high-performing and legally sound.
Sourcing Compliant Conservatory Roof Solutions with TradeTech
TradeTech serves as the technical foundation for installers throughout the Southeast. We provide the high-performance components necessary to satisfy building control while meeting homeowner expectations. Navigating the planning permission for conservatory roof replacement Kent requires more than just legal knowledge; it demands the right products. Our traditional conservatories and extensions solutions are engineered to handle the structural and thermal requirements of modern solid roof conversions. Sourcing locally from our Kent-based facility ensures rapid turnaround times and a supply chain that understands the specific demands of the local market.
Our technical team provides direct support for trade partners. We help you specify systems that exceed the latest Part L requirements without compromising on design. This proactive approach reduces the risk of project delays or rejected building control applications. You get the right specs the first time. We focus on efficiency and reliability so you can focus on the installation. Our expertise in aluminium and uPVC glazing systems makes us the preferred partner for complex refurbishments across the county.
Advanced Glazing for Replacement Projects
Modern conservatory upgrades often require a balance of thermal efficiency and natural light. You can integrate high-specification sealed units with advanced solar control to regulate internal temperatures year-round. For clients seeking a contemporary, minimalist aesthetic, our flat rooflights offer a sleek alternative to traditional pitched designs. These units provide excellent insulation while maintaining a low profile that often fits within Permitted Development height restrictions. You can further customise your project with integral blinds. These offer a low-maintenance finish that appeals to homeowners looking for a clean, professional look in their new living space.
Partnering with TradeTech for Kent Developments
We provide dedicated support for new-build contractors and developers tackling large-scale glazing projects. Our facility is equipped to handle bulk orders and complex bespoke designs with precision. You gain access to competitive trade pricing that helps you maintain healthy margins on every project. We understand the fast-paced nature of the construction industry. Our logistics are designed for responsiveness and accuracy. Whether you are working on a single residential replacement or a multi-unit development, our team is ready to assist. Contact our Kent glazing experts today to discuss your technical requirements and secure the high-performance systems your projects deserve.
Securing Compliance for Your Next Kent Project
Successful conservatory refurbishments in the Southeast require a dual focus on structural safety and thermal efficiency. You’ve seen that while Permitted Development covers many projects, the transition to a solid or tiled system triggers specific building control requirements. Meeting the 0.15 W/m²K U-value standard is now a non-negotiable benchmark for every professional installer. It ensures the finished room is a legal, habitable space that adds genuine value to the property.
Managing the complexities of planning permission for conservatory roof replacement Kent becomes simpler with the right technical partner. By verifying local conservation area status and ensuring your structural loading calculations are accurate, you protect your business from costly enforcement notices. TradeTech is a specialist uPVC and aluminium supplier providing the high-performance, Part L compliant systems needed to deliver these results across Kent and East Sussex trade projects.
Contact TradeTech for Expert Glazing Sourcing in Kent
Aligning your technical expertise with our specialist supply ensures every installation is durable, legal, and efficient. We’re ready to support your next development with the speed and precision your business demands.
Frequently Asked Questions
Do I need planning permission for a tiled conservatory roof in Kent?
Most projects fall under Permitted Development rights. You won’t usually need full planning permission for conservatory roof replacement Kent if the footprint remains unchanged and the height doesn’t exceed the existing ridge. However, switching from glass to tiles is a material change of use. This can trigger the need for a full application in specific circumstances, particularly for properties with restricted development rights. Always verify the property’s status with the local district council before commencing work.
Will a solid roof replacement make my conservatory a permanent room?
Replacing a translucent roof with a solid one effectively converts the structure into a permanent extension. Under building regulations, the room must now meet strict thermal standards, including a U-value of 0.15 W/m²K. This transition removes the original “temporary” exemption. The space becomes a year-round habitable room, provided it complies with current Part L requirements. This reclassification is a significant benefit for homeowners looking to increase their usable living area and property value.
How much does a Lawful Development Certificate cost in Kent?
A Lawful Development Certificate (LDC) typically costs half the fee of a full planning application. As of April 1, 2026, the national fee for a householder planning application in England is £548. Obtaining an LDC provides formal proof that your project is legal under Permitted Development. This document is invaluable during property transactions. It prevents solicitors from raising queries regarding the legality of the roof replacement, ensuring a smoother sale process for the homeowner.
Can I replace my conservatory roof if I live in a conservation area?
You can replace the roof, but stricter rules apply in Kent’s 97 conservation areas. Article 4 Directions often remove Permitted Development rights, meaning any change in external appearance requires full planning consent. This includes swapping glass for tiles. You must ensure the new materials match the local architectural character. Canterbury and Tunbridge Wells councils are particularly rigorous regarding these heritage standards. Always check the local heritage map to confirm if specific restrictions apply to your site.
Do I need to upgrade my conservatory windows when replacing the roof?
Upgrading the windows is frequently necessary to support the additional weight of a solid roof. Older uPVC frames may lack the lateral strength required for heavy tiled systems. High-performance aluminium windows offer superior structural integrity and improved thermal insulation. This ensures the entire structure meets the mandatory 0.15 W/m²K U-value standard. Creating a balanced thermal envelope prevents cold spots and condensation, resulting in a more efficient and comfortable living space for the end user.
What happens if I replace my conservatory roof without building regulations?
Proceeding without building regulations approval risks legal action and safety failures. Local authorities in Kent can issue enforcement notices requiring the removal of non-compliant structures. The lack of a completion certificate will also cause significant delays during a property sale. Solicitors identify the unauthorised “change of use” during the conveyancing process. Most importantly, failing to verify structural load-bearing capacities puts the occupants at risk of structural collapse. Professional sign-off is a non-negotiable requirement for every trade project.
Is a structural survey necessary before replacing a conservatory roof?
A thorough structural assessment is essential before specifying a solid roof system. You must verify that the existing foundations and window frames can safely carry the increased vertical and lateral loads. Many older conservatories were only designed for lightweight polycarbonate sheets. TradeTech recommends a detailed survey of the footing depth and frame reinforcement. Identifying these limitations early prevents structural failure and ensures the project remains compliant with building control standards. Never assume the original structure is sufficient.
How long does it take to get building control approval in Kent?
Timelines vary across Kent’s local authorities. While a full planning response typically takes between 8 and 13 weeks, building control approval can often be faster. Using a private approved inspector or submitting a Building Notice can streamline the process. Councils like Sevenoaks pride themselves on timely decisions, with high percentages of applications processed within statutory timeframes. Factor in these lead times when scheduling your installation to avoid project delays and maintain a smooth workflow for your clients.