
Why settle for a living space that is only comfortable for four months of the year? For many homeowners considering conservatories kent properties often end up with glass boxes that are unusable during a typical British summer or winter. You need a room that functions as a high-performance architectural extension, not a seasonal afterthought. We understand the frustration of balancing thermal efficiency with local aesthetic requirements and complex planning regulations.
This guide provides the technical clarity you need to build a year-round living space. You’ll learn about the latest high-performance glazing, the structural benefits of aluminium versus uPVC, and the specific roofing options that prevent temperature spikes. We also break down the current 2026 planning permission rules and permitted development rights specific to the Kent area. From sleek lean-to designs to traditional Edwardian styles, this overview ensures your next project delivers long-term value and professional-grade performance.
Key Takeaways
- Transition from seasonal sunrooms to high-performance architectural extensions. Prioritise thermal efficiency for 365-day usability.
- Compare uPVC and aluminium frames. Focus on durability, maintenance, and bespoke RAL colour customisation for high-end aesthetics.
- Evaluate roof design examples, including lanterns and tiled solutions, to optimise the thermal performance of modern conservatories kent developments.
- Navigate Kent-specific planning regulations. Understand Permitted Development rights and restrictions within local Conservation Areas or AONBs.
- Access trade-standard glazing packages. Source bespoke solutions direct to ensure longevity and professional-grade installation results.
The Evolution of Kent Conservatories: From Sunrooms to Year-Round Spaces
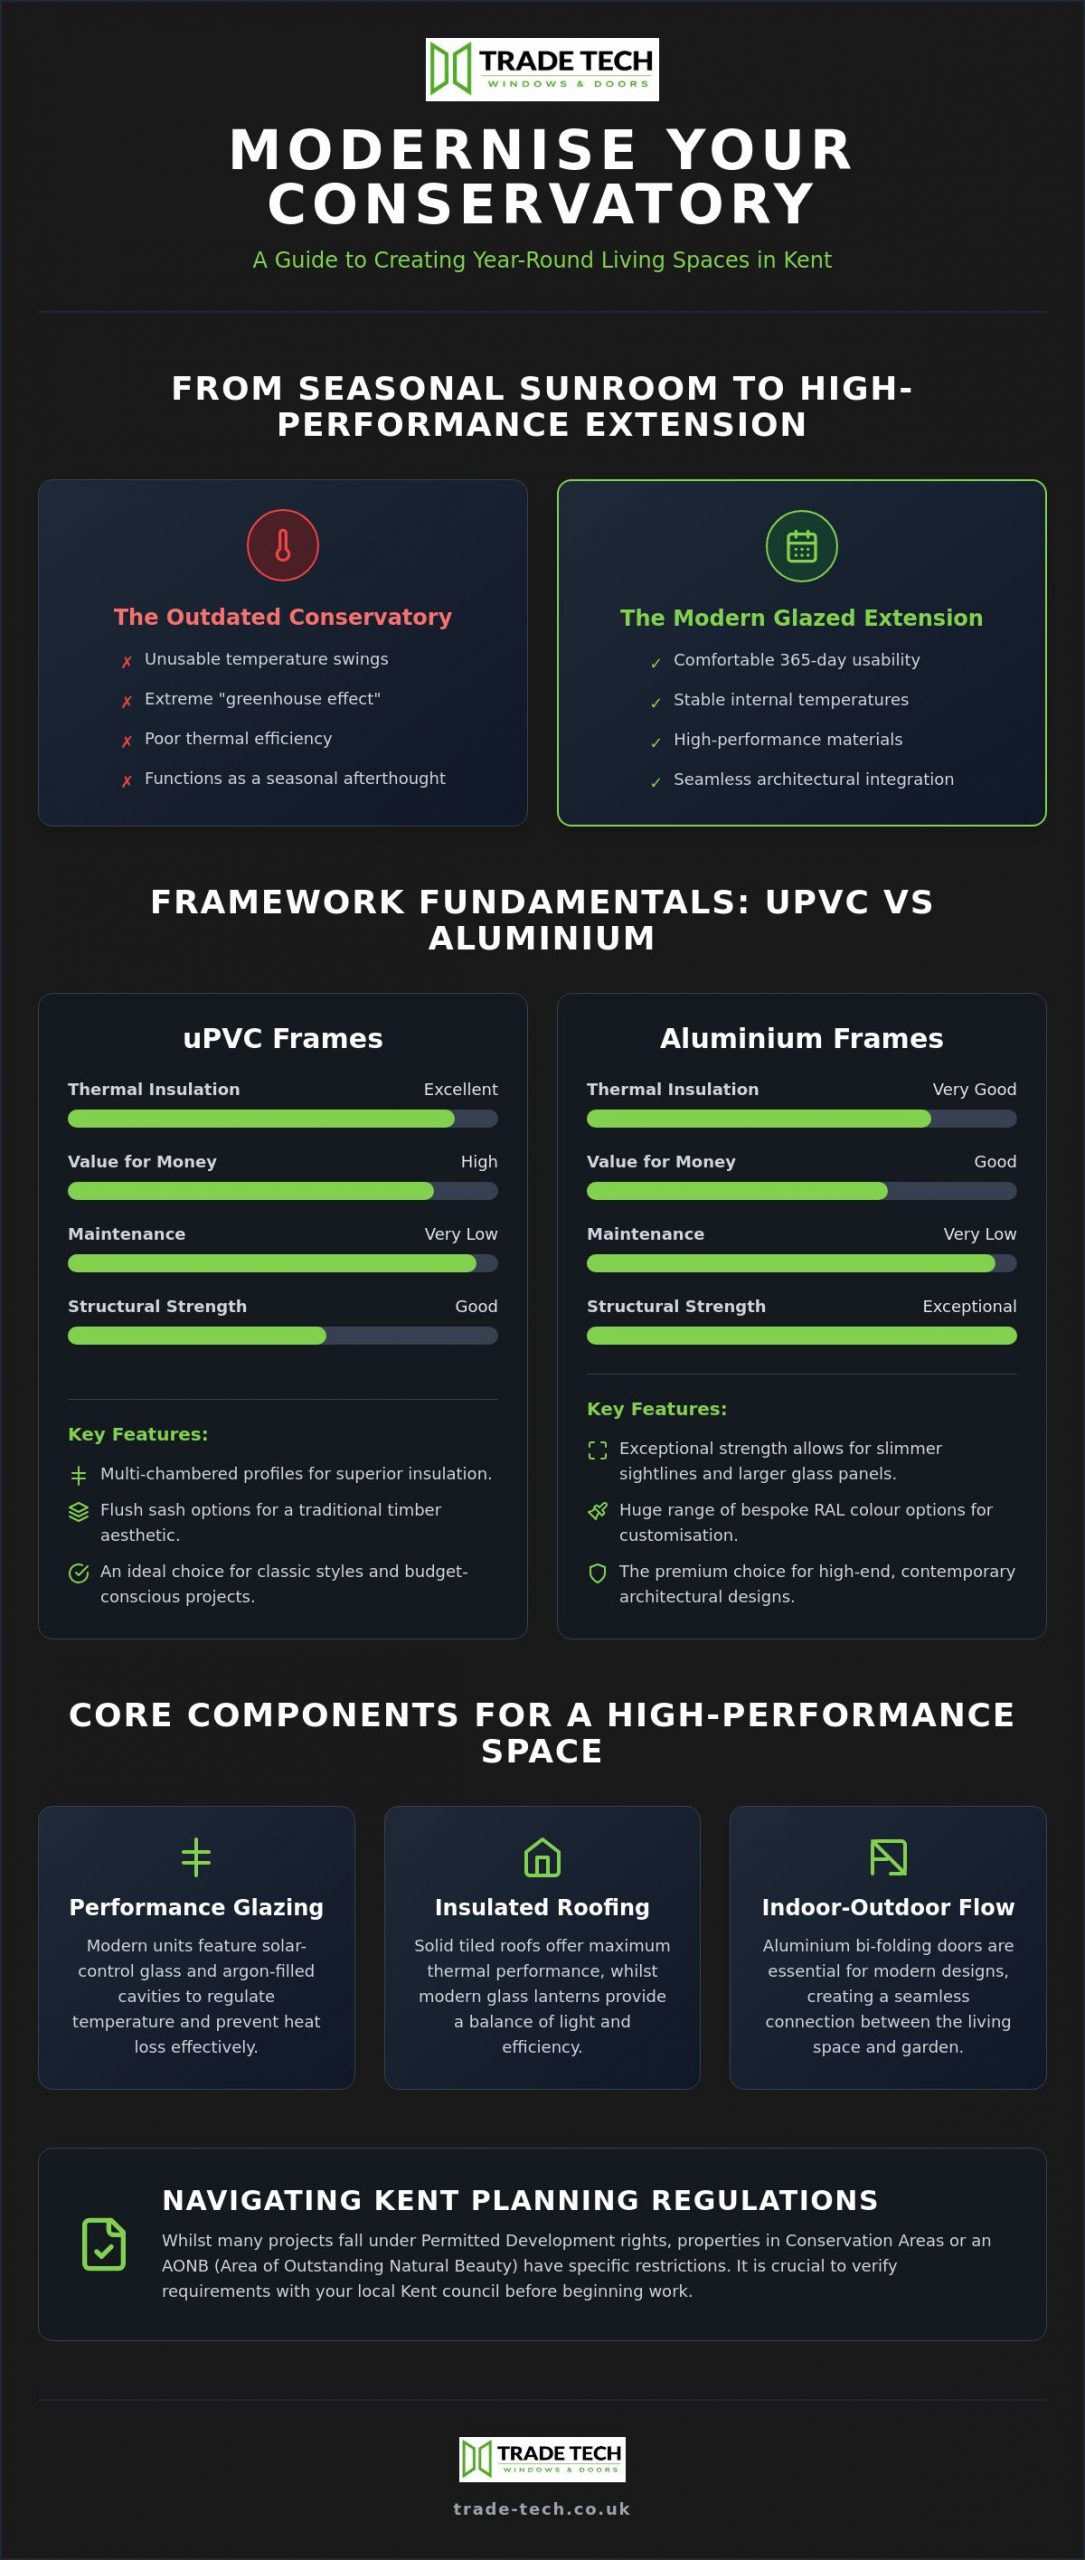
The history of the conservatory reveals a significant shift from elite botanical glasshouses to essential domestic living spaces. In previous decades, the conservatories kent homeowners typically installed were considered seasonal additions. These structures often became uncomfortably hot in the summer and prohibitively cold in the winter. Modern architectural glazing has changed this dynamic completely. We now focus on creating high-performance extensions that function as permanent, 365-day rooms.
Property owners across the South East now prioritise thermal efficiency over simple floor area. There’s a growing regional preference for designs that complement local materials like Kentish ragstone and traditional red brickwork. This demand has birthed the “hybrid” space. These installations blend solid, insulated wall sections with expansive glass elements. This method ensures the new room feels like a natural continuation of the home’s footprint rather than a temporary bolt-on accessory.
To better understand how a traditional footprint can be transformed into a high-performance living space, watch this helpful video:
Why Traditional Styles are Being Reimagined
Victorian and Edwardian aesthetics remain popular for conservatories kent wide, but the technical execution is entirely different. We use slimline aluminium profiles to update these classic silhouettes. These frames provide superior structural strength compared to legacy uPVC. This allows for taller, gable-fronted designs and larger glass units that flood the home with natural light. Modern glazing technology also prevents the “greenhouse effect” by using solar-control glass and argon-filled cavities to regulate internal temperatures effectively. For homeowners seeking the ultimate in bespoke functionality, Pramie International offers advanced smart glass technology that allows for instant privacy and shading at the touch of a button.
The Rise of the Glazed Extension in the South East
The industry has moved decisively towards the “glazed extension”. This concept differs from a legacy conservatory through its structural permanence and focus on indoor-outdoor flow. Integrating aluminium bi-folding doors is now a standard requirement for many Kent projects. These doors allow entire walls to be opened, connecting the living space directly to the garden. By utilising larger glass panels and minimising visible frame lines, these modern extensions provide a minimalist, high-end look that adds significant value to any property.
Material Examples: Choosing Between uPVC and Aluminium Frames
Selecting the right framework is the most critical technical decision when planning conservatories kent homeowners can use throughout the year. The choice between uPVC and aluminium isn’t just about price; it involves structural integrity, thermal efficiency, and long-term maintenance requirements. Whilst uPVC remains the benchmark for value and insulation, aluminium has become the primary choice for modern, large-scale architectural projects. Both materials must adhere to the official planning permission guidelines to ensure compliance and safety.
uPVC Conservatories: Performance and Value
Modern uPVC technology has moved far beyond the basic plastic frames of the past. Today’s profiles feature multi-chambered internal structures. These chambers trap air to create a highly effective thermal barrier, significantly reducing heat loss. For those seeking a traditional timber aesthetic without the maintenance burden, the flush sash uPVC option is an ideal solution. It sits level with the frame for a clean, heritage-style finish. Integrating high-performance uPVC casement windows into the design ensures a professional look whilst maintaining excellent energy ratings. This material is inherently low-maintenance, requiring only occasional cleaning to preserve its professional finish.
Aluminium Conservatories: The Architectural Choice
Aluminium is the preferred material for high-end, contemporary designs. Its exceptional strength-to-weight ratio allows for significantly thinner frames than uPVC. This means you can specify larger glass units with fewer visible obstructions, maximising natural light. When designing modern conservatories kent developers often choose aluminium for its ability to support heavy roof lanterns and wide-span bi-folding doors. For properties along the Kent coast, aluminium offers superior longevity. It resists corrosion and handles harsh weather conditions without warping or fading. The aesthetic appeal of powder-coated finishes, such as anthracite grey or black, provides a sophisticated, modern look. Because aluminium can be finished in any RAL colour, it offers unparalleled customisation for bespoke projects.
Choosing the right material depends on your project’s specific goals and budget. If you’re managing a professional installation, you might want to review our trade pricing to see how these options compare for your next development.
Roof Design Examples: Lanterns, Glass, and Tiled Solutions
The roof configuration defines the internal atmosphere and performance of modern conservatories kent installations. It’s the primary component responsible for managing solar gain and heat loss. When selecting a system, you must prioritise the U-value. This measurement tracks heat transfer through the structure. A lower U-value signifies superior insulation. This is essential for meeting conservatory building regulations. For a room to be usable every day, the roof must be an engineered architectural element rather than a simple glass cover.
Maximising Light with Glass Roofs and Lanterns
High-performance glass remains a popular choice for those wanting to maintain a bright, airy environment. Modern glazing uses self-cleaning and solar-control coatings. These technologies reduce maintenance whilst reflecting a significant percentage of solar heat away from the room. For flat-roof extensions or hybrid designs, architectural roof lanterns offer a premium aesthetic upgrade. They create a dramatic “floating” effect and flood the centre of the room with natural light. Using roof lanterns in Kent has become a major trend for open-plan kitchen extensions. They transform a standard cooking area into a light-filled focal point.
Tiled Roofs: Creating a Seamless Extension
Lightweight tiled roofs provide a different set of benefits. They are designed for homeowners who want their conservatory to feel like a permanent part of the building’s fabric. These systems offer exceptional acoustic insulation. They dampen the sound of heavy rain and external noise. By matching the tiles to the existing property, you achieve a “built-in” appearance that complements the original architecture.
The internal finish of a tiled roof also allows for creative lighting solutions. You can opt for a vaulted ceiling to maintain a sense of height or a flat ceiling with integrated LED spotlights. This setup provides a cosy, domestic feel that mirrors any other room in the house. Solid roofs are particularly effective at maintaining a consistent temperature. They eliminate the thermal spikes often associated with older conservatories kent models. Whether you choose expansive glass or a solid tiled finish, the goal is always a high-performance, thermally stable environment; to ensure your entire property remains comfortable, check out We are a trusted plumbing & heating company providing reliable, high-quality services across London and Kent.
Navigating Planning Permission and Regulations in Kent
Understanding the legal framework is essential for any conservatories kent project. You must distinguish between planning permission and building regulations from the outset. Planning permission governs the aesthetic impact on the local area and your neighbours. Building regulations ensure the structure is safe, stable, and thermally efficient. Kent features numerous Conservation Areas and Areas of Outstanding Natural Beauty (AONB). These designations often remove standard rights, meaning even small additions require formal consent. Always check with your local authority to see if an Article 4 direction applies to your street.
Permitted Development Rights for Kent Homeowners
Most residential conservatory projects fall under Permitted Development (PD). This means you don’t need full planning permission if you meet specific criteria. The structure must not cover more than 50% of the land around the original house. The maximum height is capped at four metres. For detached houses, the rear extension limit is four metres; for attached properties, it’s three metres. If the build sits within two metres of a boundary, the eaves height must not exceed three metres.
The Larger Home Extension Scheme remains a vital tool for Kent homeowners. Active until April 2028, it allows for deeper rear extensions of up to eight metres for detached houses. This requires a “prior approval” application rather than a full planning submission. You must also ensure that all materials used are of a similar appearance to the existing house. This maintains the architectural integrity of the local Kentish landscape.
Understanding Building Regulations (Part L)
Building regulations focus on performance. A conservatory is usually exempt if it’s under 30m² and maintains a physical barrier, such as external-quality doors, between the room and the main house. It must also have an independent heating system. If you plan to remove the separating doors to create an open-plan space, the structure must meet much stricter thermal standards. The 2026 Future Homes Standard will further influence these requirements, pushing for higher glazing efficiency. Sourcing components from a quality trade supplier ensures your glazing packages meet these evolving Part L targets.
Before you commit to a design, use this compliance checklist:
- Check if your property is in a designated Conservation Area or AONB.
- Verify that the footprint covers less than half of your garden area.
- Confirm the roof height stays below the four-metre limit.
- Ensure a permanent, external-grade door separates the conservatory from the house.
If your project falls outside these parameters, you must submit a householder planning application. Fees in Kent typically start from £206 for these submissions. Ensure your project is fully compliant by reviewing our trade-standard glazing options before you begin the build.
Bespoke Conservatory Solutions for Kent Trade and Residential Projects
TradeTech operates as a dedicated partner for high-specification architectural glazing. We provide bespoke solutions for conservatories kent developers and homeowners who require precision engineering over off-the-shelf kits. Sourcing direct from a specialist ensures that every component meets rigorous performance standards. This approach eliminates the logistical friction and technical inconsistencies often found in retail-focused supply chains. Our role is to facilitate professional success through reliable product delivery and expert technical support.
Tailored Glazing Packages for Developers
Managing multi-unit developments in the South East requires a methodical and streamlined supply chain. We support new-build contractors and developers by providing unified glazing packages that maintain total aesthetic consistency. Whether you’re installing a single architectural extension or multiple units across a site, uniformity is vital. Our team provides the technical data necessary for specifying and sourcing replacement windows and new conservatory structures. We deliver precise technical drawings and honest lead times to keep your construction schedule on track. This proactive support helps you avoid costly delays and ensures that all installations meet current building regulations.
The Professional Finish: Integral Blinds and Sealed Units
The final specifications determine the long-term durability and daily usability of the living space. High-performance sealed units are the foundation of any successful build. These units prevent internal condensation and maintain the thermal stability required for year-round use. For modern bi-fold or sliding door configurations within conservatories kent developments, integral blinds have become the favourite choice for professionals. These blinds are permanently housed between the glass panes. This protects the mechanism from damage and eliminates the need for cleaning. They provide a sleek, maintenance-free privacy solution that complements a minimalist architectural style. For Medway-area projects specifically, the integral blinds Medway specialists recommend offer a permanent architectural upgrade that eliminates dust-clogged slats and delivers child-safe, thermally efficient shading within the glazing unit itself.
Completing a high-specification project also requires focus on security and hardware. We supply professional-grade locking systems and durable handles that provide peace of mind for the end-user. Every bespoke package is designed to withstand the daily pressures of a busy household whilst maintaining its visual appeal. If you’re planning a complex residential build or a commercial glazing project, consult with our technical team. We provide tailored pricing and detailed specifications to ensure your project delivers maximum value and performance from day one.
Delivering High-Performance Architectural Extensions
Building modern conservatories kent requires a focus on structural integrity and thermal performance. We’ve explored how advanced glazing technology and engineered roof systems transform these rooms into permanent, 365-day living spaces. Whether you specify slimline aluminium for a contemporary aesthetic or uPVC for reliable insulation, the goal remains the same: creating a compliant, high-value addition to the property. Compliance with local planning and Part L regulations is no longer optional; it’s a technical requirement for any professional build.
TradeTech provides specialist uPVC and aluminium supply for high-performance architectural glazing solutions. We serve Kent and East Sussex, delivering the technical precision required for residential and developer projects. Our team is ready to support your next installation with expert advice and trade-standard components. Request a professional trade quote for your Kent conservatory project and secure a dependable partner for your glazing needs. Let’s build something exceptional together.
Frequently Asked Questions
Do I need planning permission for a conservatory in Kent?
Most conservatories don’t require planning permission because they fall under Permitted Development rights. You must ensure the structure doesn’t cover more than 50% of the land around the original house and stays within specific height limits. However, Kent has many Conservation Areas and AONBs where these rights are often restricted. Always check with your local council or a trade expert before starting conservatories kent projects to confirm if an Article 4 direction applies to your property.
What is the best material for a conservatory: uPVC or Aluminium?
The best material depends on your project’s aesthetic and structural requirements. uPVC offers excellent thermal efficiency and value, making it a standard choice for many residential developments. Aluminium is the superior architectural choice due to its exceptional strength-to-weight ratio. It allows for much slimmer frames and larger glass spans, which is ideal for modern, high-end designs that require a minimalist look. Aluminium also handles coastal Kent weather conditions with better long-term durability.
Can I use my conservatory all year round in the UK climate?
You can use a modern conservatory 365 days a year if you specify high-performance glazing and insulated roofing. Older models often suffered from poor temperature control, but current standards focus on thermal stability. Using solar-control glass and argon-filled sealed units keeps the space comfortable during both peak summer and mid-winter. Choosing a tiled roof or an architectural lantern system further ensures the room maintains a consistent, habitable temperature throughout the seasons.
How much does a new conservatory cost in Kent?
Several variables influence the final cost of a conservatory, including the footprint size, frame material, and roof configuration. Aluminium frames typically carry a premium over uPVC because of their durability and slim profiles. Groundworks and site preparation also play a significant role in the total investment. Upgrading from a standard glass roof to a lightweight tiled system or adding bespoke features like integral blinds will also impact the overall project budget.
What is the difference between a conservatory and an orangery?
The primary difference lies in the construction style and the roof design. A conservatory is a fully glazed structure with a translucent roof that sits directly on the window frames. An orangery features brick piers, a solid perimeter roof deck, and a central glass lantern. Orangeries provide a more permanent, room-like feel that blends seamlessly with the original building’s architecture, whilst conservatories prioritise maximum light and a glass-heavy aesthetic.
How long does it take to install a modern conservatory?
A typical installation takes between three and five weeks once the components have been manufactured. This timeline includes the initial groundworks, base construction, frame installation, and final glazing. Complex bespoke designs or projects requiring extensive site preparation will naturally take longer. Sourcing from a reliable trade supplier ensures that lead times for bespoke roofs and frames remain predictable, helping you keep the overall construction schedule on track.
Are modern glass roofs better than tiled roofs for heat retention?
Tiled roofs offer superior heat retention and acoustics, making the space feel like a natural extension of the home’s interior. Modern high-performance glass roofs are excellent for maximising natural light but require advanced solar-control coatings to manage heat gain effectively. Both options can meet current building regulations if they’re engineered with low U-values. Your choice should depend on whether you prioritise a bright, airy sunroom or a cosy, thermally stable living area.
Can I replace my old conservatory roof with a new glass or tiled one?
You can replace an existing polycarbonate or old glass roof with a modern high-performance alternative. This is a common upgrade for conservatories kent homeowners looking to improve thermal efficiency without rebuilding the entire structure. It’s essential to ensure the existing frames and foundations can support the weight of a new tiled or heavy glass system. A professional survey will confirm if your current structure is suitable for a high-performance roof transformation.