
Did you know that approximately 75% of existing fire doors in the UK currently fail basic compliance checks? For contractors and developers, a small oversight in the specification process isn’t just a minor error. It’s a recipe for site delays, failed inspections, and blown budgets. You already know that a high-quality front door and frame must do more than just look the part. It has to perform under the pressure of strict 2026 Building Regulations and demanding site conditions.
This article provides a comprehensive technical checklist to help you specify the perfect unit for security, compliance, and durability. We’ll guide you through the March 2026 revisions to BS 8214 and the 1.0 W/m²K U-value targets now required for new builds under the Future Homes Standard. We’ll cover PAS 24 security, Document Q compliance, and the critical importance of specifying factory-fitted units. This guide ensures your next project stays on track, remains fully compliant, and eliminates those frustrating maintenance callbacks. It’s about getting the technical details right the first time to protect your reputation and your margins.
Key Takeaways
- Understand why specifying a front door and frame as a single, factory-fitted unit is now essential for structural integrity and meeting 2026 thermal standards.
- Navigate the updated security requirements of PAS 24:2022 and Approved Document Q to ensure every installation meets mandatory safety standards.
- Master the technical survey process to calculate precise expansion tolerances and ensure frames remain perfectly plumb for long-term functionality.
- Compare the specific architectural benefits of aluminium and composite materials to match the right product to your project’s performance needs.
- Streamline your site logistics by leveraging trade-only partnerships that offer reliable lead times and reduced risk of transit damage.
Why the Front Door and Frame Must Be Specified as a Single Unit
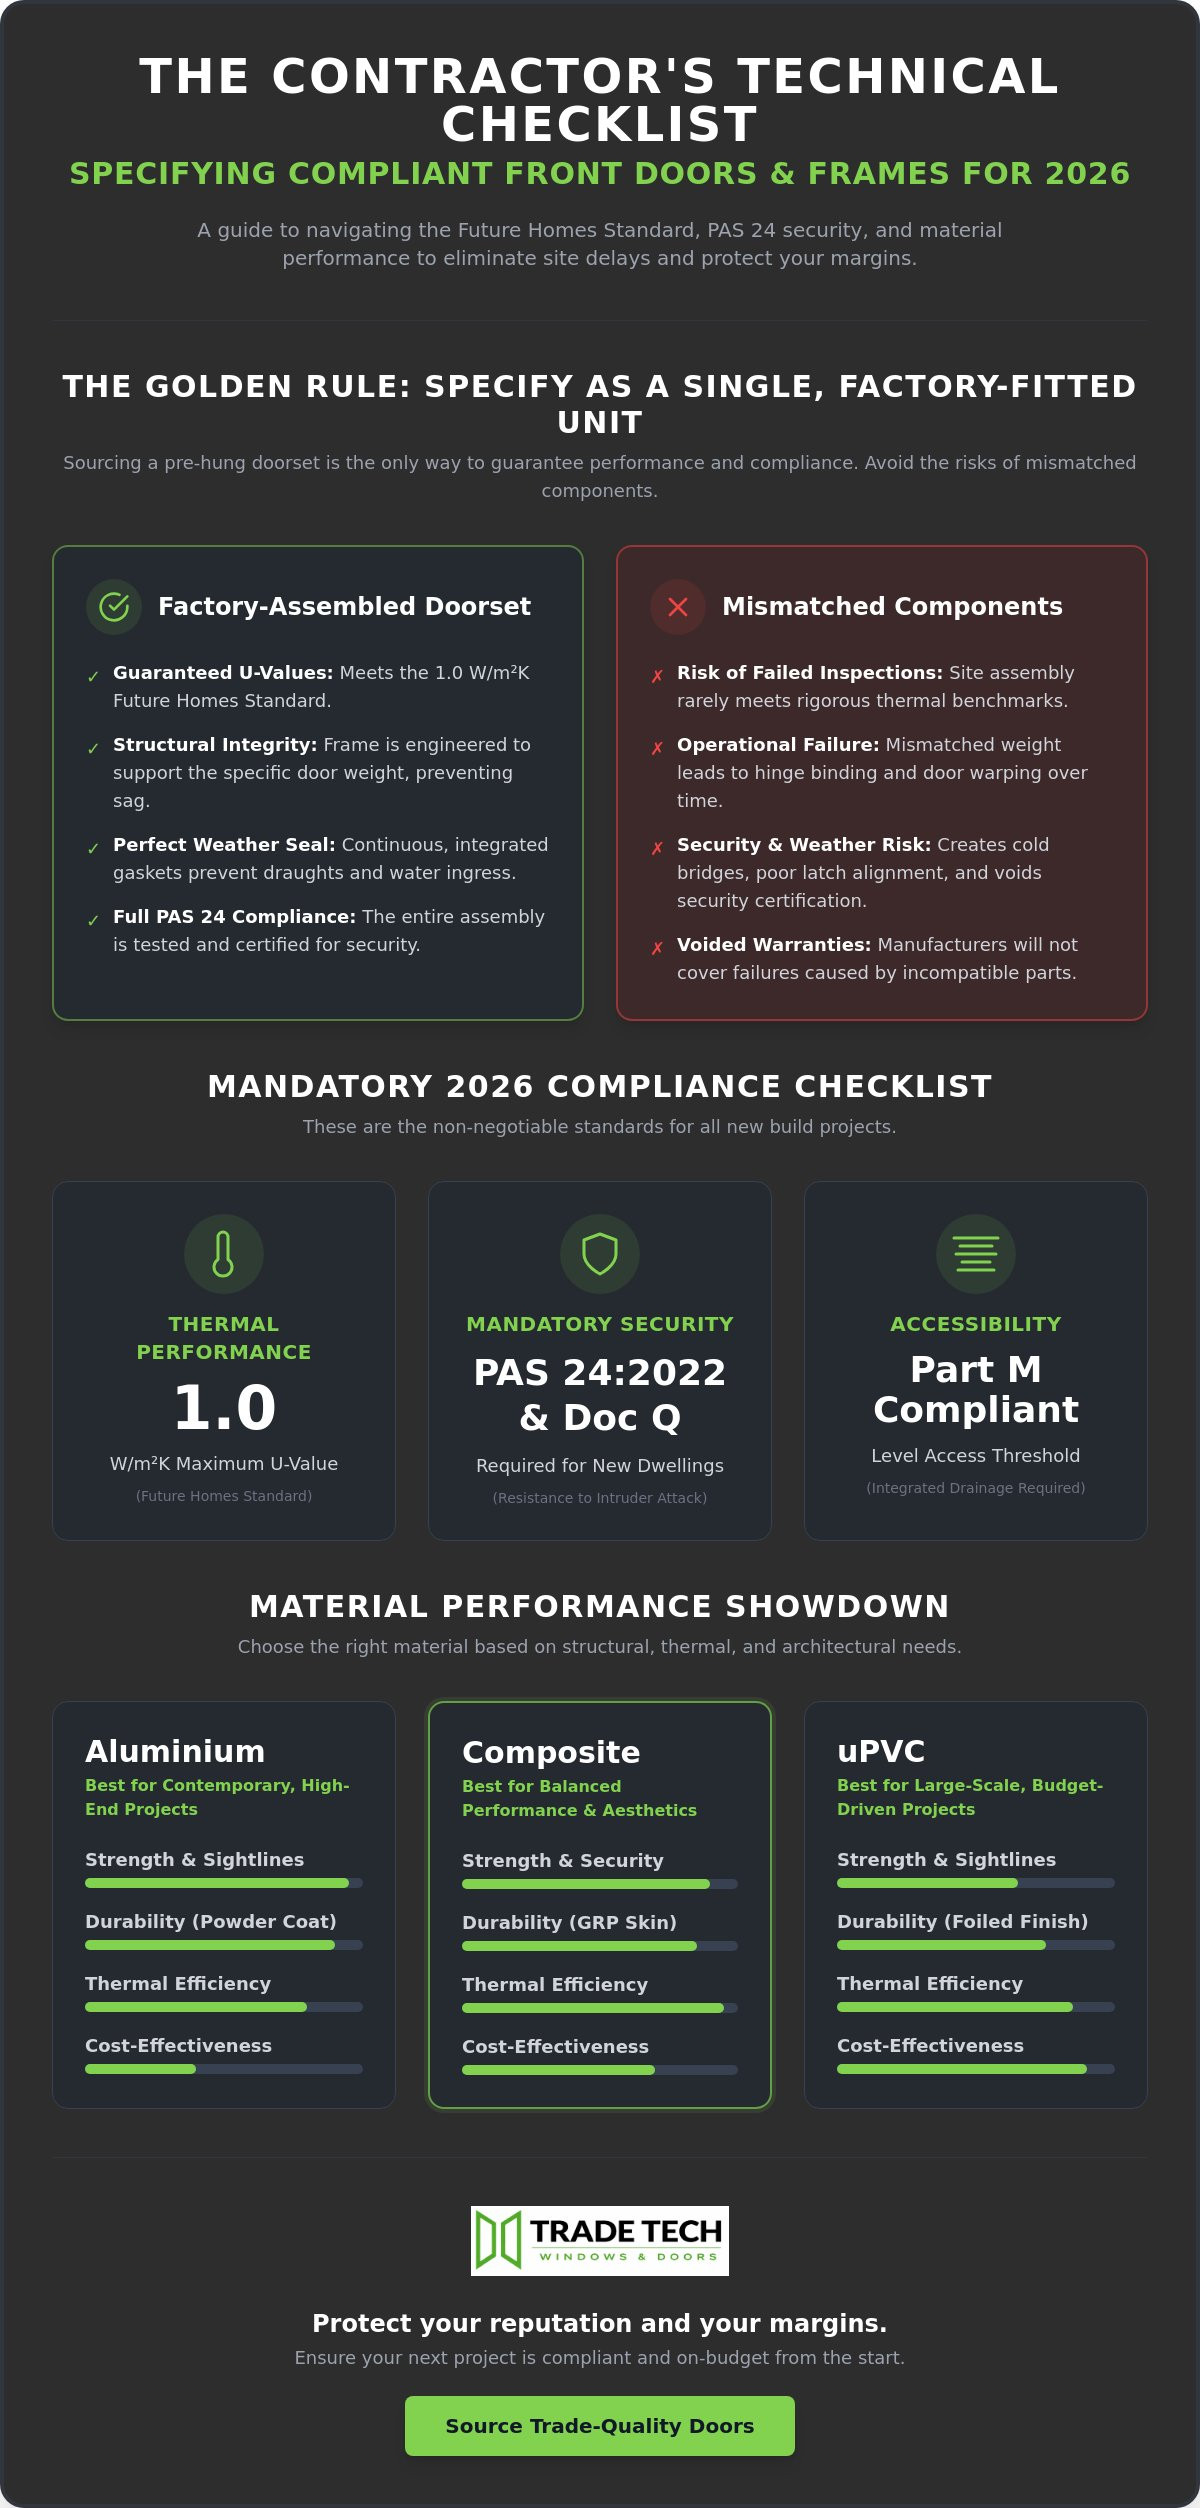
Specifying a front door and frame as separate entities is a gamble that rarely pays off in modern construction. The industry has moved towards the pre-hung model for a definitive reason. These factory-fitted units ensure that every component, from the multi-point lock to the compression seals, works in perfect synchronisation. When you source a complete set, you’re buying a tested system rather than a collection of parts. This approach is the only way to guarantee that the unit meets the 1.0 W/m²K U-value targets mandated by the Future Homes Standard. Precision matters on site. Site assembly often fails to meet these rigorous benchmarks.
Structural integrity depends entirely on the relationship between the slab and the frame. High-performance composite or aluminium doors are significantly heavier than older timber or basic uPVC versions. A dedicated frame is engineered to support this specific weight, preventing the sagging or warping that leads to operational failure. Understanding the interplay between door and frame components is vital for long-term durability. Without this synergy, even the most expensive door slab will eventually fail to close properly. It puts unnecessary strain on the hardware and the installer.
Weather sealing is another critical factor. Integrated units feature continuous gaskets that wrap around the entire aperture. This creates an airtight seal that prevents drafts and water ingress. If the thermal break in the frame doesn’t match the insulation level of the door, you risk cold bridging and internal condensation. For projects requiring high-end trade aluminium and uPVC doors, a single-unit specification is the professional standard. It eliminates the guesswork and ensures the performance promised on the datasheet matches the performance delivered on site.
The Risks of Mismatched Components
Retrofitting a new door slab into an existing frame is a major security risk. PAS 24 certification applies to the full assembly, not just the door. Using mismatched components often results in poor latch alignment and hinge binding. These issues don’t just cause frustration for the end-user; they frequently void manufacturer warranties. If a component fails because it was forced into an incompatible frame, the supplier will not be liable for the replacement costs. Don’t risk your reputation on a hybrid installation.
Performance Benefits of Integrated Thresholds
Modern thresholds must balance accessibility with weather protection. Integrated thresholds are designed with built-in drainage channels to divert water away from the property. They are essential for achieving Part M compliance for level access in new dwellings. Specifying a thermally broken aluminium threshold ensures that the cold doesn’t transfer through the floor, maintaining the energy efficiency of the entire entrance unit. This level of detail prevents damp issues and reduces long-term maintenance callbacks.
Material Performance Checklist: Aluminium vs Composite vs uPVC
Selecting the correct material for a front door and frame requires a balance between architectural intent and long-term site performance. In 2026, the market is driven by the need for thermal efficiency and reduced maintenance cycles. Contractors must evaluate how each material handles structural loads, especially when dealing with oversized apertures or exposed elevations. Whilst aesthetics matter, the technical properties of the frame material will ultimately dictate the longevity of the installation.
Aluminium remains the architect’s choice for high-end contemporary projects. It provides superior structural strength, allowing for incredibly slim sightlines without compromising the stability of the unit. These systems utilise polyester powder coating, providing a finish that is far more resilient than traditional paint. For projects where a front door and frame must make a bold statement, aluminium offers the greatest design flexibility. Ensuring Building Regulation Compliance for clear opening widths is often easier with aluminium due to its high strength-to-weight ratio.
uPVC is the volume leader for a reason. It is the most cost-effective solution for large-scale developments, yet modern multi-chambered profiles still comfortably meet 1.0 W/m²K thermal targets. These frames use foiled finishes to provide texture and colour, which are highly resistant to the scuffs and scrapes common on busy building sites. If you are managing a high-density project, uPVC offers the best return on investment without sacrificing energy ratings. Check our latest trade pricing to see how these options align with your current project budget.
Composite doors represent the middle ground, offering the undisputed champion of residential kerb appeal. They provide the traditional look of timber but use a GRP (Glass Reinforced Polyester) skin to prevent the warping, twisting, and rotting associated with natural wood. This makes them a dependable choice for standard housing projects where homeowners expect a premium feel with zero maintenance.
Aluminium Entrance Systems for Developers
Aluminium is the only viable option for oversized or bespoke entrance designs that exceed standard dimensions. Its inherent rigidity prevents the frame from flexing under the weight of large triple-glazed units. For developments in coastal areas like East Sussex, we recommend specifying a marine-grade powder coating to protect against salt corrosion. Explore our aluminium entrance doors to see the structural possibilities for your next project.
Composite Door Specification
When specifying composites, the core material is the most important technical detail. Solid timber cores offer superior weight and security, whilst foam-filled cores can provide slightly better thermal insulation. The GRP skin is essential for impact resistance, ensuring the door remains pristine despite heavy daily use. View our trade composite doors to compare the different core and skin configurations available for your builds.
Security and Building Regulation Compliance Checklist
Compliance in 2026 is non-negotiable. Every professional front door and frame installation must satisfy a complex web of security and thermal regulations. PAS 24:2022 remains the industry benchmark. It isn’t just a test for the door slab; it’s an assessment of the entire assembly. This includes the frame, the locks, the hinges, and the glazing. If you specify a unit that hasn’t been tested as a complete set, you risk non-compliance and potential legal liability. Site-assembled units rarely meet these rigorous standards under physical testing.
Approved Document Q is equally critical for new dwellings. It mandates that any accessible entrance must resist physical attack. This regulation specifically requires that any glass within or adjacent to the door is laminated to at least Class P1A. Whilst British standards are your primary concern, referencing international best practices like ADA Accessibility Standards for Doors can provide additional insights into clear width and manoeuvring clearances. Ensuring your units meet these global benchmarks often results in a more inclusive and professional finish that exceeds basic local requirements.
Thermal efficiency is now a core part of the compliance process. Under the updated Part L regulations, the notional U-value target for external doors in new builds is 1.0 W/m²K. Achieving this requires more than just an insulated door. The frame must feature advanced thermal breaks to prevent cold bridging. High-traffic commercial projects may require multipoint locking systems that go beyond the standard three points. Look for systems with five or seven locking points. These provide maximum security and ensure the front door and frame remain perfectly aligned over thousands of cycles.
Hardware and Ironmongery Standards
Your hardware choice can make or break a security rating. Always specify TS007 3-star cylinders to protect against snapping, drilling, and picking. The frame itself must include reinforced strike plates to anchor the locking bolts securely into the structure. Don’t overlook the letter plate. It should be tested to TS008 standards to prevent “fishing” attacks. Choose durable handles and letter plates that resist salt-air corrosion, particularly for projects in coastal environments where hardware failure is common.
Glazing Requirements for Entrance Units
The choice between toughened and laminated glass is driven by safety and security. Toughened glass is designed for impact safety, whilst laminated glass provides the security required by Document Q. For maximum thermal performance, specify argon-filled sealed units with warm-edge spacer bars. This combination reduces heat loss and minimises internal condensation. Privacy can be achieved through sandblasted or decorative finishes without compromising the unit’s energy rating or security certification.
Measuring and Surveying Checklist for a Perfect Fit
Precision measurement separates the trade professional from the amateur. Whilst the structural opening is your starting point when specifying a front door and frame, you must calculate accurate tolerances for expansion and contraction. For uPVC and composite units, a deduction of 10mm from the total width and height is the standard industry practice. Aluminium systems often require different allowances depending on the specific thermal break technology used. Getting this wrong leads to site delays and expensive modifications that eat into your margins.
Levelling and plumbing are equally critical for a long-term, trouble-free installation. A front door and frame that is even slightly out of alignment will cause the multi-point locking mechanisms to bind over time. This leads to premature hardware failure and frustrating callbacks. Ensure the frame is perfectly square before securing any fixings. We recommend spacing frame fixings approximately 150mm from each corner and at 600mm centres thereafter. This specific pattern prevents the profile from bowing or twisting as the building settles or temperature fluctuates.
Threshold heights require careful coordination with the finished floor level (FFL). If you don’t account for the final carpet, tile, or laminate thickness, you risk creating a tripping hazard or failing Part M accessibility checks. Always measure from the actual structural floor and subtract the thickness of the planned floor finish. If you need technical assistance with complex openings or bespoke requirements, contact our expert team for professional guidance.
The Professional Surveying Process
Consistency is key to a perfect fit. Always measure the width and height in at least three different places: top, middle, and bottom. Use the smallest dimension as your base. Checking for “out of square” openings is essential for older properties or rapid new-build projects. Measure the diagonals of the aperture; if they aren’t equal, the opening is skewed. In these scenarios, you’ll need to specify frame extenders or add-ons to bridge gaps without compromising the weather seal or structural integrity.
Sub-sill and Drainage Considerations
Selecting the correct sill size depends on the brickwork set-back. Standard options include 85mm, 150mm, or 180mm depths to ensure water is shed clear of the building face. A sub-sill is a profiled component fitted to the base of the frame designed to divert moisture away from the internal structure and brickwork. Ensure that end caps are securely fitted and sealed during the install. This prevents water from tracking back into the cavity, which is a common cause of damp issues in modern developments.
Professional Sourcing: Managing Lead Times and Trade Quality
Sourcing a front door and frame requires a partner that understands the high-stakes nature of site schedules. Reliability in the supply chain is just as important as the technical specification of the unit itself. Local supply across Kent and East Sussex isn’t merely a matter of convenience; it’s a strategic choice to manage risk. Long-distance haulage significantly increases the chance of transit damage to frames or high-performance glazing. Selecting a regional trade specialist ensures your units arrive in pristine condition and allows for a faster response if site requirements shift unexpectedly.
The distinction between trade partners and retail suppliers is critical for contractors. Retailers often focus on aesthetics and consumer-facing features. A dedicated trade partner prioritises the technical compliance, structural integrity, and ease of installation required for professional sign-off. They provide the necessary certification for PAS 24 and Document Q without being prompted. This professional relationship ensures you aren’t paying retail margins for products that might not meet the rigorous standards of a 2026 building site. It’s about securing a stable foundation for your project’s success. For developers specifying large glazed openings alongside entrance systems, understanding the performance requirements for aluminium sliding doors Kent professionals rely on is equally essential for maintaining Part L compliance across the full building envelope.
Lead time management is the final hurdle in the procurement process. Synchronising the arrival of your front door and frame with your build schedule prevents site congestion and keeps the project moving. Current industry data suggests that whilst uPVC and composite doors typically have a 2-6 week lead time, bespoke aluminium systems can take up to 12 weeks for complex designs. Order early in the build cycle to ensure the envelope is watertight before internal trades begin their work. Always choose a supplier that offers direct technical backup to assist your installers during the final fit.
The Trade Tech Windows & Doors Advantage for Southeast Projects
We provide a streamlined service designed specifically for the regional construction industry. This includes the direct supply of trade aluminium windows alongside our entrance systems. Our team at Trade Tech Windows & Doors specialises in delivering bespoke solutions for new build contractors and developers, ensuring every unit meets the latest 2026 regulations. We maintain reliable delivery routes across Kent and East Sussex to keep your site operations running at peak efficiency.
Final Pre-Order Checklist
Before confirming your order, run through this final technical verification to prevent costly errors:
- Handing and Direction: Double-check the opening direction (inward vs outward) and which side the hinges are situated on from an external view.
- Colour Verification: Confirm the exact RAL codes or foil finishes, especially when specifying dual-colour units with different internal and external faces.
- Bulk Requirements: Ensure you have requested trade pricing for bulk orders to maximise your project’s profitability.
- Ancillaries: Verify that all sills, frame extenders, and specific ironmongery finishes are included in the final quote.
Secure Your Project Success with Precise Specification
Specifying a front door and frame is now a high-stakes technical task. It requires a meticulous approach to 2026 Building Regulations and site-specific tolerances. By opting for factory-fitted units, you guarantee structural integrity and thermal continuity from day one. Accurate surveying remains the most effective way to prevent costly site delays and long-term hardware failure. Reliable. Efficient. Compliant. These aren’t just goals; they’re the professional standards your clients expect.
Partnering with a dedicated trade specialist ensures your projects remain both compliant and profitable. Trade Tech Windows & Doors provides high-performance PAS 24 certified units across Kent and East Sussex, supported by expert technical backup for your installation teams. We understand the daily pressures of the construction industry and provide the tools you need to succeed. Contact Trade Tech Windows & Doors for a professional quote on your next entrance project. We look forward to helping you deliver excellence on your next build with confidence and precision.
Frequently Asked Questions
Does a new front door always need a new frame?
Yes, you should always specify a new frame when installing a new door to ensure full compliance. Modern security standards and thermal targets require the front door and frame to be tested as a single, integrated unit. Reusing an old frame compromises the structural integrity and usually voids the manufacturer’s performance warranty.
What is the standard U-value for a front door and frame in 2026?
The target U-value for a front door and frame in 2026 is 1.0 W/m²K for new-build dwellings. This requirement is part of the updated Approved Document L and the Future Homes Standard. Professionals must ensure the thermal calculation includes all components, such as the threshold and sills, to meet these rigorous energy efficiency benchmarks.
What is the difference between a composite door and a uPVC door?
The primary difference lies in the core construction and external skin. A composite door features a solid timber or high-density foam core with a Glass Reinforced Polyester (GRP) skin for impact resistance. In contrast, a uPVC door is made from multi-chambered plastic profiles. Composites offer a more traditional aesthetic, whilst uPVC remains the most cost-effective solution for high-volume trade projects.
How do I ensure my front door complies with Approved Document Q?
Ensure the unit has a valid PAS 24:2022 test certificate to satisfy current regulations. Approved Document Q requires that the entire assembly is robust enough to resist physical attack. This includes specifying P1A laminated glass for any glazed panels within or adjacent to the door. Always request the full test report from your supplier to verify compliance for building control.
Can I install a front door and frame myself, or do I need a professional?
Professional installation is essential to ensure full compliance with Building Regulations. A qualified installer provides the necessary FENSA or CERTASS certification required for legal property sales and insurance. DIY attempts often lead to poor alignment, which can cause the multipoint locks to fail and compromise the unit’s thermal performance.
What are the best frame materials for coastal properties in Sussex?
Marine-grade powder-coated aluminium is the superior choice for coastal Sussex projects. This specific finish protects the frame from salt-air corrosion and oxidation. Alternatively, GRP composite doors are highly resilient in harsh environments as they don’t rot or warp. Avoid standard hardware finishes; specify stainless steel or graphite to prevent pitting and rust.
How long do aluminium front door frames typically last?
Aluminium front door frames typically last between 30 and 45 years. Their inherent structural rigidity prevents the warping and twisting that can affect other materials over time. Because aluminium is a stable metal, it requires very little maintenance beyond regular cleaning to maintain its architectural finish and operational precision.
What maintenance is required for a composite door and frame unit?
Maintenance for a composite door and frame unit is minimal but necessary for longevity. Wipe the surfaces with warm, soapy water every few months to remove site dust or salt residue. You must also lubricate the hinges and multipoint locking system annually with a light silicone-based oil. This keeps the mechanism smooth and prevents unnecessary strain on the handle.