
Could a single oversight in your commercial windows specification be the reason your project fails its final 2026 inspection? It’s a risk that many developers in Kent and Sussex face as building regulations tighten. You’ve likely felt the pressure of balancing Document L compliance with the need for high-traffic durability. Meeting the 1.2 W/m²K notional target for new builds is no longer optional; it’s a baseline requirement that can derail your entire timeline if handled poorly.
This guide ensures you master the technical requirements and logistical factors of specifying commercial windows for Southeast developments. We promise to help you secure a streamlined supply chain and professional installation support that keeps your project on track. Our analysis covers the critical shifts in triple glazing, the impact of the Future Homes Standard, and the mandatory PAS 24 security standards to ensure your next build is compliant, durable, and efficient.
Key Takeaways
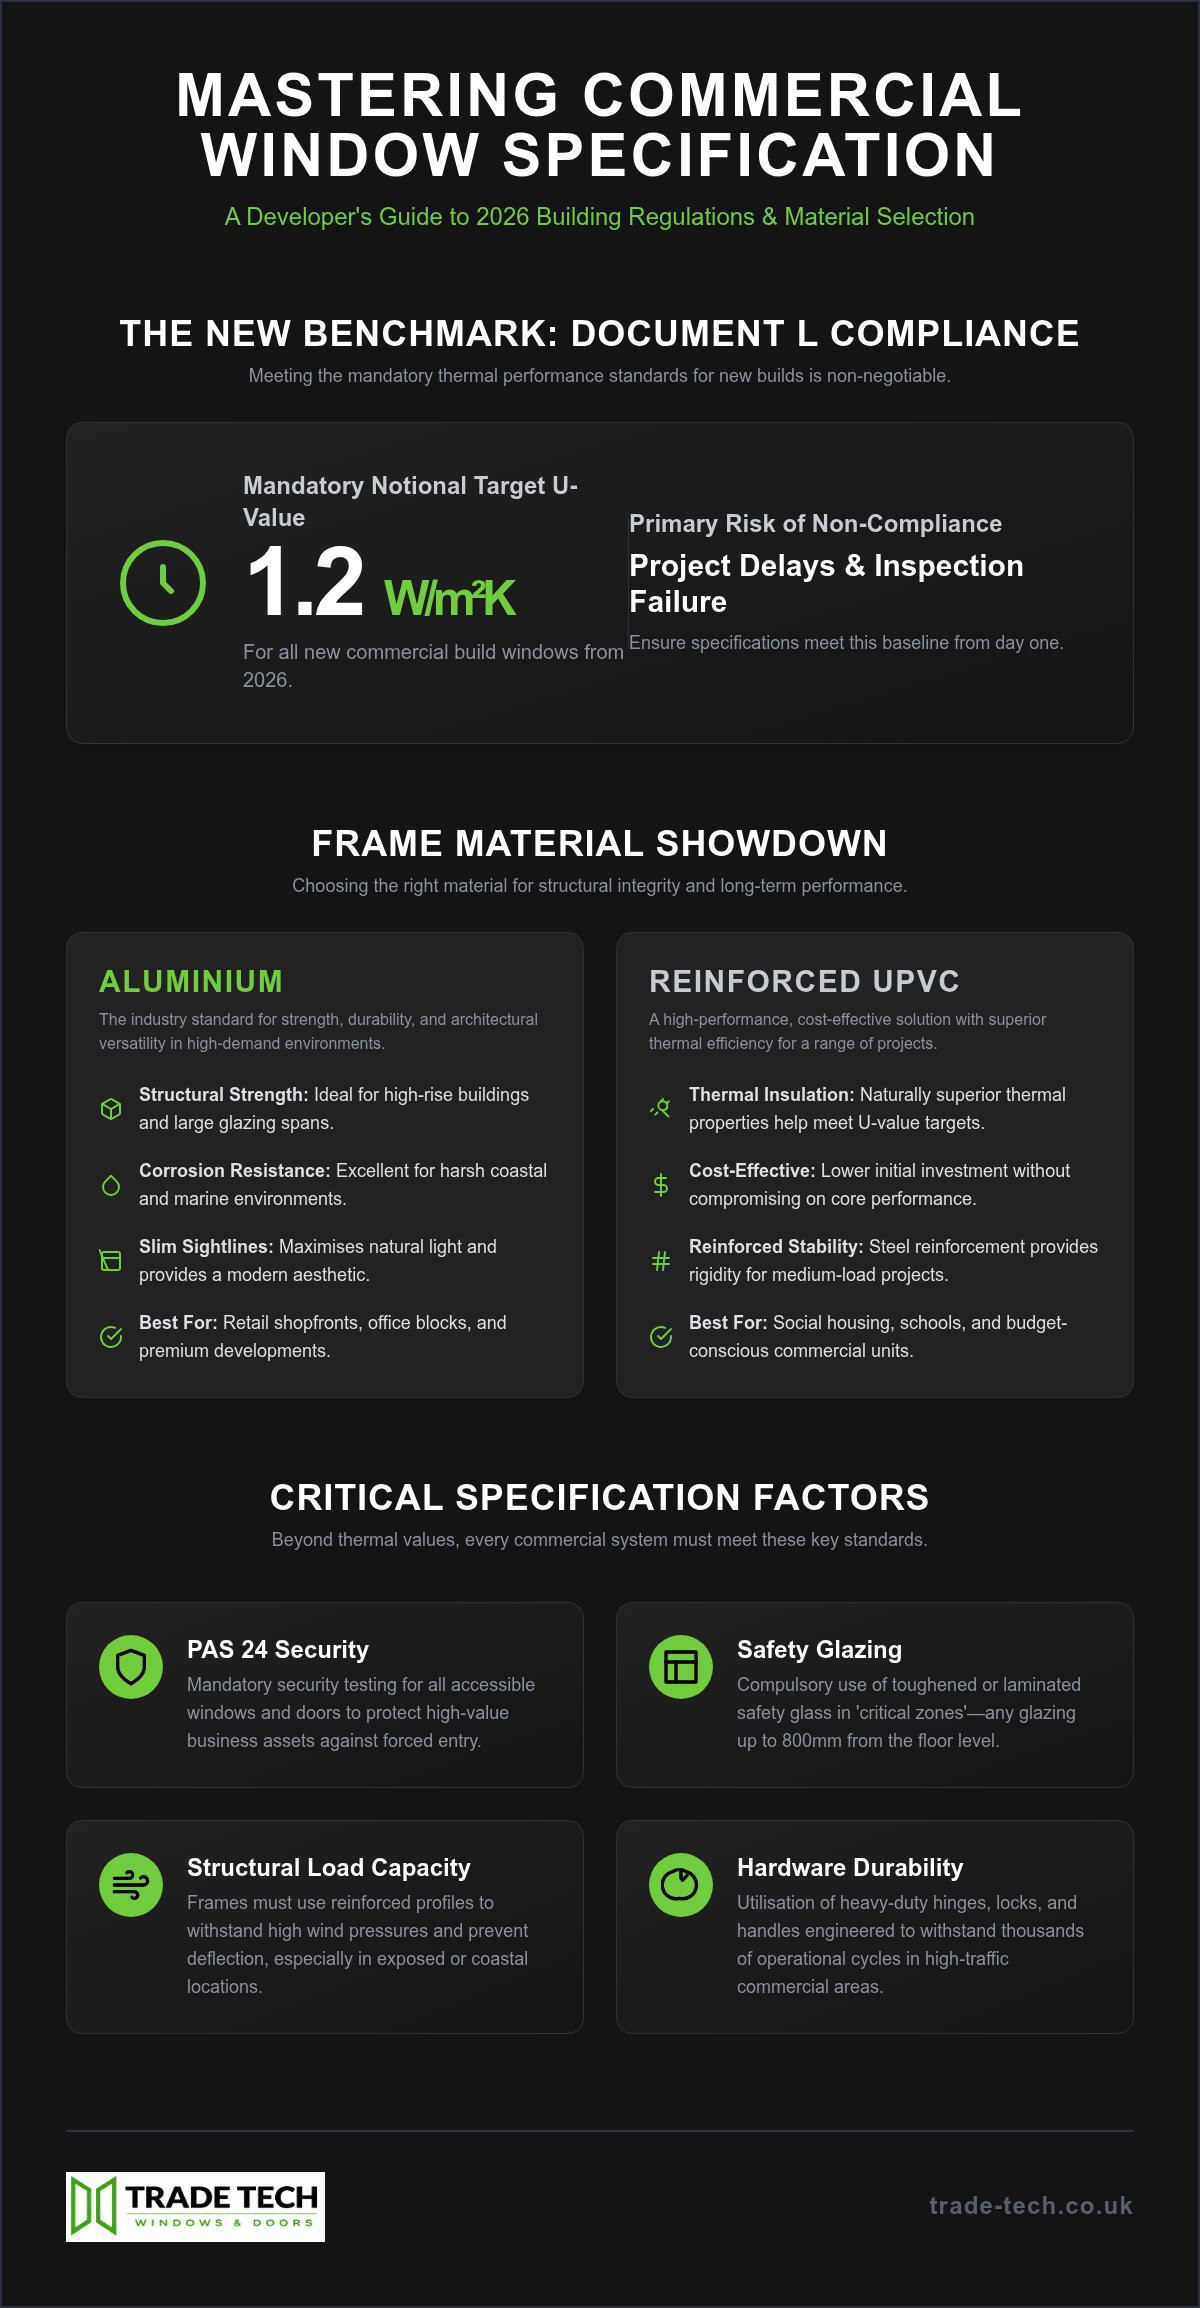
- Navigate the 2026 Document L thermal requirements to ensure all installations meet the mandatory 1.2 W/m²K notional target for new builds.
- Evaluate the structural integrity and maintenance lifecycles of aluminium versus reinforced uPVC for high-traffic environments.
- Master the technical factors involved in specifying commercial windows to balance architectural aesthetics with rigorous site safety standards.
- Streamline your project supply chain by leveraging direct trade partnerships to mitigate lead time delays across Kent and Sussex.
- Ensure full compliance with PAS 24 security testing and safety glazing regulations to protect both the development and your professional reputation.
Specifying Commercial Windows for Kent and Sussex Developments
Commercial windows represent more than just glass in a frame. They are high-performance systems engineered to manage non-residential loads, such as the increased wind pressures found on exposed Sussex coastal developments. Mastering the specification of commercial windows is essential for any Southeast developer aiming for long-term durability. Unlike standard domestic units, these systems must withstand constant operation whilst maintaining structural integrity. The 2026 update to Document L has set the bar higher, requiring a notional U-value of 1.2 W/m²K for new commercial builds. This shift necessitates a precise approach to Glazing specification from the earliest design stages to avoid compliance failures.
The Role of Glazing in Commercial Curb Appeal
First impressions matter for retail and office developments in Kent. Your choice of window system directly influences how a brand is perceived by clients and the public. Modern facade designs often integrate aluminium shopfronts to create sleek, expansive entrances that invite footfall and project stability. In Sussex, modern architecture is shifting towards larger glazing spans that maximise natural light and create a sense of transparency. High-performance glazing is the silent architect of brand authority, bridging the gap between structural necessity and visual prestige. It’s about creating a professional environment that feels open yet secure.
Key Differences Between Residential and Commercial Systems
Specifying for a multi-storey office block or a retail unit requires a different technical mindset than a standard housing project. Commercial systems must accommodate higher structural loads and significantly more frequent cycles of use. Hardware durability is non-negotiable in high-traffic areas where doors and windows are operated hundreds of times daily. Whilst residential projects often favour simple casements, commercial developments frequently utilise tilt and turn windows for their superior ventilation and internal cleaning access at height.
Key technical distinctions include:
- Structural Load: Reinforced profiles are essential to prevent frame deflection under high wind loads, especially in coastal areas.
- Hardware Durability: Heavy-duty hinges and locking mechanisms are designed for thousands of operations without mechanical failure.
- Safety Compliance: Mandatory use of safety glass in critical zones up to 800mm from the floor level in all commercial units.
- Security Standards: All accessible units must meet PAS 24 security testing to protect high-value business assets.
Choosing the right system means understanding that commercial glazing isn’t just a bigger version of a domestic window; it’s a completely different class of engineering designed for professional environments.
Aluminium vs uPVC: Choosing the Right Commercial Frame Material
Selecting the correct frame material for commercial windows requires a balance between structural necessity and long-term lifecycle performance. Aluminium remains the industry standard for high-rise or large-span applications due to its immense rigidity. It doesn’t flex under the weight of heavy triple-glazed units. However, modern uPVC has evolved significantly. Steel-reinforced profiles now provide the stability required for medium-load projects whilst offering superior thermal insulation. Both materials must align with commercial glazing industry standards to ensure they meet the 2026 safety and energy benchmarks.
The Case for Aluminium in High-Traffic Commercial Zones
Architects frequently specify aluminium windows for their slim sightlines and architectural versatility. The material’s inherent strength allows for expansive glass areas that maximise natural light without requiring bulky supports. This is particularly advantageous for Sussex coastal developments. Aluminium’s natural resistance to salt-air corrosion ensures the frames don’t degrade in harsh marine environments. The powder-coating process also allows for precise colour-matching to any RAL shade. This ensures brand consistency across Kent retail units or office facades. It’s a premium, durable solution that justifies its higher initial cost through a longer service life and minimal structural maintenance.
When to Specify uPVC for Commercial Projects
For sectors such as social housing, schools, or budget-conscious office developments, uPVC casement windows often provide the best return on investment. The primary benefit lies in thermal efficiency. Modern multi-chambered uPVC frames are excellent at trapping heat. They make it easier for developers to hit the 1.2 W/m²K Document L target without relying solely on expensive glass coatings. Facilities managers also favour uPVC for its straightforward maintenance profile. The material doesn’t require repainting or specialist treatments; it only needs a periodic wipe down to maintain its finish.
Key considerations for your material choice include:
- Structural Integrity: Aluminium supports larger spans; uPVC is ideal for standard-sized apertures.
- Thermal Performance: Multi-chambered uPVC often has a slight edge in raw insulation value.
- Aesthetics: Aluminium offers a sleek, modern look; uPVC provides a traditional, functional appearance.
- Maintenance: Both are low-maintenance, but aluminium is more resistant to physical impacts in high-traffic areas.
If you’re currently weighing up material costs for an upcoming tender, you can request our latest trade pricing to help finalise your specification. Choosing the right material at the design stage prevents costly retrofits and ensures your project remains compliant with 2026 regulations.
Safety, Security, and Thermal Performance Standards
Compliance is the foundation of any successful commercial development. For commercial windows, this means strictly adhering to impact and security standards that protect both the building’s occupants and the developer’s liability. Safety glass is a legal requirement in all “critical impact zones.” This typically includes glazing up to 800mm from the floor level in windows and up to 1,500mm in doors and side panels. Whilst UK regulations are defined by Approved Document K, many professionals look to the Federal Safety Standard for Architectural Glazing as a high-level benchmark for testing impact resistance and breakage patterns in high-traffic environments.
Glass Specification: Tempered vs Laminated
Choosing between tempered and laminated glass depends on the specific risks of the site. Tempered glass is heat-treated to be up to five times stronger than standard glass. If it breaks, it shatters into small, blunt pieces. Laminated glass, however, features a plastic interlayer that holds the shards in place upon impact. This provides a significant security advantage for retail shopfronts in Kent town centres, as it maintains a physical barrier even after the glass is compromised. Laminated glazing also offers superior acoustic performance, which is vital for office developments located near busy transport hubs or high streets. Integrating solar control coatings further enhances the specification by reflecting heat during summer months, directly reducing the building’s operational cooling costs.
Thermal Integrity and Document L Compliance
The durability of these glazing systems is often underpinned by high-quality industrial materials. For developers seeking deeper technical insights into these components, Plastiques Elastomères serves as a specialist distributor of the technical plastics and elastomers used in advanced construction applications.
Meeting the 2026 U-value targets requires a holistic approach to the window system. The specification of high-performance sealed units is the most critical factor in achieving the mandatory 1.2 W/m²K notional target for new builds. In aluminium systems, this performance is only possible through advanced thermal breaks. These polyamide strips separate the inner and outer sections of the frame to prevent heat bridging. This technical detail is essential for projects aiming for high BREEAM ratings or carbon neutral status.
Key standards for 2026 include:
- Thermal Efficiency: Use of argon-filled units with low-emissivity (Low-E) coatings.
- Security Ratings: Mandatory PAS 24 testing for all accessible ground-floor units.
- Ventilation: Integration of trickle vents to meet Document F requirements unless mechanical ventilation is present.
- Roof Glazing: Ensuring flat rooflights match the thermal and safety specifications of the vertical glazing.
Specifying the right glass isn’t just about safety; it’s about future-proofing the building’s energy consumption and security profile. It’s a technical decision that impacts the project’s long-term value and regulatory standing.
Streamlining the Supply Chain: From Shopfronts to Large-Scale Glazing
Managing the logistics of a large-scale project requires more than just a delivery van. Site delays often stem from fragmented supply chains where communication breaks down between the manufacturer and the site manager. Sourcing from a direct trade supplier eliminates these intermediaries. It ensures that technical specifications for commercial windows are translated accurately into the final product. In Kent renovations, the technical survey is the most critical stage. Old structures rarely have perfectly square apertures. Precise measurements at this stage prevent costly site modifications later and ensure the structural enclosure remains airtight.
Specialist Shopfront Installations
Retail environments demand a specific type of durability. High-traffic entrances need aluminium shopfronts that integrate seamlessly with automated door systems and security shutters. Disruption is the primary concern for active businesses. We prioritise a “clean site” policy and rapid fitting to ensure footfall isn’t affected. Professional installation ensures these heavy-duty systems operate smoothly from day one, preventing the mechanical failures that often plague poorly fitted commercial doors. Choosing a partner that understands the fast-paced nature of the high street is essential for a successful handover.
Large-Scale Glazing for New Builds and Refurbishments
For new build contractors and developers, the workflow must be modular. Large construction sites in Sussex often lack storage space for a full building’s worth of glazing. Phased delivery allows windows to arrive exactly when the floor level is ready for enclosure. This protects the units from on-site damage and keeps the interior trades moving. Replacing commercial windows in occupied buildings requires even tighter logistical control to maintain safety whilst work progresses.
Common pitfalls in large-scale glazing projects include:
- Incorrect lead time estimations causing trade overlaps and site congestion.
- Lack of coordination with structural steel installers during the design phase.
- Inadequate protection of glass during the final fit-out stages of construction.
- Misalignment between the ventilation strategy and the final window hardware specification.
Speak to our trade specialists about your supply chain requirements
Partnering with Trade Tech Windows & Doors for Professional Commercial Glazing
Trade Tech Windows & Doors operates as a specialist partner for developers and contractors across Kent and East Sussex. We supply a versatile range of high-performance commercial windows engineered to meet the strictest 2026 regulatory benchmarks. Our inventory includes everything from robust aluminium shopfronts to multi-chambered uPVC casements. We prioritise speed, accuracy, and technical support. We know that your project’s success depends on a supply chain that doesn’t falter when deadlines approach. Every unit we manufacture is a testament to our commitment to durability and professional excellence.
Why Southeast Developers Choose Trade Tech Windows & Doors
Success in the Southeast market requires more than just a supplier; it requires a peer who understands the regional landscape. We possess deep knowledge of the building styles prevalent in Kent and Sussex, from exposed coastal developments to urban office blocks. Our partnership approach means we’re proactive in identifying potential compliance issues before they reach the site. We help you avoid the delays that often arise from last-minute regulatory checks.
We offer a comprehensive selection of bespoke architectural solutions. This includes the supply of high-performance integral blinds, which are perfect for commercial environments requiring low-maintenance light control. By consolidating your glazing and ancillary needs with a single trade specialist, you reduce logistical complexity and ensure a unified aesthetic across the entire facade. We focus on delivering stability and excellence so you can focus on the build. Our support extends from the initial design phase through to the final professional installation on site.
Next Steps: Specification and Quoting
Navigating the transition to 2026 thermal standards is simpler with professional guidance. Our team provides the technical advice necessary to finalise your glazing schedules and ensure every unit meets the required U-values. We invite you to visit our contact us page to submit your plans or discuss specific project requirements with our experts. We’re here to help you solve the logistical challenges of your next development.
We provide bespoke trade pricing that reflects the scale of your development and the specific materials specified. This transparent approach allows you to quote your clients with confidence, knowing your supply costs are fixed and your lead times are realistic. A professional partnership with Trade Tech Windows & Doors ensures your project stays on track, on budget, and fully compliant. Reliable trade supply is the foundation of every successful commercial development in the Southeast.
Securing Your 2026 Commercial Glazing Strategy
Successfully delivering a development in Kent or Sussex requires more than just sourcing high-quality glass. It demands a technical understanding of the 2026 mandates and a supply chain that keeps pace with demanding site schedules. You’ve seen how the shift toward more stringent targets makes the choice of commercial windows a critical design decision. Whether you prioritise the structural strength of aluminium for shopfronts or the thermal efficiency of reinforced uPVC, your specification must be robust, compliant, and durable.
Balancing architectural aesthetics with mandatory safety standards ensures your project passes inspection without costly retrofits. Partnering with a specialist supplier provides the logistical stability needed for large-scale glazing. Trade Tech Windows & Doors remains a dedicated foundation for Southeast developers, providing the technical expertise and reliable supply required to bring your vision to life. We’re ready to support your next build with precision and excellence.
Request a professional trade quote for your next commercial project
Our team is standing by to provide the bespoke support and accurate technical surveys your project deserves. Let’s build a compliant future together.
Frequently Asked Questions
What is the difference between residential and commercial windows?
Commercial systems are engineered for higher structural loads and a significantly higher frequency of use. Unlike residential units, these systems often use thicker profile walls and heavy-duty hardware to withstand the rigours of non-domestic environments. They’re designed to handle increased wind pressures on taller buildings and provide larger glazing spans. Choosing commercial windows ensures your development meets the specific durability needs of retail, office, or industrial applications.
Which material is better for commercial windows: aluminium or uPVC?
The choice depends on your project’s specific structural and budgetary requirements. Aluminium is generally superior for high-traffic zones and large-scale architectural glazing due to its immense strength and slim sightlines. However, reinforced uPVC offers excellent thermal performance and lower initial costs for medium-load projects. Both materials are viable for commercial windows provided they meet the necessary safety and thermal standards for your specific site in Kent or Sussex.
What are the current U-value requirements for commercial windows in 2026?
For new builds, the notional specification U-value is 1.2 W/m²K. Replacement windows in existing buildings must achieve a maximum permitted U-value of 1.4 W/m²K. These regulations are part of the 2026 updates to Approved Document L, which aim for significant carbon emission reductions. Developers must ensure their glazing schedules account for these targets to avoid compliance delays during the building control sign-off process.
Do commercial windows require safety glass by law?
Yes, safety glass is a legal requirement in “critical impact zones” as defined by Approved Document K. This applies to glazing up to 800mm from the finished floor level in windows. For doors and their side panels, the requirement extends to 1,500mm from the floor level. The glass must be either toughened to BS EN 12150 or laminated to BS EN 14449 to ensure occupant safety in high-traffic areas.
Can Trade Tech Windows & Doors supply bespoke aluminium shopfronts in Kent?
Trade Tech Windows & Doors specialises in the supply and installation of bespoke aluminium shopfronts across Kent and East Sussex. We provide tailored solutions that integrate commercial entrance doors and automated systems to meet specific retail requirements. Our local expertise ensures that every installation aligns with regional building styles whilst maintaining high security and durability. We focus on minimising disruption for active businesses during the installation phase of any project.
How do commercial windows impact a building’s BREEAM rating?
Glazing plays a vital role in achieving high BREEAM ratings through thermal efficiency, natural light optimisation, and sustainable material sourcing. High-performance units reduce the building’s operational energy demand, which contributes directly to the Energy category of the assessment. Additionally, specifying windows with low-maintenance lifecycles and recycled material content can improve the overall environmental profile of the development. Proper ventilation strategies also support the Health and Wellbeing credits.
Are tilt and turn windows suitable for commercial office buildings?
Tilt and turn windows are highly suitable for commercial office environments due to their versatile ventilation and safety features. The “tilt” function allows for secure, draft-free airflow at the top of the unit, whilst the “turn” function enables the sash to open fully inwards. This inward opening is essential for easy cleaning from the inside, which is a major logistical advantage for multi-storey office developments in the Southeast.
What are the lead times for commercial trade windows in Sussex?
Lead times vary based on material choice and project complexity, so you should check current availability at the point of enquiry. Standard uPVC systems typically have shorter turnaround times than bespoke aluminium architectural glazing or specialist shopfront systems. We recommend contacting our trade desk early in your project’s timeline to secure your slot and ensure your supply chain aligns with your site’s modular delivery requirements.