
Your structural brick to brick measurements mean nothing to a building control officer if your clear sash opening falls short by a fraction. You know the frustration of delayed project sign-offs caused by confusing gross frame dimensions with true, unobstructed egress space. It stalls handovers, frustrates clients, and eats into your margins. In this guide to escape windows explained, we eliminate that guesswork so you can specify compliant emergency exits with total confidence on every build across Kent and East Sussex.
You will master the exact parameters of Approved Document B, including the mandatory 0.33 m² clear area, the 450 mm dimensional thresholds, and the 1,100 mm maximum sill height rule. We break down the precise formula for calculating clear openings on site, review compliant uPVC and aluminium designs such as French casements, and detail the factory-fitted egress hardware required to satisfy building control on the first inspection.
Key Takeaways
- Escape windows explained: discover how Approved Document B dictates egress rules for habitable rooms in domestic storeys up to 4.5 metres from external ground level.
- Avoid costly site rejections by measuring true unobstructed clear openings rather than relying on gross structural brick to brick frame dimensions.
- Identify compliant window profiles, including side-hung casements and French casements designed to achieve the mandatory 0.33 m² openable area on narrow apertures.
- Resolve the tension between safety regulations by specifying quick-release child restrictors that disengage without keys during an emergency exit.
- Partner with regional trade specialists to source factory-engineered uPVC and aluminium egress windows across Kent and East Sussex with lead times of up to just fourteen days.
What Is an Escape Window and Why Does Approved Document B Mandate It?
An escape window serves as an unobstructed emergency exit route designed to save lives during a structural fire. Under UK Building Regulations, specifically Approved Document B (Fire Safety) Volume 1 for domestic dwellings, every habitable room on an upper floor without direct access to a protected stairwell must have an alternative egress route. Rather than treating fenestration purely as a source of ventilation or daylight, statutory fire safety codes demand that these apertures function as viable physical escape hatches. Having escape windows explained from a technical fabrication perspective guarantees your installations satisfy building control inspectors while keeping property occupants safe.
In typical residential layouts across Kent and East Sussex, habitable rooms on upper storeys situated up to 4.5 metres above ground level rely on fenestration for emergency egress. When studying how an egress window functions in building design, clear physical passage remains the defining factor. For trade installers and main contractors, Trade Tech Windows & Doors manufactures compliant trade uPVC and aluminium windows engineered with dedicated egress stays, combining smooth opening action with reliable weatherproofing.
Habitable Rooms Requiring Emergency Fire Egress Glazing
Approved Document B explicitly defines which spaces mandate dedicated escape apertures:
- First-floor bedrooms: Any upper-floor habitable room lacking direct access to a protected, fire-resisting internal stairwell must include at least one compliant egress window.
- Inner rooms: Ground-floor habitable rooms that do not open directly into an entrance hallway or to the exterior require dedicated emergency escape glazing.
- Loft conversions: Creating a new storey within a property triggers strict egress requirements, demanding either compliant escape openings or dedicated fire-protected escape corridors leading to external doors.
The Role of Escape Windows in Protecting Occupant Life
Internal corridors quickly become impassable when smoke and noxious gases fill domestic hallways. In these urgent scenarios, an escape casement offers an immediate secondary escape route directly to the open air. This allows occupants to evacuate independently before flashover conditions occur.
Beyond personal escape, properly specified egress casements give emergency services crucial exterior access. Rescue teams carrying breathing apparatus depend on these openings to enter the structure and extract trapped occupants. By sourcing systems with escape windows explained and built to high standards, you balance life safety and secure dwelling performance effortlessly. Trade Tech Windows & Doors profiles incorporate factory-fitted egress hardware alongside multi-point locking mechanisms to maintain rigorous home security without compromising rapid emergency operation.
Approved Document B Sizing Rules: Clear Opening Dimensions and Formulas
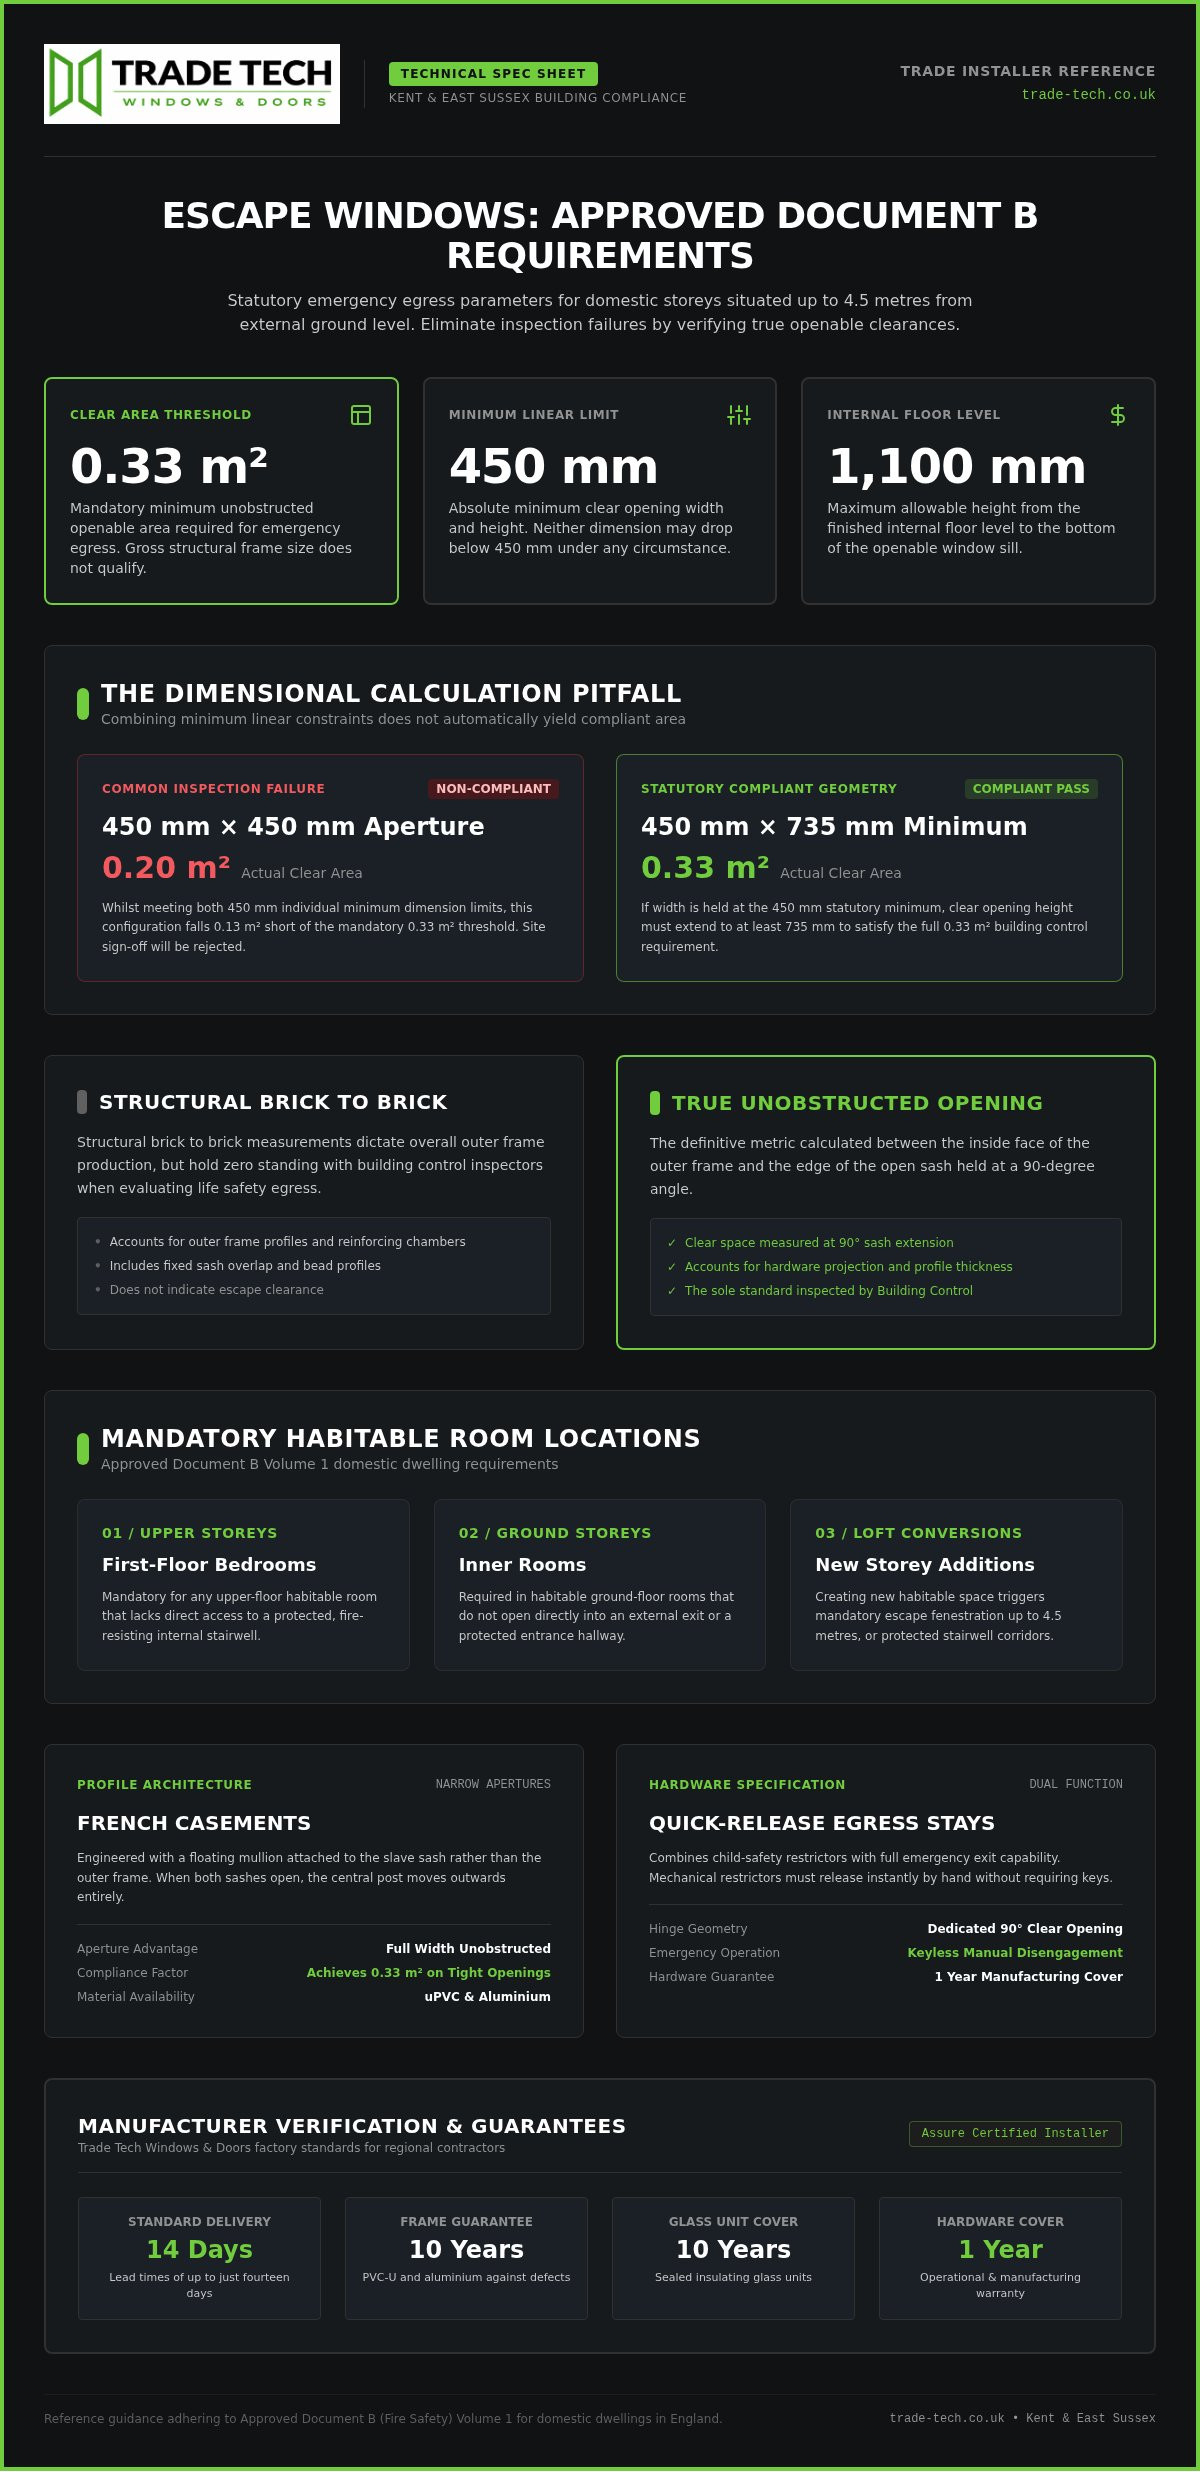
Meeting building control sign-off demands strict adherence to dimensional geometry. Statutory guidance set out in Approved Document B mandates that every emergency egress aperture achieves a minimum clear openable area of 0.33 m². Simultaneously, the opening must deliver a minimum clear dimension of at least 450 mm in both width and height.
A window measuring exactly 450 mm wide by 450 mm high provides only 0.20 m² of egress space, falling well short of compliance. If your clear opening width measures the bare minimum of 450 mm, your clear height must reach at least 735 mm to achieve that vital 0.33 m² threshold. Getting escape windows explained mathematically protects your installation schedules and eliminates costly site remakes across Kent and East Sussex.
Calculating True Clear Opening Area on Site
Site surveyors must measure usable aperture clearances rather than structural reveals. Brick to brick measurements determine your overall outer frame dimensions, but building control inspectors calculate compliance using the clear opening between the inside face of the frame and the sash edge when open at 90 degrees.
Do not confuse gross outer frame dimensions with true unobstructed clear space. Chunky outer frames and sash profiles reduce available daylight space substantially. Protruding stay arms or handle hardware projecting into the clear area will also invalidate your calculations. When designing narrow apertures, specify engineered trade casement windows fitted with specialized egress hinges to ensure your openings meet statutory thresholds.
Sill Height and Internal Access Restrictions
Dimensional compliance extends beyond the sash. Building regulations stipulate that the bottom of the openable area must sit no higher than 1,100 mm above finished floor level. Aim for an internal sill height between 800 mm and 1,100 mm to ensure rapid, unassisted escape during an emergency.
Internal room configurations require equal diligence. Avoid placing tall radiators, fixed cabinetry, or wide bathroom vanity units directly in front of an egress opening. Externally, verify that the drop zone beneath the window leads to a safe landing area clear of unguarded basement wells or dangerous masonry obstructions.
Window Styles and Hardware: Specifying Profiles That Meet Compliance
Choosing the right fenestration style directly dictates whether an aperture satisfies building control. Top-hung casements rarely comply with egress regulations because opening sashes pivot outward from the bottom, leaving stays and glass hanging across the escape path unless the frame is exceptionally tall. Specifying side-hung casements or versatile tilt and turn profiles provides a practical solution. Understanding escape windows explained through mechanical profile design ensures you install systems that function effortlessly in high-pressure evacuation scenarios.
Egress Friction Stays vs Standard Casement Hinges
Standard friction stays pivot outward near the centre of the frame rebate, leaving a significant sash overhang that chokes opening width. Dedicated egress friction stays operate differently. When pushed, the hinge mechanism drives the sash tight against the outer frame jamb, clearing the opening width completely.
Modern egress hardware often incorporates an easy-clean release function. A discreet catch allows the sash to slide towards the centre during routine cleaning, enabling occupants to wash exterior glass safely from inside the room without external ladders. Built from heavy-gauge stainless steel, these mechanisms withstand continuous cycles whilst aligning with statutory Approved Document B (Fire Safety) guidance.
Why French Casement Windows Solve Narrow Aperture Challenges
Narrow structural masonry openings across Kent and East Sussex cottages present unique challenges for trade installers. Single side-hung casements in narrow apertures often fail to achieve the required 0.33 m² area. Floating mullion French casements eliminate this issue completely.
Instead of splitting the frame with a fixed vertical post, one sash carries a floating mullion that moves with the leaf. Opening both sashes reveals the complete masonry aperture without central obstructions. This twin-opening mechanism maximizes available daylight space in tight spaces, offering an ideal solution for historical brickwork. For commercial projects or clean modern sightlines, specifying slimline aluminium windows provides identical egress functionality alongside slim profile profiles.
Hardware Durability and Maintenance Requirements
Building safety relies on long-term mechanical reliability. Trade Tech Windows & Doors provides high-spec hardware fitted to all window assemblies, protected by a dedicated one-year guarantee against operational failure. Even the best egress hardware requires ongoing trade upkeep to perform properly when called upon:
- Regular inspection: Moving hardware should be inspected, cleaned, and lubricated at appropriate intervals and at least twice per year.
- Debris clearing: Keep track channels clear of plaster dust, grit, and masonry debris during site handovers.
- Operation checks: Ensure release mechanisms and egress stays slide smoothly without excessive force or jamming.
Balancing Fire Safety with Security and Child Safety Restrictions
Specifying compliant escape fenestration often forces contractors to resolve competing regulatory demands. You must prevent accidental falls and stop opportunistic intruders, yet occupants must unlatch the sash instantaneously during a midnight blaze. Having escape windows explained from an integrated hardware perspective eliminates this operational friction. By aligning locking mechanisms with egress requirements, trade installers achieve complete life safety without sacrificing perimeter defence.
Keyless Unlatching Mechanisms for Emergency Escape
Building regulations dictate that emergency escape apertures must open without keys or complex mechanical sequences. Hunting for an egress key in a smoke-filled room is lethal. To pass building control, sashes must operate via single-action latches, intuitive push-button handles, or thumb-turn mechanisms.
When insurance requirements mandate locking handles on domestic ground floors, ensure replacement keys are permanently positioned on a dedicated hook directly adjacent to the frame. For new developments and rental properties across Kent and East Sussex, local building inspectors strongly favour keyless push-release systems that disengage automatically upon turning the handle.
Child Safety Restrictors with Emergency Release Catches
Approved Document K requires safety restrictors on upper floors to protect occupants from falling more than 600 mm, mandating an initial opening limit of 100 mm. An escape casement, however, cannot remain permanently restricted to 100 mm. The hardware must feature a quick-release mechanism that an adult can disengage easily without specialist tools.
Modern egress friction stays incorporate dual-action safety restrictors. These restrictors arrest sash travel at 100 mm during standard room ventilation. When an emergency escape becomes necessary, pressing a sprung release catch allows the sash to push fully open to 90 degrees. Crucially, the restrictor mechanism re-engages automatically when pulling the sash closed, restoring full child safety protection instantly.
Maintaining High Security Under PAS 24 Standards
Life safety does not require compromising forced-entry resistance. Compliant casements can achieve certified PAS24:2016 security standards while functioning as rapid escape routes. Trade Tech Windows & Doors supplies profiles engineered with factory-installed multi-point shootbolts, internal glazing beads, and heavy-duty steel strike plates that protect the sash perimeter against jemmy tools. When an occupant depresses the handle from inside, the entire gear system retracts smoothly, allowing the sash to swing clear without delay.
Order PAS 24 compliant egress windows from Trade Tech Windows & Doors
How Trade Tech Windows & Doors Helps Kent and Sussex Contractors Meet Building Regulations
Specifying fenestration that complies with modern safety codes should never derail your construction schedule. Backed by over 50 years of industry expertise, Trade Tech Windows & Doors partners with builders, developers, and trade contractors across Kent and East Sussex. We provide direct technical guidance so you can satisfy local building inspectors on the first site inspection. Having escape windows explained through our dedicated trade service gives you complete specification clarity, eliminating compliance risks before fabrication starts.
Precision Manufacturing for Guaranteed Egress Compliance
Precision at the factory floor prevents costly alterations on site. Before cutting profile sections, our technical team checks your clear openable width and height measurements against structural opening drawings, verifying that your chosen sash style delivers the required 0.33 m² openable area.
Every British-manufactured frame is assembled using high-accuracy die-cast aluminium components and durable uPVC extrusions built to PAS24:2016 standards. To ensure your builds excel under Part L energy rules, our high-performance double-glazed units achieve U-values of 1.2 W/m²K or lower. We protect your professional reputation with verifiable guarantees:
- 10-year frame guarantee: Fabricated PVC-U and aluminium window profiles carry a 10-year guarantee against manufacturing defects.
- 10-year sealed unit guarantee: Insulating glass units are guaranteed for 10 years against premature seal failure.
- Assure Certified Installer support: Benefit from third-party accreditation that confirms high standards across trade installations.
Streamlined Ordering and Regional Delivery Across the Southeast
Project handover deadlines leave no margin for transport delays or missing components. We operate a responsive regional logistics network delivering direct to sites across Kent and East Sussex. Standard white trade units arrive within two to three weeks, with expedited lead times of up to just fourteen days available for fast-track builds.
Whether you require floating mullion French casements for tight cottage renovations or slimline aluminium profiles for contemporary residential units, our team supplies the technical drawings and hardware data required for immediate sign-off. Contact Trade Tech Windows & Doors today to discuss your project requirements and order fully compliant escape glazing for your upcoming builds.
Secure Sign-Off on Your Next Fenestration Project
Having escape windows explained clearly gives you the technical blueprint to avoid building control rejections. Calculating true clear openings of 0.33 m², observing the 450 mm dimensional rules, and fitting keyless quick-release egress hardware ensures your installations remain safe, functional, and fully certified.
Partnering with Trade Tech Windows & Doors keeps your builds running on schedule. Backed by over 50 years of industry expertise, we manufacture high-performance uPVC and aluminium egress profiles built to PAS24:2016 security standards. As an Assure Certified Installer, we support our fabricated frames and insulating glass units with full 10-year guarantees. Fast trade turnaround with lead times of up to just fourteen days across Kent and East Sussex means you get the exact specifications you need without site delays.
Discuss your escape window project with our trade experts
Protect your clients and streamline your handover process with trade fenestration engineered for compliance from day one.
Frequently Asked Questions
What is the minimum clear opening size for an escape window in the UK?
Under Approved Document B, an emergency escape window requires a minimum clear openable area of 0.33 m². It must also provide a minimum clear dimension of at least 450 mm in both height and width. If you fabricate an opening at the minimum 450 mm width, the height must reach at least 735 mm to achieve the mandatory area. Measuring clear daylight space rather than outer frame profiles ensures compliance across regional sites.
Can a top-hung casement window be used as a fire escape window?
Top-hung casements rarely satisfy emergency escape rules in domestic properties. Because the sash pushes outward from the bottom, the glass and friction stays hang directly across the escape route, obstructing passage. Side-hung casements or floating mullion French casements remain the standard specification for trade projects across Kent and East Sussex. They swing clear of the aperture, guaranteeing an uninterrupted exit route for occupants during emergencies.
Do fire escape windows have to open to a full 90 degrees?
Yes, escape windows generally need to open to approximately 90 degrees. Standard casement hinges often leave the sash sitting across the opening frame rebate, narrowing the exit path. Fitting specialised egress friction stays ensures the sash projects clear of the side frame. Having escape windows explained this way ensures your openings preserve the full unobstructed clear width required by building control officers on final inspection.
Is it acceptable to have a key-locking handle on an emergency egress window?
Building regulations require escape apertures to open without keys during an emergency. Hunting for keys in smoke-filled conditions risks occupant lives. Inspectors across Kent and East Sussex prefer keyless push-button handles or thumb-turn mechanisms that unlatch instantly. If insurance requirements dictate lockable ground-floor hardware, keep the operating key fixed on a permanent hook directly beside the window frame so it remains immediately accessible to everyone.
What is the maximum internal sill height allowed for an escape window?
Approved Document B mandates that the bottom of the clear openable area sits no higher than 1,100 mm above finished floor level. Ideally, specify internal sill heights between 800 mm and 1,100 mm to ensure occupants can climb out without stepping stools. Surveyors must measure from the completed floor finish, taking carpet, underlay, or screed into account, avoiding obstruction from fixed radiators.
Do replacement windows in existing houses need to comply with egress rules?
Replacement glazing in existing properties must not worsen the existing escape provisions. If the original aperture served as a compliant fire escape, the new window must match or improve those dimensions. Even if the original opening fell short of modern codes, you cannot reduce the clear openable area further. Specifying French casements helps installers bring older properties closer to modern safety standards.
What is the difference between an egress friction stay and a standard window hinge?
Standard friction stays pivot the sash outwards towards the centre of the frame rebate, leaving a wide sash edge blocking the opening. Egress friction stays push the sash right against the outer frame jamb, clearing the entire aperture width. Having escape windows explained at a hardware level highlights the value of egress stays, which frequently include easy-clean catches for safe window maintenance.