
Can a single unapproved structural opening derail your entire agricultural conversion? Navigating barn conversion window regulations across Kent and East Sussex often feels like walking a legal tightrope between local heritage officers and strict building control inspectors. If you cut into existing structural masonry or miss a compliance calculation, you risk immediate planning refusal or costly site delays.
You already know that transforming an agricultural building into a compliant home means balancing rural character with rigid performance standards. Whether you are dealing with Class Q permitted development limits in the Low Weald or full planning consent inside the High Weald National Landscape, fenestration choices can make or break an inspection. This guide covers how to master UK building regulations for barn conversion fenestration, from Class Q planning rules to Part L thermal compliance.
You will discover exact structural opening limits, crucial emergency egress dimensions under Approved Document B, and proven methods to achieve a U-value of 1.2 W/m²K or lower without sacrificing traditional agricultural aesthetics.
Key Takeaways
- Distinguish between Class Q permitted development thresholds and full planning requirements, especially across Article 2(3) protected land in the High Weald and Kent Downs.
- Specify compliant emergency fire egress openings under Approved Document B using clear-opening French casements.
- Navigate barn conversion window regulations under Part L by targeting whole-window U-values of 1.2 W/m²K or lower to pass SAP energy calculations.
- Choose between slimline commercial aluminium products and authentic flush profiles with woodgrain finish detailing to satisfy local conservation officers.
- Implement accurate brick to brick surveying techniques to accommodate irregular openings and avoid structural installation delays across Kent and East Sussex sites.
Understanding Barn Conversion Window Regulations: Class Q vs Full Planning
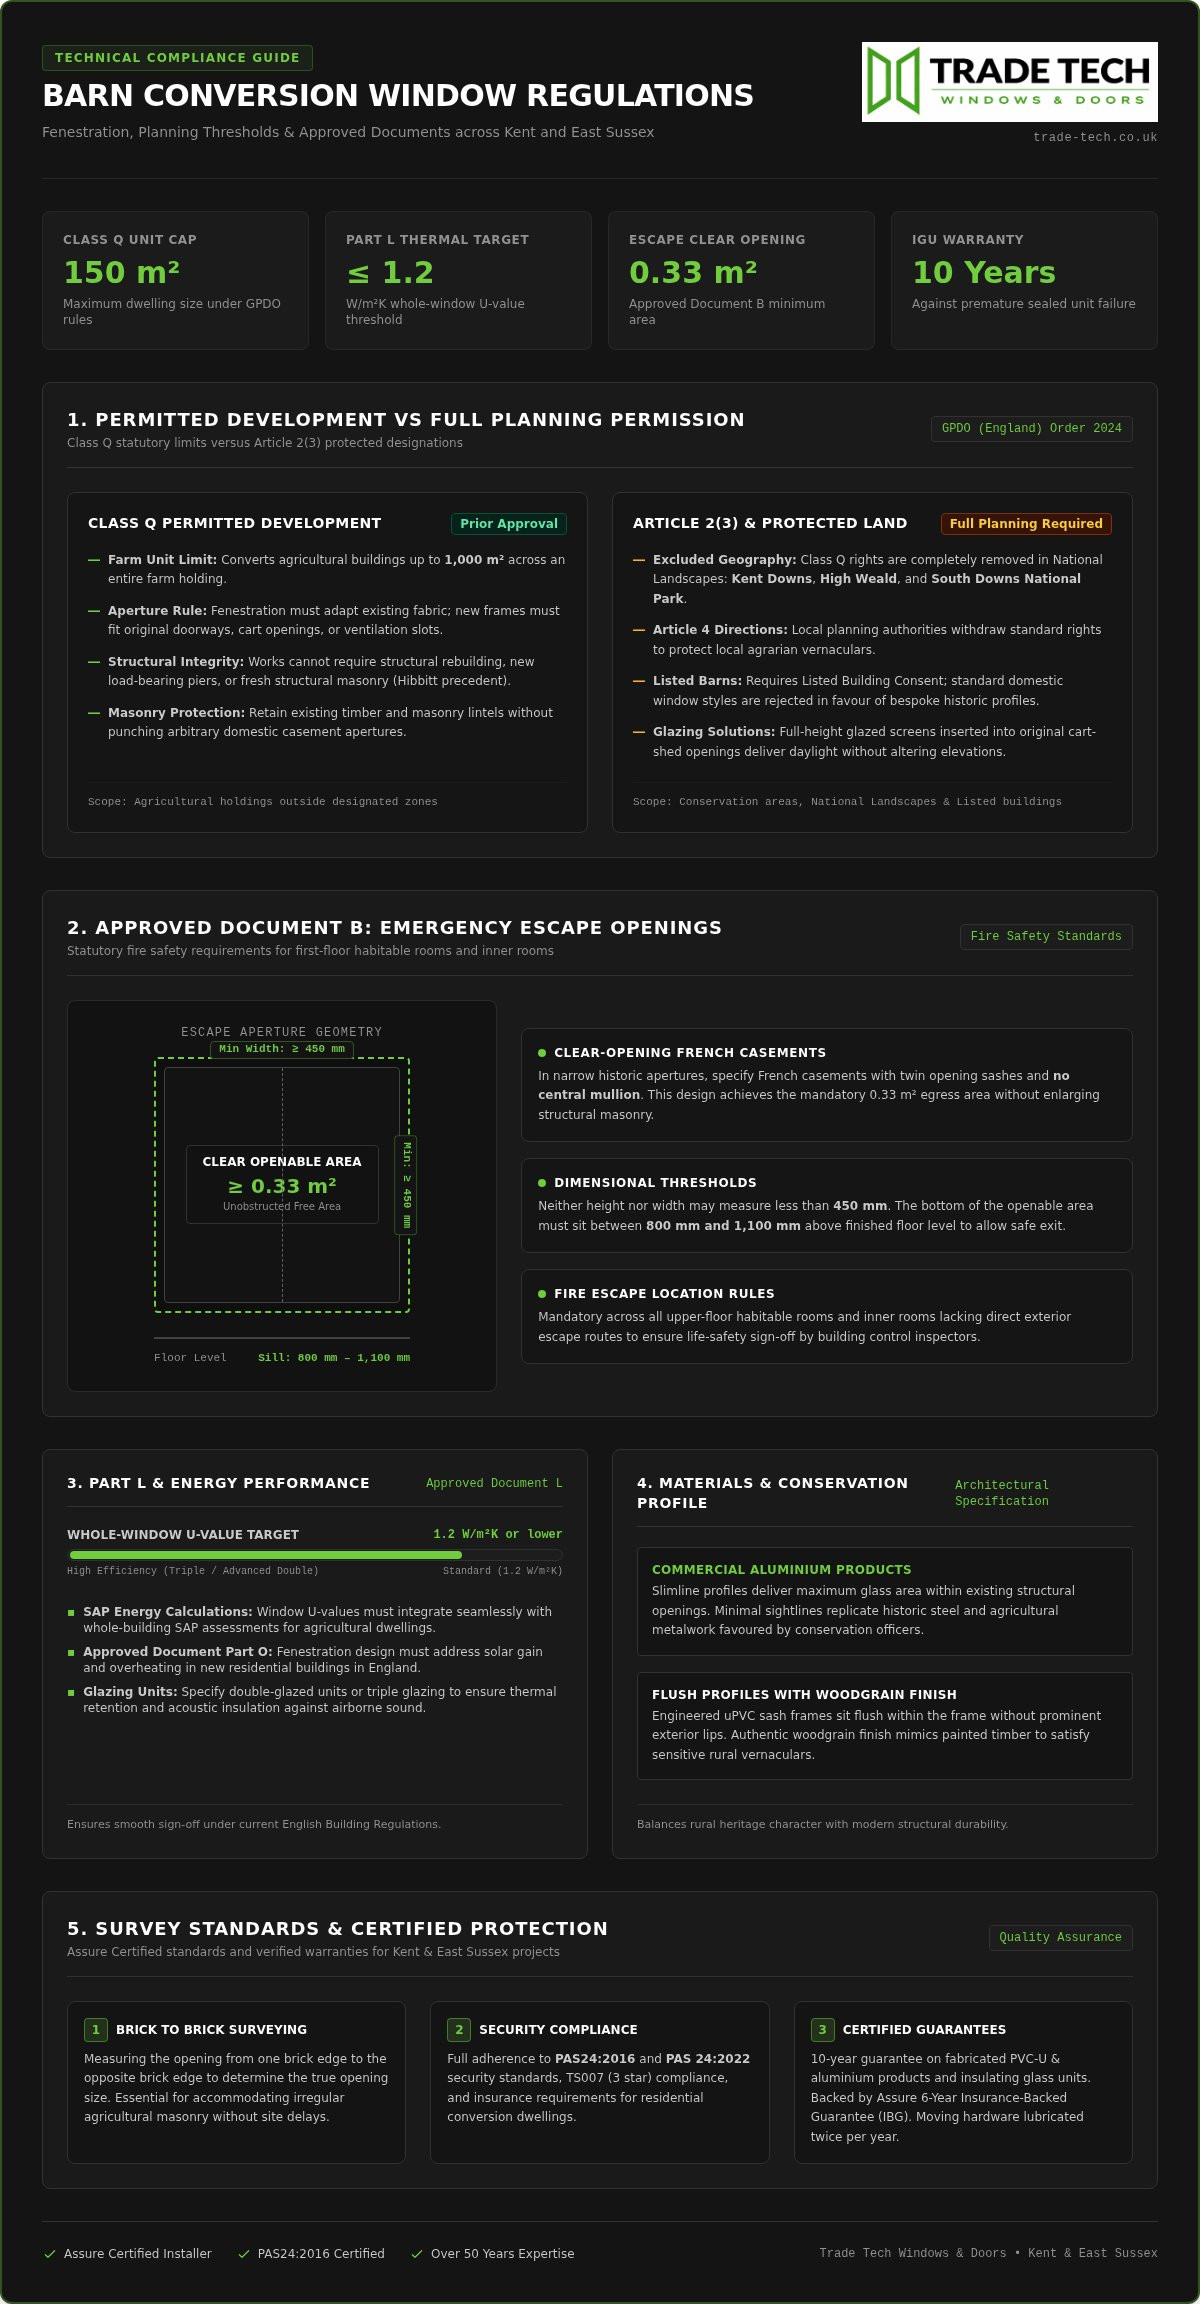
Securing approval for fenestration requires a firm grasp of the legal route governing your site. Barn conversion window regulations differ substantially depending on whether your project proceeds under Class Q permitted development or requires a full planning application. Under the Town and Country Planning (General Permitted Development etc.) (England) (Amendment) Order 2024, Class Q permits the conversion of agricultural buildings up to 1,000 m² across a farm unit, with individual dwellings capped at 150 m². Glazing allowances under this statutory instrument remain tightly controlled.
The dividing line between a legal conversion and prohibited rebuilding centres on structural integrity. Following the High Court precedent in Hibbitt v Secretary of State for Communities and Local Government [2016], works must adapt the existing fabric rather than rebuild it. If you install large glazed screens that require new structural steel or load-bearing masonry piers, local planning authorities will reject the prior approval application. Understanding traditional barn conversion principles helps ensure your aperture layout respects the original agricultural form.
Class Q Limits on Modifying External Wall Openings
Class Q(b) permits window installation only to the extent reasonably necessary for the building to function as a dwelling. You cannot introduce arbitrary apertures across an elevation:
- Use existing openings: Infill original doorways, ventilation slots, and cart entries rather than cutting fresh holes.
- Protect structural lintels: New frames must sit within existing openings without compromising structural timber or masonry lintels.
- Avoid domestic piercing: Punching multiple domestic casement openings into blank agricultural walls frequently invalidates permitted development rights, forcing a full planning submission.
Conservation Areas, Listed Barns, and Article 4 Directions
Class Q rights do not apply everywhere. Under Article 2(3) of the GPDO, permitted development rights are completely excluded within National Landscapes, including the Kent Downs and High Weald, as well as the South Downs National Park and Conservation Areas. In these designated zones, every window alteration demands full planning permission.
Listed barns demand an even stricter approach through Listed Building Consent. Planning authorities reject standard domestic styles in favour of bespoke profiles that maintain agrarian character. In areas covered by Article 4 directions, local authorities remove standard rights specifically to protect rural vernaculars, making specialist trade consultation vital early in the design stage.
Balancing Natural Daylight Requirements with Exterior Preservation
Habitable rooms require sufficient daylight, yet planning officers resist turning agricultural facades into suburban villas. The solution lies in using major original apertures. Inserting full-height screens into former cart-shed openings delivers abundant natural light deep into open-plan layouts without altering external masonry.
To maximise light transmission through existing structural openings, specify slimline aluminium windows. Their minimal sightlines increase glass surface area while maintaining the crisp, industrial look favoured by conservation officers across the South East.
Building Regulations Compliance Checklist for Barn Glazing
Securing planning permission or prior approval is only half the battle. Regardless of the route you take, barn conversion window regulations demand full compliance with national Building Regulations before local inspectors sign off completion. While you may already align with Approved Document L standards for thermal retention, you must also address life safety, ventilation, and structural protection across every aperture.
Approved Document B: Fire Safety and Escape Openings
First-floor habitable rooms and inner rooms without direct outside egress require dedicated emergency escape windows. Approved Document B stipulates an unobstructed openable area of at least 0.33 m², with neither height nor width measuring less than 450 mm. The bottom sill must sit between 800 mm and 1,100 mm above finished floor level.
In narrow historic openings, fitting standard casements can pinch your clear space. Installing French casements solves this by eliminating the fixed central mullion, leaving a wide, unobstructed aperture that passes building control without altering original exterior masonry.
Approved Document F and Part K: Ventilation and Glazing Safety
Ventilation rules present unique hurdles on rural conversions. Under Approved Document F, habitable rooms relying on natural airflow require background trickle ventilators delivering 8,000 mm² to 10,000 mm² equivalent area. Specifiers should select concealed head-drip vents to satisfy airflow calculations without compromising clean frame sightlines. If your project sits near active farm machinery or rural transport routes, acoustic insulation vents reduce airborne sound while preserving ventilation rates.
Part K governs personal impact protection. Any glazing sitting within 800 mm of finished floor level, or within 300 mm of an internal door frame, must incorporate toughened or laminated safety glass.
Approved Document Q: Security Standards for Accessible Windows
Because barn conversions feature easily accessible ground-floor elevations and low eaves, Approved Document Q applies to all ground-level apertures and accessible rooflights. Frames and hardware must resist physical attack under PAS 24:2016 or PAS 24:2022 testing.
To meet this standard and satisfy domestic insurance requirements, specify double-glazed units featuring laminated security glass and multipoint locking mechanisms. Partnering with an experienced trade supplier like Trade Tech Windows & Doors ensures your glazed assemblies arrive pre-certified, backed by Assure accreditation and verified site compliance.
Thermal Efficiency: Meeting Part L and Limiting Overheating
Agricultural conversions present a distinct thermal paradox. You are tasked with installing broad expanses of glass into uninsulated, historic building fabric while satisfying rigorous energy performance thresholds. Modern barn conversion window regulations under Approved Document L mandate a limiting U-value of 1.4 W/m²K for windows fitted during a material change of use. However, relying on this baseline often leaves your overall Standard Assessment Procedure (SAP) calculations falling short.
To give your project sufficient compliance headroom against solid stone or timber elevations, specifiers should target a whole-window U-value of 1.2 W/m²K or lower. Hitting this performance level offsets heat loss through existing external walls without requiring intrusive structural interventions.
Achieving Compliant U-Values in Historic Structural Openings
Reaching a 1.2 W/m²K target requires precision within the glazed unit. Standard double glazing cannot deliver these values across large barn bays without technical enhancement:
- Low-e coatings and gas cavities: Specify double-glazed units pairing soft-coat low-emissivity glass with 90% argon gas fills to stop radiative heat escaping.
- Composite warm-edge spacers: Swap out standard aluminium spacer bars for composite alternatives. They cut perimeter conduction and stop internal condensation near damp stone reveals.
- Acoustic and thermal upgrades: When roadside noise presents an issue, bespoke triple glazing provides superior acoustic insulation alongside substantial thermal gains.
Reliability remains vital on remote conversion sites. Insulating glass units supplied as part of our windows are guaranteed for 10 years against premature seal failure, protecting your installation from moisture ingress.
Overheating Mitigation Under Part O Regulations
Approved Document O sets statutory controls for solar overheating in converted dwellings. Full-height screens fitted into south- or west-facing cart apertures present significant solar gain risks during summer months. Dynamic thermal modeling (CIBSE TM59) frequently flags these spaces as non-compliant under standard building control checks.
Combat this by specifying solar control glass coatings. These microscopic metallic layers reflect solar radiation, achieving a solar factor (g-value) of 0.40 or lower while maintaining natural visible light transmission. Combine this glazing with high-level, operable roof or clerestory sashes to establish reliable stack-effect purge ventilation.
Frame Thermal Breaks and Eliminating Cold Bridging
Thermal bridging around aperture perimeters quickly causes mould growth and localized heat loss. Metal frames require continuous polyamide thermal breaks engineered into the profiles to halt structural conductive paths.
Multi-chambered uPVC frames deliver natural insulative performance across exposed elevations. During site installation, pack deep reveals with dedicated insulated cavity closers and expanding perimeter foams, ensuring the thermal boundary remains unbroken from masonry to sash.
Material Selection: Aluminium vs uPVC for Agricultural Aesthetics
Barn conversion window regulations dictate that fenestration must respect the utilitarian character of the original agricultural structure. Local authorities across Kent and East Sussex, particularly in the High Weald and surrounding rural districts, regularly scrutinise frame materials during design reviews. Standard suburban casement profiles rarely pass this assessment. Installers must strike a balance between preserving farm vernacular and providing durable, low-maintenance thermal performance.
Selecting the right profile requires understanding where each material excels. Commercial aluminium products provide the necessary structural strength for large openings, while heritage flush uPVC profiles replicate traditional pegged timber framing where planning rules permit timber alternatives.
Aluminium Systems for Large Apertures and Cart-Shed Openings
Expansive double-height cart entrances and threshing bays require immense structural integrity to resist wind loads without massive intermediate framework. Slimline aluminium delivers the tensile strength needed to hold heavy acoustic and solar-control units in place.
Slim sightlines mirror historic dark steel screens, making them a preferred specification for modern barn conversions. Specify precision-machined trade aluminium windows finished in textured RAL 7016 Anthracite or RAL 9005 Jet Black. These durable, architectural polyester powder coats withstand harsh driving rain and direct sun in exposed rural settings without peeling or chalking.
Explore our complete range of trade aluminium windows
Heritage Flush uPVC for Traditional Timber Vernacular
Where local planning guidelines call for traditional timber styling rather than steel screens, flush sash systems offer a practical alternative. Sashes sit flush against the outer face, eliminating the stepped look of modern stormproof windows.
Specify authentic woodgrain finish foils, such as English Oak or textured cream, to mirror historic pegged timber joinery. Check our available flush sash window options to satisfy local conservation officer requirements on non-listed rural properties. All fabricated PVC-U window and door products are guaranteed against manufacturing defects for 10 years, providing long-term peace of mind on remote installations.
Hardware and Component Durability in Rural Environments
Rural locations place higher demands on opening mechanisms due to airborne dust, straw, and driving wind. Specifying precision die-cast aluminium components ensures smooth operation across multi-point locking systems.
To preserve this hardware, moving hardware should be inspected, cleaned and lubricated at appropriate intervals and at least twice per year. Hardware fitted to products supplied by Trade Tech Windows & Doors is guaranteed against manufacturing or operational failure for 1 year, ensuring secure and trouble-free performance from the moment of handover.
Surveying and Sourcing Glazing for Barn Projects in Kent and Sussex
Precision on site separates successful rural refurbishments from costly compliance failures. Meeting barn conversion window regulations depends entirely on how accurately your team records irregular openings before placing factory orders. Agricultural apertures rarely feature plumb masonry or level sills. Taking shortcuts during initial surveys creates severe installation headaches, compromising perimeter insulation and delaying sign-off from local building control.
Measuring Irregular Agricultural Openings: The Survey Protocol
Never rely on structural drawings when ordering glazing for existing agricultural buildings. Execute a methodical survey protocol across every opening:
- Three-point dimensions: Record Brick to brick widths and heights at three distinct points, top, middle, and bottom, taking the smallest measurement as your baseline.
- Diagonal cross-checks: Measure corner to corner diagonally to confirm aperture squareness before manufacturing custom frames.
- Perimeter deductions: Deduct appropriate expansion tolerances (typically 10 mm to 15 mm overall) to allow for uneven stone, expanding foam tapes, and thermal movement.
- Structural inspection: Verify lintel condition and ensure damp-proof membrane continuity before fixing frames permanently.
Managing Trade Lead Times and Site Delivery Schedules
Glazing lead times must align with your on-site weatherproofing programme. Standard lead times for white trade units typically range from two to three weeks. For standard uPVC windows, expect lead times of four to six weeks, while specialist fast-track orders can arrive in up to fourteen days.
Ordering too late stalls dry-lining trades, while ordering too early risks site damage to pre-glazed units. Review our technical specifications for trade casement windows to ensure profiles match your aperture calculations before scheduling deliveries directly to rural Kent or East Sussex plots.
Securing Compliance Certification and Installation Guarantees
Building control inspectors require immediate proof that fenestration meets current Approved Documents. Working with an accredited partner eliminates guesswork at completion. Trade Tech Windows & Doors is an Assure Certified Installer, verifying that every unit complies with regional planning requirements and building codes.
Private clients and developers gain long-term confidence through an optional Assure 6-Year Insurance-Backed Guarantee (IBG), paired with our 10-year warranty on insulated glass units. When you are ready to finalise schedules for an upcoming rural build, get in touch to discuss your conversion project with our trade team.
Delivering Fully Compliant Fenestration for Your Rural Conversion
Mastering barn conversion window regulations across Kent and East Sussex requires balancing strict planning constraints with exacting building performance standards. Protecting original structural openings preserves your Class Q rights or eases full planning approval. At the same time, specifying high-performance glazing guarantees you meet Approved Document B fire escape clear areas and Part L thermal targets.
Backed by over 50 years of industry expertise, Trade Tech Windows & Doors manufactures precision-engineered aluminium and uPVC window systems that eliminate compliance friction. Our products achieve PAS24:2016 and PAS 24:2022 security compliance, with whole-window U-values reaching 1.2 W/m²K or lower. As an Assure Certified Installer, our fabricated frames and insulating glass units carry a 10-year guarantee against manufacturing defects, giving you total peace of mind on site.
Request a trade quotation for your project
Partnering with the right trade specialist keeps your rural conversion running on schedule, fully compliant, and built to stand the test of time.
Frequently Asked Questions
Can you add new window openings to a barn conversion under Class Q?
No, you cannot cut substantial new structural openings under standard Class Q rules. Permitted development allows window installation only to the extent reasonably necessary for domestic function. Works must convert existing fabric rather than rebuild it. Cutting fresh apertures into blank masonry walls breaches permitted development thresholds across Kent and East Sussex, requiring you to submit a full local planning permission application.
What is the minimum U-value required for barn conversion windows under Part L?
Approved Document L sets the statutory limiting U-value for windows in existing conversions at 1.4 W/m²K. However, meeting baseline barn conversion window regulations is rarely enough to balance the overall SAP energy calculation. Trade Tech Windows & Doors manufactures high-performance double-glazed units and triple glazing designed to achieve 1.2 W/m²K or lower, offsetting heat loss through solid historic stone or timber walls.
Do barn conversion windows require emergency fire egress sashes?
Yes, all first-floor habitable rooms and inner rooms without direct external exits must comply with Approved Document B. Egress windows need an unobstructed openable area of at least 0.33 m², with minimum dimensions of 450 mm in height and 450 mm in width. Installing French casements without a central mullion provides this required clearance inside restricted, historic masonry openings.
Can you install uPVC windows in a listed barn conversion?
Conservation officers almost universally reject standard uPVC within Grade II or Grade II* listed barns. Listed building consent mandates materials that match or preserve historic fabric, usually requiring painted timber or slim metal sections. On non-listed agricultural buildings outside protected landscape areas, heritage flush sashes finished with an authentic woodgrain finish foil provide an acceptable, low-maintenance alternative for local planners.
What safety glass is required for full-height barn cart-shed screens?
Under Approved Document K, any glazing situated within 800 mm of the finished floor level must incorporate impact-safe glass. For large barn openings and cart-shed bays, specify toughened or laminated safety glass. Laminated options also assist with Part Q compliance by offering higher physical resistance against forced entry on vulnerable, ground-level rural elevations.
How does Part O affect window specification in barn conversions?
Approved Document O regulates solar overheating risks in domestic buildings. Large south-facing and west-facing agricultural screens generate substantial summer solar gain. To avoid failing CIBSE TM59 dynamic thermal modeling, installers must specify solar control coatings that limit the solar factor (g-value) to 0.40 or lower, paired with openable high-level sashes to deliver effective natural purge ventilation.
Are trickle vents legally mandatory on barn conversion replacement frames?
Yes, background ventilation remains mandatory under Approved Document F. Habitable rooms relying on natural airflow require trickle vents delivering an equivalent area between 8,000 mm² and 10,000 mm². To comply with barn conversion window regulations without disrupting external heritage sightlines, specify concealed over-frame ventilators or discreet head-drip profiles matched to your frame finish.