
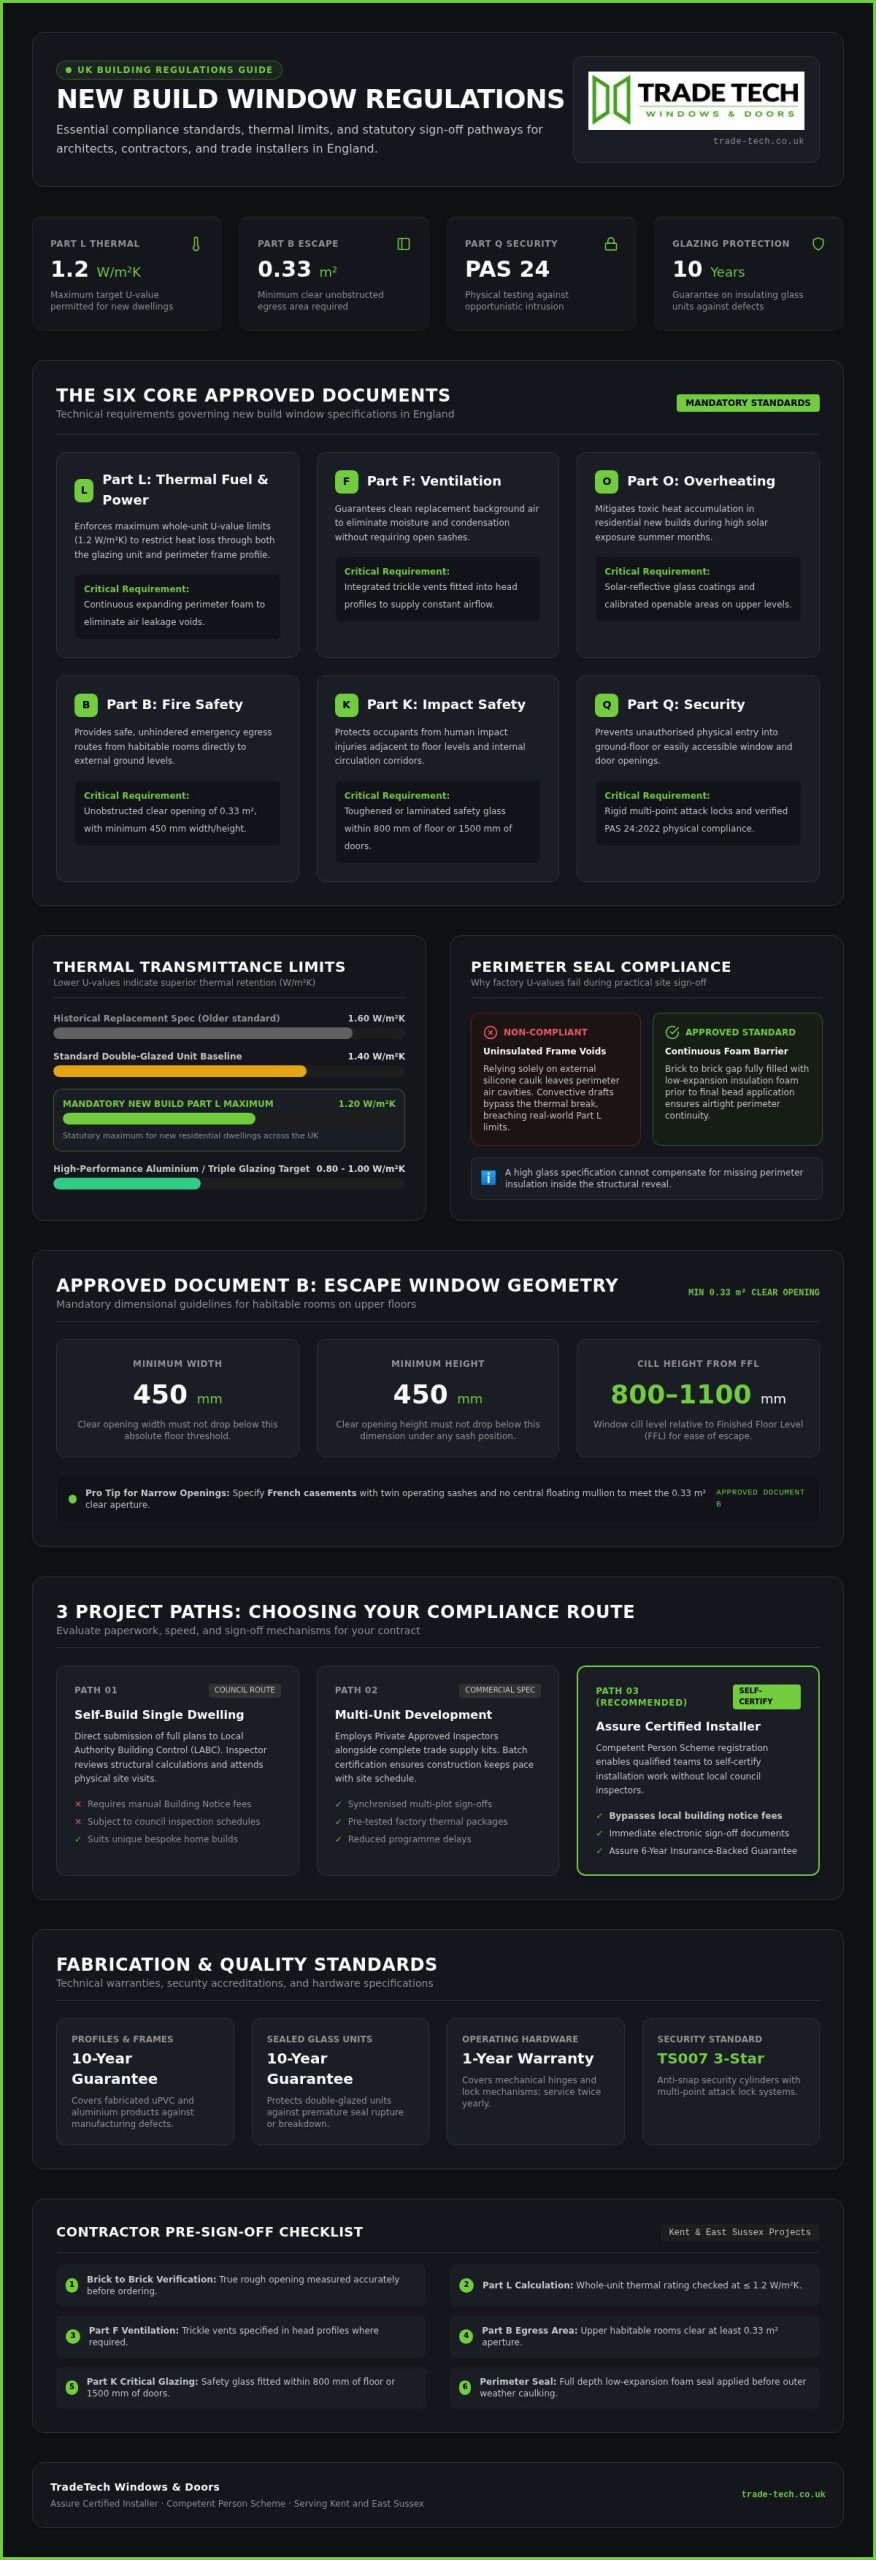
New Build Window Regulations set the thermal, safety and ventilation bar your glazing must clear before sign-off. Complying with Part L thermal performance means new build windows achieve a maximum U-value of 1.2 W/m²K; glazing in critical locations must also meet safety requirements under Approved Document K to prevent accidental impact injuries.
Key Takeaways: New build windows must achieve a maximum U-value of 1.2 W/m²K, provide 0.33m² of clear egress for fire safety, and include trickle vents.
- Thermal performance requires a 1.2 W/m²K U-value and full perimeter foam sealing to prevent air leaks.
- Except when using a registered installer, you must pay local authority fees for a Building Notice.
- Best-for contractors is using Assure Certified Installers to self-certify compliance and bypass manual council inspections.
- The Maidstone development case shows uPVC profiles can meet Part Q security while saving budget.
3 Common project paths: choosing your compliance route
You must select a defined compliance route to meet British building standards for your new build glazing. Choosing the correct pathway early prevents costly project delays during final sign-off. Approved Document Q compliance requires rigorous physical testing to ensure structural strength.
Three situations we see most often:
- Self-build, single dwelling: submit detailed plans to local authority building control and specify factory-tested frames before you order.
- Multi-unit development on a tight programme: work with a private approved inspector and an Assure Certified Installer so sign-off keeps pace with the site.
- Trade supply-and-fit under a main contract: use fully tested systems that already satisfy Part L thermal limits and Approved Document B fire safety rules, with documentation ready for the inspector.
If you choose the trade installation path, working with an Assure Certified Installer simplifies your paperwork. You can review the Part Q Building Regulations Explained, Security for windows and doors to verify performance criteria.
Selecting the right route depends on your contract type. Private inspectors suit fast multi-unit developments, while local council officers fit standard bespoke builds. Fully tested systems satisfy Part L thermal limits alongside fire safety rules (Approved Document B). Complete factory supply streamlines every route.
Building Regulations application vs Planning application: technical standards, not appearance
Planning applications govern a project’s appearance and local impact, whereas building regulations set technical safety and performance standards.
UK building regulations are statutory rules that protect health and safety in and around buildings. Planning permission acts as a green light for land use; building control acts as an inspector checking structural calculations.
Your window installation must satisfy Part L thermal performance regardless of planning status. You need trickle vents to satisfy Part F ventilation rules. Emergency exit window (escape-window requirement) rules and fire safety rules also apply to new builds.
Secure both approvals before ordering frames for your project in Kent. Compliant double-glazed units arrive with complete technical documentation for smooth sign-off, which keeps the programme on track.
Part L thermal targets: hit 1.2 W/m²K without losing heat at the frame
Specific thermal thresholds for new residential windows fall under Part
To achieve a U-value of 1.2 W/m²K or lower for replacement projects, your specification must balance glass unit efficiency with proper frame installation. Lower U-values keep heat inside your building. High-performance double-glazed options help meet these energy standards across Kent projects.
Even with a strong glass unit, poor insulation around the window frame ruins overall thermal performance. Fitting a premium aluminium bifold door requires exact perimeter sealing. Installers sometimes leave irregular gaps around thicker frames and fail to fill the surrounding void with expanding foam; air leaks then defeat target U-values. You must ensure full perimeter sealing alongside adequate background airflow. Reviewing a practical trickle vent guide for installation helps maintain compliant airflow without losing heat. Proper insulation stops cold draughts from undermining your home’s energy ratings.
A commenter in the replacement-windows.com thread "After Install Questions, Replacement Windows Discussion Board …":
"Also since they replaced the sill and they did the caulking the next day, I also noticed that they put no foam to fill in the space around the window inside the wall" (source)
This installer oversight shows how failing to foam and seal frame voids compromises the window’s actual thermal performance and undermines Part L target U-values.
Part F trickle vents and Part O: airflow that still meets thermal limits
Your new windows must incorporate trickle vents to supply background ventilation without compromising the thermal targets set out above.
Fitting teams frequently observe that installers overlook how frame dimensions affect vent positioning. High-performance glazing reduces interior condensation only when airflow remains steady through approved slots. You can review the mandatory thermal limits on the Part L windows guidance page. Trickle vents function as small, controlled pressure valves for your home.
Part O deals with overheating in new residential buildings in England. This standard mandates specific solar control glass and opening areas for upper-floor glazing to prevent excessive heat accumulation during summer months. Selecting solar-reflective coatings satisfies this requirement and supports indoor comfort through the warmer months.
Part K impact safety and Part B: egress openings that clear 0.33m²
You must install safety glass in critical locations and provide a clear egress area to comply with building rules.
Fire safety rules mandate an emergency exit window with a minimum clear openable area of 0.33m² and a minimum dimension of 450mm. French casements fit these openings by eliminating a central mullion. Glass below 800mm from floor level requires impact glazing under Part
Outside-track patio doors can become unsafe or unusable when ice builds up, and the handle can hit the fixed panel. Choosing an inside-track sliding system prevents winter freezing issues and stops hardware collisions. Fabricated PVC-U and aluminium window and door products carry a 10-year guarantee against manufacturing defects; hardware fitted to these products is guaranteed for 1 year. For fast project sign-off across Kent, verify your frame dimensions before fitting.
Part Q security standards: multi-point locks and PAS 24
All trade units feature high-security multi-point locking systems and internal glazing beads as standard. These engineered components ensure your products meet the PAS 24:2022 security benchmark required by Approved Document
Selecting foiled Anthracite Grey uPVC profiles allows trade projects to hit exact aesthetic goals. On a 10-unit residential scheme in Maidstone, a main contractor needed high-end visual appeal on a mid-range budget: sourcing uPVC doors for trade in Kent resolved the gap, the completed site secured a premium look, and thermal and security rules were fully met while funds were freed for internal finishes. Balancing aesthetics and compliance protects your margins.
Tip: Ensure hardware and glazing specify PAS 24:2022 compliance to meet Part Q requirements without failing site sign-off.
Competent Person self-certification vs Building Notice fees
Self-certifying through a registered installer eliminates local authority notification fees and speeds up your sign-off process. Choosing this route avoids separate council inspections. Managing a direct Building Notice requires extra paperwork, manual plan submissions, and direct local authority inspection fees.
| Feature | Competent Person Scheme | Direct Building Notice |
|---|---|---|
| Admin Process | Self-certified by installer | Manual council application |
| Inspection | Included in installation | Independent council inspector |
| Certification | Direct certificate issued | Council completion certificate |
Registered installers under a competent person scheme can self-certify that work complies with the relevant thermal and safety parts of the regulations without paying local building control fees. The Maidstone multi-unit case above followed this path: the lead contractor delivered the external specification on a mid-range budget, reallocated saving to internal finishes, and kept kerb appeal intact.
Self-certification acts as a fast-track passport for your project compliance. From client work, self-certifying saves both project time and administrative fees. Qualifying installations also receive an Assure 6-Year Insurance-Backed Guarantee (IBG). Self-certification fits busy contractors, whereas Building Notices suit DIY managers.
You might worry that prospective buyers will spot non-matching rear windows during a sale.
A commenter in the forums.moneysavingexpert.com thread "To replace windows or not, MoneySavingExpert Forum":
"Usually, you’d not make your money back on new windows but would make the property easier to sell." (source)
Buyers focus on overall compliance certificates rather than minor visual variances on rear elevations. Self-certification guarantees that energy performance standards are legally documented for prospective purchasers.
4 Steps to register and certify your window installation
You can certify your installation quickly by using a registered installer who signs off compliance directly with local building control. You might feel uncertain about replacing working windows just to match every frame across your property; doing so improves thermal performance and secures full legal compliance for your entire home.
- Verify compliance requirements: Confirm that your planned frames meet Part L with a U-value of 1.2 W/m²K or lower.
- Select an approved installer: Choose an Assure Certified Installer to handle the fitting.
- Complete the physical installation: Fit the glazing units according to strict manufacturer standards and regulatory instructions.
- Receive official certification: Obtain your building regulations certificate alongside an Assure 6-Year Insurance-Backed Guarantee (IBG).
Registering through self-certification saves weeks of administrative delays. Certified products protect your property value and give you documented peace of mind.
When direct self-management becomes a bad decision
Direct self-management fails when older windows have dropped, developed gaps, and likely provide poor insulation.
Managing window installations without professional oversight often leads to costly compliance errors. Self-managed projects frequently miss strict draught-proofing and alignment targets. Misaligned frames compromise thermal seals and put you outside the Part L targets you set out to meet.
When frames drop, opening mechanisms jam and seal integrity fails entirely. A sagging frame behaves like a misaligned car door: forcing it shut only destroys the weatherproofing gaskets faster. Fabricated PVC-U and aluminium window and door products from Trade Tech Windows & Doors carry a 10-year guarantee against manufacturing defects to prevent these performance issues.
Self-management suits qualified contractors; it fails busy property owners. Professional installation ensures full regulatory compliance, structural alignment, and long-term thermal performance. Request a personalised quote for full project support.
Frequently asked questions
Building Regulations application vs Planning application, what is the difference?
Planning permissions cover how a building looks and fits into its local area, while building controls handle structural safety, insulation, and performance. You must meet New Build Window Regulations for thermal performance under Part L regardless of planning approval. On the 10-unit Maidstone multi-unit development, the lead contractor reallocated funds to internal finishes without compromising external kerb appeal by selecting compliant, high-spec units.
When is safety glazing required?
You must fit impact-safe glass in critical locations, such as doors and low-level windows near floor height. Safety glass prevents serious injury if someone accidentally impacts the glazing. Qualifying installations provided by an Assure Certified Installer also gain an Assure 6-Year Insurance-Backed Guarantee (IBG) subject to scheme terms.
How is ventilation regulated for windows and doors?
Regulations dictate specific trickle ventilation airflow rates to control indoor air quality and prevent harmful moisture buildup. Proper background ventilation works alongside thermal controls to maintain healthy living spaces. Fabricated PVC-U and aluminium window and door products come guaranteed against manufacturing defects for a period of 10 years to ensure lasting performance.
What fire resistance is needed for external doors and windows?
Fire safety rules define the required fire resistance, smoke control, and emergency exit window dimensions for your project. You must ensure specified products restrict fire spread along boundary walls and that egress openings meet the clear openable area and minimum dimension set out in Approved Document
Who is responsible for window and door compliance, the Architect, the Builder, the Client, or the Supplier?
Legal responsibility for compliance ultimately rests with the property owner or developer, though your builder and architect must ensure correct installation and specification. Trade units feature high-security multi-point locking systems and internal glazing beads as standard. These engineered trade components meet the PAS 24:2022 security compliance benchmark required by Approved Document
Meeting New Build Window Regulations in 2026
Part L thermal performance still sets the bar for every property in Kent and East Sussex. Trade Tech Windows & Doors delivers fully compliant, high-performance trade glazing backed by expert technical advice. Your projects gain security through PAS 24:2022 compliance alongside an Assure 6-Year Insurance-Backed Guarantee (IBG). Fabricated units carry a 10-year guarantee against manufacturing defects.
The team earned Rooflight Supplier of the Year at the Homebuilding and Renovating Awards 2021. Work directly with our advisers to confirm product specifications, or contact our expert team today to discuss your upcoming project requirements.