
A single millimetre of deviation in a window’s clear opening is often the difference between a signed-off project and a costly Building Control rejection. You’ve likely felt the pressure of tight deadlines in East Sussex only to be held up by a mis-specified egress unit. It’s a common industry frustration that drains time and resources. This guide ensures your Part B Fire Safety Windows meet every technical and spatial standard required by the 2026 amendments.
We understand that navigating the shift from national to European (EN) test standards feels like a moving target. You need precision; not guesswork. We’ll master the complexities of Approved Document B together, focusing on exact egress dimensions and the specific requirements for new residential buildings. You’ll gain a clear understanding of the 0.33 m² opening rule and the 1,100 mm maximum cill height. This article provides a methodical breakdown of how to specify uPVC and aluminium units that pass inspection the first time, keeping your Kent projects on track and compliant.
Key Takeaways
- Master the mandatory dimensions for emergency escape windows, including the 0.33 m² clear opening area and the 450 mm minimum width and height requirements.
- Understand the 2026 updates to Approved Document B to ensure your Part B Fire Safety Windows meet the latest standards for residential and commercial projects.
- Identify how boundary distances and “unprotected areas” dictate the allowable glazing area for uPVC and aluminium units on your site.
- Navigate the “no worse than before” rule for replacement windows to avoid Building Control rejections and costly project delays.
- Streamline your supply chain in Kent and Sussex by partnering with a specialist trade supplier for fully compliant, high-performance glazing systems.
Understanding Approved Document B: Fire Safety for Glazing
Approved Document B is the technical heart of fire safety in England. It dictates how we design and construct buildings to protect life. As part of the wider Building Regulations in the United Kingdom, it sets the bar for every glazing installation. For installers in Kent and Sussex, understanding the split between Volume 1 (dwellings) and Volume 2 (buildings other than dwellings) is the first step. At Trade Tech Windows & Doors, we recognize that Volume 1 focuses on residential homes and flats, whilst Volume 2 covers commercial sites like shops, offices, and warehouses. Specifying Part B Fire Safety Windows isn’t just a legal tick-box; it’s a structural necessity for the “Means of Escape” strategy.
Compliance verification usually falls to FENSA or local Building Control. They ensure every window frame and glass unit meets the specific fire resistance or egress requirements of the site. If you’re working on a new-build project, Building Control will scrutinise your window schedule for compliance before sign-off. For replacement work, FENSA provides a streamlined route, provided the new units don’t degrade the building’s original fire safety level. Staying updated on Part B Fire Safety Windows ensures you avoid the pitfalls of non-compliance and insurance issues during property transfers.
Core Objectives of Fire Safety Windows
Windows serve three primary roles in fire safety. First, they provide a secondary escape route for occupants, particularly from upper-floor bedrooms. Second, they limit the external spread of fire to neighbouring properties by controlling “unprotected areas.” This involves calculating boundary distances to prevent fire jumping between buildings. Finally, they allow fire and rescue services to access the building from the outside if internal routes are blocked. Using high-performance uPVC casement windows with egress hinges is the most reliable way to meet these objectives in residential settings.
Legislative Scope for Trade Professionals
The rules differ depending on the project type. New builds require total adherence to the latest 2026 amendments, which include stricter travel distances and mandatory evacuation systems for buildings exceeding 18 metres. For material alterations or extensions, you must ensure the new installation doesn’t make the building less safe than it was before. This “no worse than” rule is critical for replacement projects. For example, replacing an egress window with a non-compliant fixed light is a direct breach of the law. Developers who ignore these standards face significant project delays and potential legal liability. Choosing a specialist supplier like Trade Tech Windows & Doors for new-build contractors and developers ensures your units are built to the correct technical specifications from the start.
Means of Escape: Technical Requirements for Egress Windows
Precision in window sizing is non-negotiable for site sign-off. Compliance with Approved Document B: Fire Safety hinges on meeting specific geometry. Part B Fire Safety Windows must provide a clear, unobstructed path for emergency exit. This isn’t just about the frame size; it’s about the clear opening created when the sash is fully extended. Every millimetre counts when a Building Control officer arrives for final inspection.
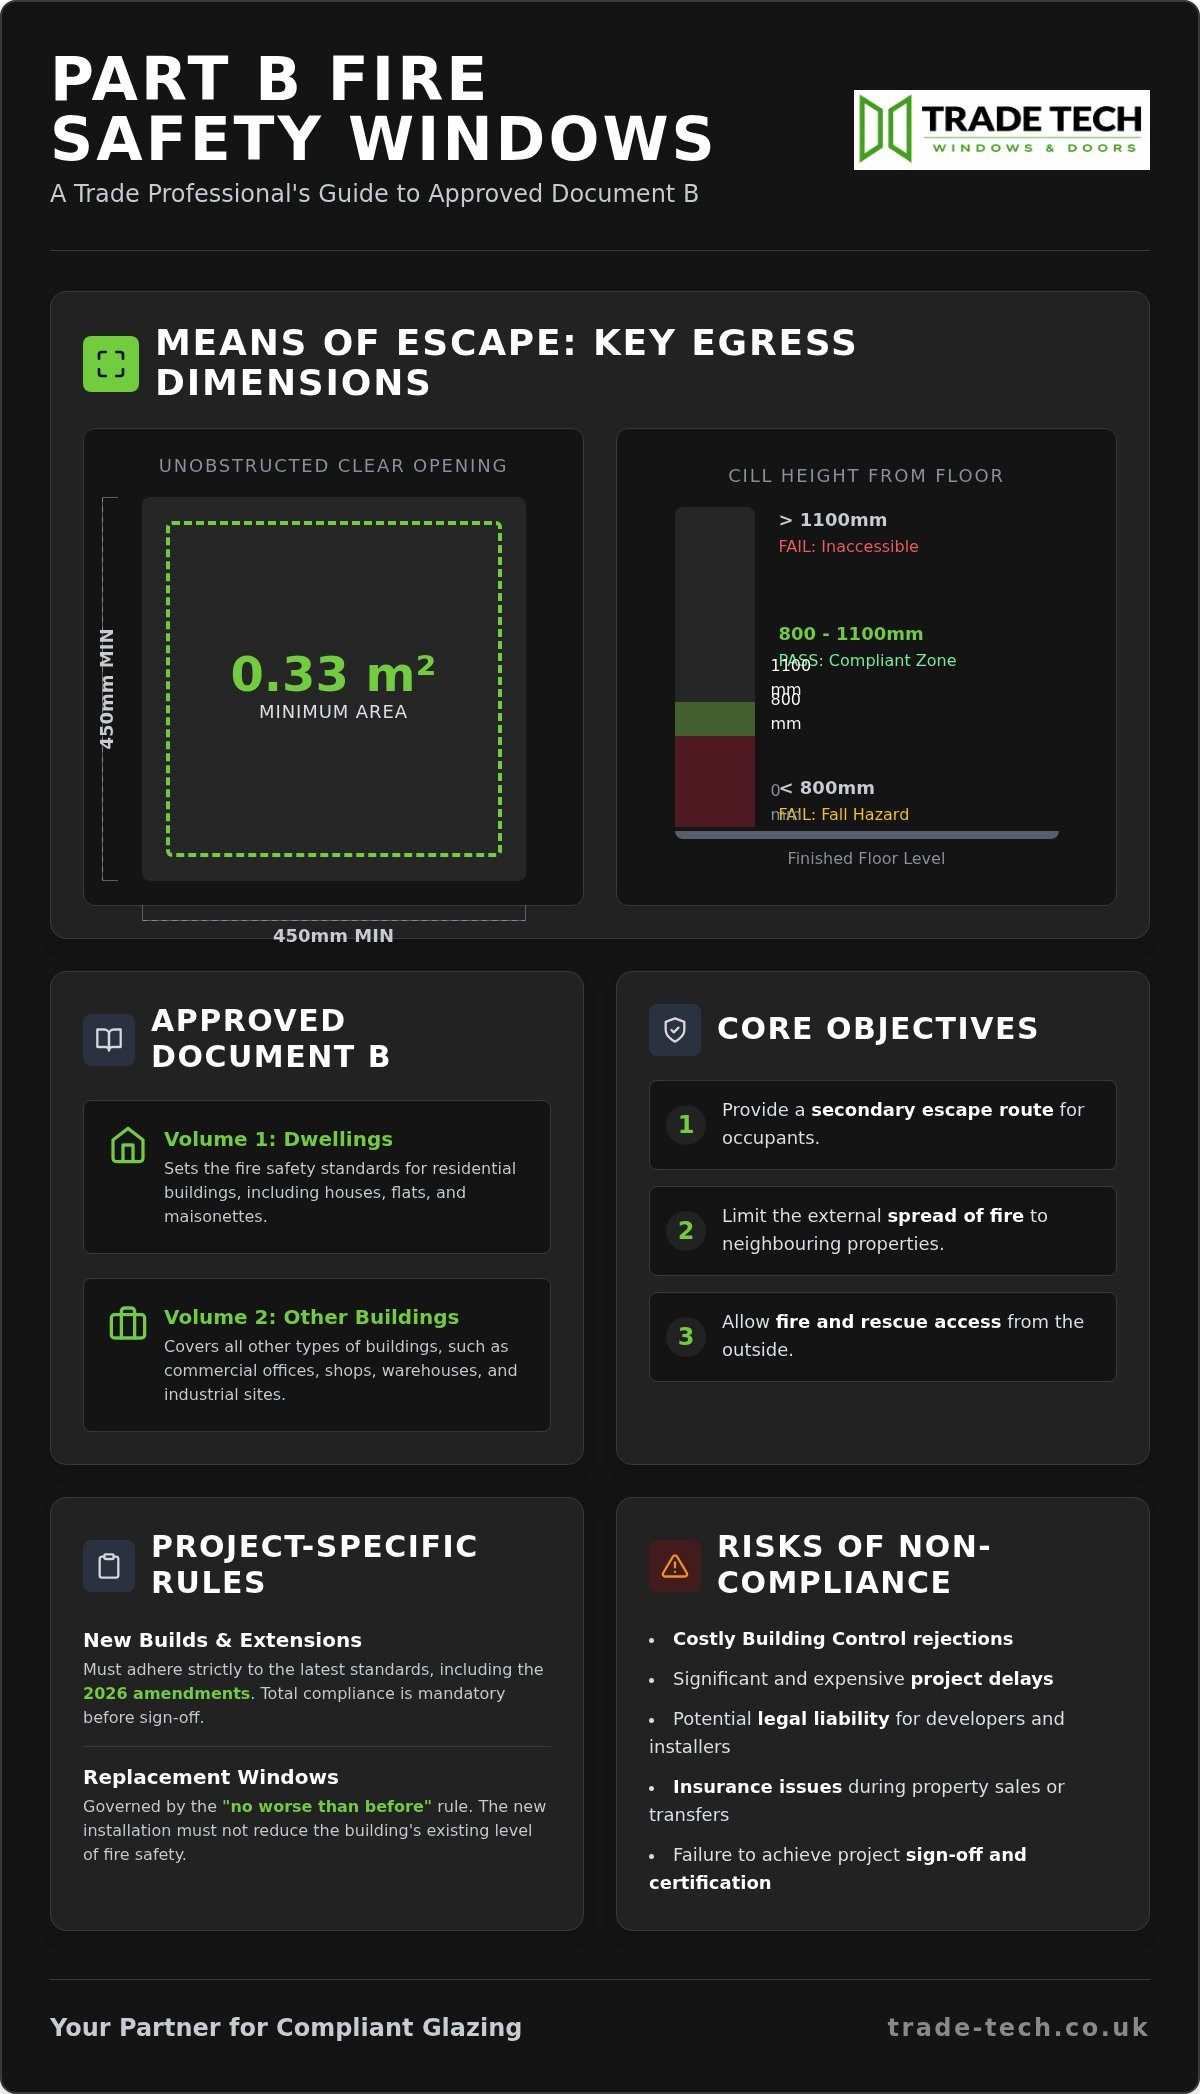
The “0.33 square metre” rule is the industry benchmark for trade specifiers. Every egress window must provide a minimum clear opening area of 0.33m². Crucially, the minimum width and height for this opening are both 450mm. You can’t simply install a very wide, thin window that meets the area but fails the width test. Both criteria must be met simultaneously. For installers, this means calculating the clear opening after accounting for frame thickness and hinge protrusion. If the opening is 449mm, it’s a failure.
Positioning is equally vital for a safe escape route. The cill level must sit between 800mm and 1,100mm from the finished floor level. Anything higher makes the exit inaccessible for many occupants; anything lower creates a fall hazard. If you’re specifying uPVC casement windows for a residential project, verify these heights at the survey stage to avoid remedial work later. It’s much easier to adjust a brick course than to relocate a window after the lintel is set.
Egress Hardware and Operation
Standard friction stays won’t suffice for escape routes. You must fit egress hinges that allow the sash to open to a full 90 degrees, shifting the sash to the side to maximise the clear opening. Fixed lights are strictly prohibited in escape positions because they block the exit entirely. Handles must be easy to operate without a key during an emergency and positioned no higher than 1.7m from the floor. If you’re unsure about the right hardware for your project, our team can help you with accurate trade pricing for compliant units.
Floor-Specific Requirements
Every habitable room on the first floor requires an escape window unless the room leads directly to a protected hallway. Ground floor rooms don’t typically require egress units unless they are “inner rooms”—rooms where the only escape route is through another room. Basements present unique challenges; escape windows here often require external “escape pits” that provide a clear path to ground level, free from obstructions like grilles or permanent ladders. For new builds, ensure these pits meet the minimum horizontal dimension requirements to allow a person to climb out safely.
Fire Spread and Boundary Distances: Material Considerations
Windows are often the weakest link in a facade’s fire resistance. In technical terms, they are classified as “unprotected areas.” This means the heat from a fire inside can radiate through the glass to adjacent structures. Approved Document B limits the total area of these unprotected openings based on the building’s distance from the site boundary. The closer you build to a neighbour, the smaller your windows must be, or the more fire resistance they must offer. Specifying the correct Part B Fire Safety Windows requires balancing these spatial constraints with the desired aesthetic and light levels.
The calculation of unprotected areas is a critical step in the design phase. If a facade is less than 1,000mm from a boundary, the permitted unprotected area is often zero. In these high-risk zones, every window must be fire-rated and non-opening. As the distance from the boundary increases, the percentage of allowable glazing grows. Developers often use staggered window placements or high-performance glass to maximise natural light whilst staying within legal spread limits. It’s a logistical puzzle where the wrong choice leads to a failed inspection and costly remedial work.
Boundary Regulations for Developers
Proximity to site boundaries dictates the entire glazing strategy for new-build developments. For buildings in Kent and Sussex where space is at a premium, you must calculate the “enclosing rectangle” of each facade to determine the allowable percentage of windows. If your glazing exceeds these limits, you’ll need to specify fire-resisting units. These units must be fixed shut or only openable for cleaning with a key. This ensures the building remains a stable barrier against fire spread, protecting both the occupants and the neighbouring properties.
Aluminium vs. uPVC in Fire Safety
Material choice significantly impacts how a system behaves under intense heat. Aluminium is naturally more thermally stable than uPVC. It has a much higher melting point, making Aluminium Windows for Trade Projects a preferred choice for high-density commercial developments or buildings with strict boundary requirements. However, modern uPVC casement windows are engineered with fire-retardant properties that satisfy standard residential needs. The Glass and Glazing Federation provides detailed guidance on how these materials perform during integrity and insulation tests. For most domestic projects, uPVC remains a reliable and cost-effective solution for Part B Fire Safety Windows, provided the egress hardware is correctly specified.
Standard double glazing offers minimal fire resistance. If your project sits within a critical boundary zone, you’ll need fire-rated glazing systems. These are not just about the glass; the entire unit, including the frame and intumescent seals, must be tested as a single system. A fire-rated pane in a standard frame will fail. These systems are rated by “Integrity” (E), which stops flames, and “Insulation” (EI), which blocks heat transfer. Ensure your specification matches the exact duration, usually 30 or 60 minutes, required by your local Building Control officer.
Specifying Compliant Windows for Residential and Commercial Projects
Specifying Part B Fire Safety Windows requires a different approach for a high-street shopfront than for a residential bedroom. For replacement projects in East Sussex, the “no worse than before” rule is your guiding principle. If you’re swapping out units in an existing property, the new window mustn’t reduce the existing level of fire safety. This means if the original window was an escape route, the replacement must also serve that purpose. Installers often face challenges when modern frames are thicker than the originals, potentially reducing the clear opening. You must account for these profile depths during the survey to remain compliant and avoid a Building Control rejection.
New Build Specifications
Early integration is the only way to avoid project delays on site. You should work with architects during the design phase to ensure the structural openings accommodate the necessary egress hardware. Our Solutions for New Build Contractors help bridge the gap between architectural vision and technical reality. By specifying the exact uPVC or aluminium system early, you can guarantee that the finished aperture provides the mandatory clear width after the frame is installed. This proactive approach prevents the need for costly structural alterations once the lintels are in place.
Commercial and Retail Glazing
Commercial sites and office blocks often require more complex solutions than simple egress hinges. High-traffic aluminium shopfronts and large-scale glazing units must balance fire safety with durability. Automatic Opening Vents (AOVs) are frequently required in communal areas and stairwells to clear smoke during an evacuation. These systems must be integrated into the building’s fire alarm network. When specifying for retail environments, aluminium is often the superior choice due to its structural strength and ability to support larger, fire-rated glass units without compromising on safety or aesthetic appeal.
Precise site surveys are the foundation of compliance for any Kent project. You can’t rely on standard manufacturing deductions when calculating egress; you need to measure the actual clear opening that the specific hinge and sash combination will provide. A mistake here isn’t just a technical error; it’s a safety risk that Building Control won’t ignore. Ensure your survey notes clearly identify which units are Part B Fire Safety Windows to prevent ordering errors that could halt your installation at the final hurdle. Accurate data at the start saves hours of remedial work at the end.
Get expert technical support for your next compliant glazing project
Trade Tech Windows & Doors: Your Partner for Compliant uPVC and Aluminium Windows
Trade professionals across Kent and East Sussex require more than just a supplier; they need a technical partner. Trade Tech Windows & Doors bridges the gap between complex legislation and site-ready solutions. We specialise in Part B Fire Safety Windows. Our units meet the rigorous demands of modern Building Control. We act as an extension of your team, providing the technical proficiency needed to navigate the evolving requirements of Approved Document B. Our focus remains on accuracy, speed, and reliability. We provide the stability your projects need to stay on track. Our team understands that every project in the Southeast has its own logistical challenges. You don’t have time for delays caused by mis-specified units. We ensure your order is correct the first time.
Specialist Supply for the Southeast
Kent and East Sussex have unique building requirements and local variations. Our localised supply chain is specifically designed to support contractors and developers working within the fast-paced Kent and Sussex markets. We understand the urgency of site deadlines. We offer a fast turnaround on trade pricing to help you secure contracts without the wait. Technical quotes are detailed, transparent, and accurate. Our methodical approach to quoting ensures that you have the exact specifications required for Building Control sign-off before the first brick is laid. We’re a seasoned professional team who understands that your time is your most valuable asset.
Quality Assured Glazing Units
A window is only as good as its components. We source high-quality sealed units that deliver superior thermal and fire performance. Reliability is built into every unit we manufacture. By combining high-performance uPVC and aluminium systems with precision-engineered hardware, we offer units that stand up to rigorous safety testing. Our hardware options are chosen for durability, strength, and long-term compliance. This ensures that Part B Fire Safety Windows remain operational and handles don’t fail under pressure. This proactive focus on quality protects your reputation as an installer and ensures the long-term safety of the building’s occupants. We provide the tools and technical advice necessary for professional success.
Trade uPVC and Aluminium Windows
Secure Your Site Sign-off with Compliant Glazing
Compliance with Approved Document B is a matter of technical precision rather than guesswork. You’ve now mastered the essential geometry, from the 0.33 m² clear opening rule to the 450 mm minimum width and height requirements. These dimensions are critical for ensuring every habitable room provides a safe means of escape. Balancing these spatial needs with boundary distance restrictions ensures your project remains both safe and legal.
Specifying Part B Fire Safety Windows requires a partner who understands the local building landscape in Kent and Sussex. We provide high-performance uPVC and aluminium systems designed to meet these exact standards without compromising on durability or style. Our technical support team is ready to help you navigate the complexities of Building Regulations, providing the stability and accuracy your trade business demands.
Get a Professional Quote for Compliant Trade Windows
Take the uncertainty out of your next installation. With the right specifications and a reliable supply chain, you can move forward with confidence and secure that final Building Control sign-off.
Frequently Asked Questions
What is the minimum opening size for a fire escape window?
The minimum opening size for a fire escape window is a clear area of 0.33 m², with a minimum width and height of 450 mm. These dimensions must be achieved through a single opening sash to allow an unobstructed exit. It’s vital to measure the clear opening after the frame and hinges are installed, as standard sash sizes often reduce the actual passage space once the unit is fitted on-site.
Do all windows in a house need to be fire-rated under Part B?
No, not all windows in a house need to be fire-rated under Part B. The requirement specifically applies to windows serving as a “means of escape” from habitable rooms on upper floors or inner rooms on the ground floor. Additionally, windows located close to a site boundary may require fire-rated glass to prevent external fire spread. Understanding these distinctions is essential for specifying Part B Fire Safety Windows correctly without over-specifying.
What is the maximum cill height for an egress window?
The maximum cill height for an egress window is 1,100 mm from the finished floor level. This ensures the exit remains accessible for occupants during an emergency. The minimum height is typically 800 mm to prevent fall risks. For developers in East Sussex, getting this height right during the first fix is crucial. If the cill is too high, Building Control will likely reject the installation, leading to expensive structural remediation.
Can I use a sliding sash window for a fire escape?
Yes, you can use a sliding sash window for a fire escape, provided it meets the 0.33 m² clear opening and 450 mm dimension rules. This often requires larger frame sizes or specialised hardware to ensure the bottom sash slides high enough to clear the required opening area. In Kent conservation areas where uPVC sliding sash windows are preferred for their traditional aesthetic, we provide technical guidance to ensure the specified units remain fully compliant.
What happens if my windows do not meet Part B regulations?
If your windows don’t meet Part B regulations, Building Control will refuse to issue a completion certificate for the project. This prevents the legal sale of the property and can lead to significant delays for developers. Beyond the administrative hurdles, non-compliance creates a serious life-safety risk and potential legal liability for the installer. Specifying compliant Part B Fire Safety Windows ensures you avoid insurance complications and the need for costly remedial work.
Is there a difference in Part B requirements for new builds versus renovations?
New builds must adhere strictly to the latest 2026 amendments of Approved Document B, including mandatory travel distances and protected routes. For renovations or replacements, the “no worse than before” rule applies. This means the replacement window must not reduce the level of fire safety that existed previously. If you’re working on an older property in Sussex, you must ensure the new uPVC or aluminium units provide at least the same egress area.
Do I need fire-rated glass for windows near a boundary?
You may need fire-rated glass for windows near a boundary if the distance is less than 1,000 mm. In these scenarios, windows are often treated as “unprotected areas” and must provide specific fire resistance durations, usually 30 or 60 minutes. This prevents fire from jumping between buildings. For high-density developments in Kent, we supply certified fire-rated glazing systems that include the glass, frame, and seals tested as a single, compliant unit to satisfy local authorities.
How does Part B fire safety affect commercial shopfront installations?
Part B fire safety affects commercial shopfront installations by dictating the fire spread limits on the facade and the requirement for smoke ventilation. Large-scale aluminium shopfronts often require fire-rated glazing if they are part of a protected escape route or sit close to a boundary. We also provide commercial glazing solutions that integrate Automatic Opening Vents (AOVs) to clear smoke from communal areas, ensuring your business project in Sussex meets the rigorous standards.