
Specifying floor-to-ceiling glazing shouldn’t feel like a regulatory gamble. For developers and contractors across Kent, the Part O Overheating Regulations have fundamentally changed the approach to new-build residential projects. It’s often a struggle to balance aesthetic demands for expansive glass with strict limits on solar gain. You’re likely already dealing with the friction between Part L heat loss targets and these newer, rigorous heat gain controls. It’s a complex, technical, and high-stakes balancing act that requires precision.
We understand that project delays due to non-compliant glazing ratios are a risk you cannot afford. This guide provides the clarity you need to master the 2021 edition of Approved Document O. You’ll gain a clear understanding of both the Simplified and Dynamic compliance methods; we’ll also provide actionable criteria for G-values and ventilation. We’ll explore how to maintain architectural impact through high-performance aluminium systems and integral blinds. This is your professional roadmap to ensuring every specification is compliant, efficient, and dependable.
Key Takeaways
- Understand the critical shift from heat loss to heat gain management under the Part O Overheating Regulations to ensure project compliance.
- Identify whether the prescriptive Simplified Method or Dynamic Thermal Modelling offers the most efficient route for your specific architectural design.
- Learn how to specify G-values and low-E coatings to effectively control solar gain whilst maintaining the aesthetic of large glazed areas.
- Master the balance between Part L insulation and Part O ventilation requirements by optimising window opening areas for cross-ventilation.
- Partner with a specialist Kent trade supplier to access technical specifications and high-performance glazing systems tailored for South East developments.
Understanding Part O Overheating Regulations for Residential Projects
Approved Document O came into force on 15 June 2022. It represents a significant shift in the Part O Overheating Regulations. This framework aims to protect occupants by limiting solar gain and ensuring efficient heat removal. It’s now a mandatory component of the UK Building Regulations for all new residential projects. This includes houses, flats, and residential institutions. The rules were introduced specifically to combat the increasing frequency of extreme summer heatwaves. It’s a response to a changing climate that demands higher standards of occupant comfort. It doesn’t cover extensions to existing homes, but it’s essential for any new-build development.
The Scope of Approved Document O
The primary objective is passive cooling. The government prioritises design-led solutions over mechanical air conditioning. High levels of insulation in modern homes often trap heat. This regulation forces a rethink of glazing ratios and ventilation. For new-build contractors and developers in Kent and Sussex, this means balancing large glass areas with solar control. Compliance requires a proactive, technical approach to window specification. It’s vital when installing aluminium and uPVC doors to ensure results are stable, efficient, and compliant.
Risk Categories: High vs. Moderate Risk Areas
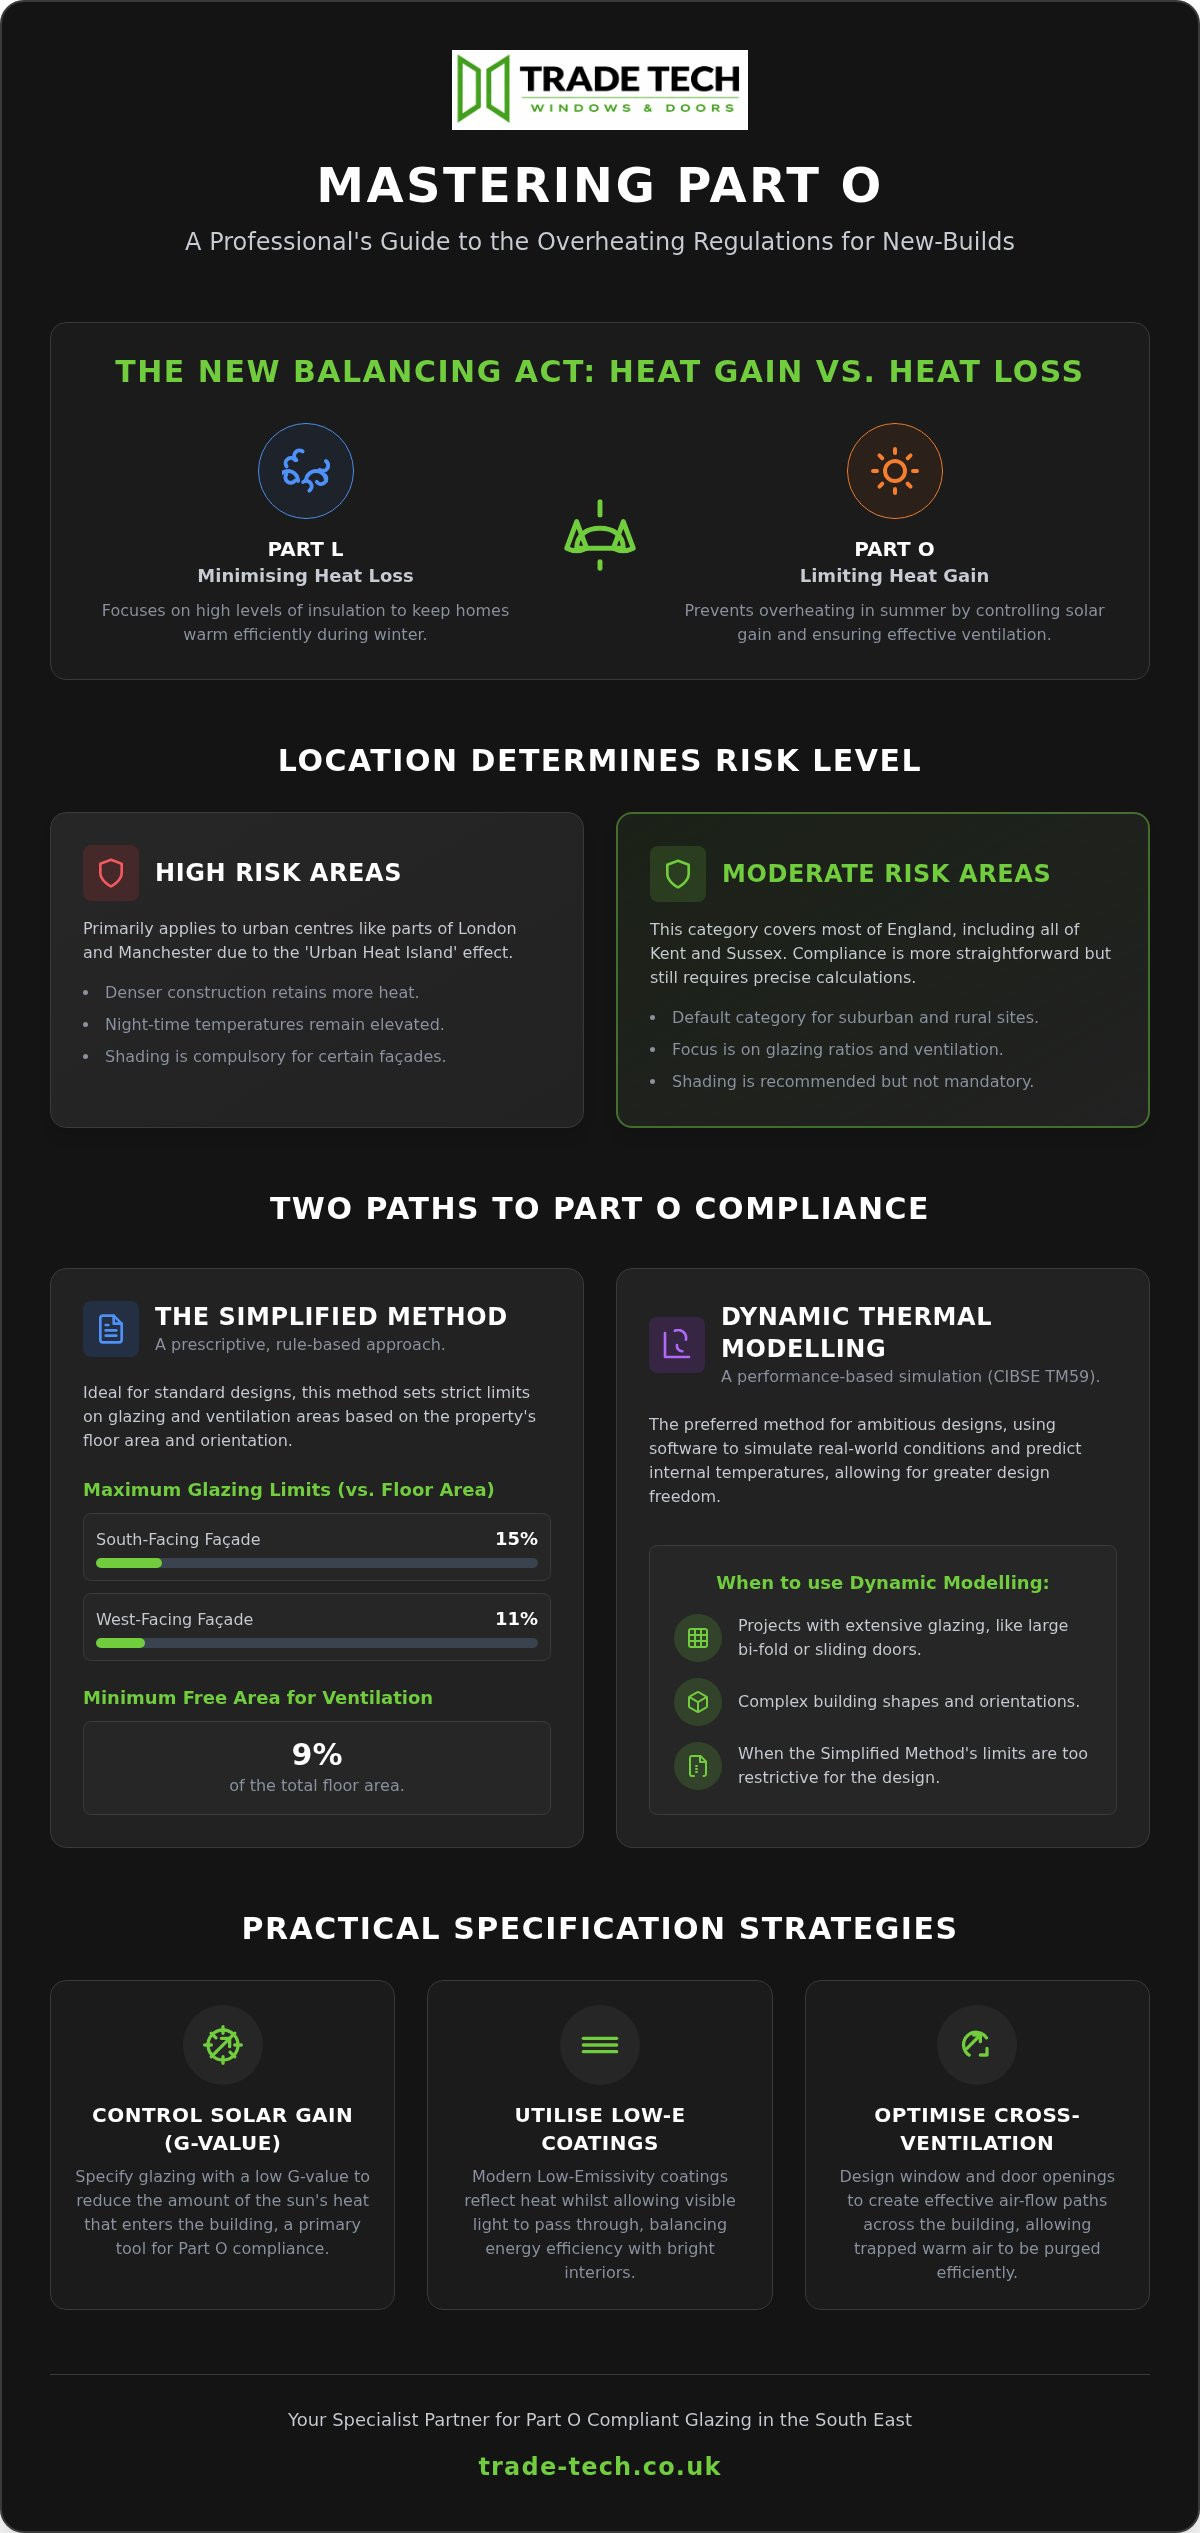
Not all locations face the same requirements. The regulations split England into two categories based on climate data and urban heat island effects. Most of the South East, including Kent and East Sussex, falls under the “Moderate” risk category. However, “High” risk areas comprise specific parts of London and Manchester where night-time temperatures remain elevated. These urban centres retain heat due to dense construction and lack of green space. Understanding your project’s specific risk category is the first step in determining your glazing limits.
For projects in moderate-risk areas, compliance is generally simpler but still requires precise calculations. You’ll need to assess the orientation of the building and the total floor-to-glazing area. In high-risk zones, shading becomes compulsory for west-facing facades. Even in moderate areas like Kent, the Part O Overheating Regulations demand careful selection of G-values. This ensures your project remains habitable during increasingly hot British summers without relying on energy-intensive cooling systems. It’s about future-proofing homes against a changing climate whilst maintaining the high-end finish clients expect.
Compliance Methods: Simplified vs. Dynamic Thermal Modelling
To satisfy the Part O Overheating Regulations, developers must prove a new residential building won’t exceed safe internal temperatures. The Approved Document O provides two distinct paths for compliance. The Simplified Method offers a prescriptive, check-box approach suitable for standard designs. Conversely, Dynamic Thermal Modelling (CIBSE TM59) uses software to simulate real-world conditions. Selecting the correct route early in the design phase prevents restrictive glazing limits from compromising your architectural vision.
Criteria for the Simplified Method
The Simplified Method is a rigid but cost-effective route for straightforward projects under the Part O Overheating Regulations. It limits the total area of glazing based on the floor area and the orientation of the most glazed facade. For a typical home in a moderate-risk area like Kent, south-facing glazing is limited to 15% of the total floor area. If the facade faces west, this limit drops to 11% to account for intense afternoon sun. This method also mandates that the minimum free area for ventilation must reach at least 9% of the total floor area. It’s important to note that this method cannot be used for buildings with communal heating systems that have significant horizontal pipework.
When to Use CIBSE TM59 Dynamic Modelling
Dynamic Thermal Modelling is often the only viable path for high-end developments featuring expansive aluminium bi-folding doors or large sliding doors. This method uses CIBSE TM59 methodology to predict internal temperatures based on specific local weather files and occupant behaviour. It allows for greater design flexibility by accounting for external shading, thermal mass, and high-performance glass specifications. Whilst the initial report carries a higher cost than the Simplified Method, it often permits larger glass spans that would otherwise be rejected.
Trade Tech Windows & Doors assists developers by providing the precise technical data required for these assessments. We offer a comprehensive range of high-performance aluminium and uPVC windows with customisable G-values. This data is essential for energy assessors to run accurate simulations. If your project demands large glass areas but must meet strict overheating standards, you can enquire about our technical specifications to support your compliance strategy. Balancing these regulatory demands requires a partner who understands the technical nuances of modern glazing systems.
The Role of Glazing Specification in Solar Gain Mitigation
Glazing is the primary driver of solar gain. The specification of the double or triple glazed unit determines how much short-wave radiation enters the building. This is quantified by the G-value. A G-value of 1.0 represents total heat transfer; for compliance, we aim for a much lower figure. Trade Tech Windows & Doors provides high-performance sealed units that utilise advanced low-E coatings. These coatings reflect long-wave infrared radiation back outside whilst allowing visible light to pass through. It’s a delicate balance. If you specify a G-value that’s too low, you risk reducing Light Transmittance (Lt), which can make internal spaces feel dim and artificial.
The choice of frame material also influences the overall thermal performance of the aperture. Aluminium systems often allow for larger glass spans due to their inherent strength. This increases the glazing ratio, making the glass specification even more critical under the Part O Overheating Regulations. uPVC systems, such as our uPVC casement windows, provide excellent thermal breaks but often have different glass-to-frame ratios. You should refer to the official Approved Document O to ensure your chosen combination of glass and frame meets the required site-specific targets.
Specifying G-Values for Part O Compliance
In moderate-risk areas like Kent, a G-value of 0.40 is frequently the target for south-facing facades. Achieving this requires solar control glass that incorporates a microscopic metallic layer. This layer filters the solar spectrum, blocking heat whilst maintaining clarity. Trade Tech Windows & Doors offers a range of uPVC and aluminium windows with customisable glass options to suit specific energy reports. Providing exact data to your assessor is vital. Generic G-values often lead to conservative estimates that could force you to reduce window sizes unnecessarily.
Integral Blinds: A Practical Shading Solution
Standard internal shading often fails to satisfy building control. Curtains or surface-mounted blinds allow heat to enter the room before they can block it. Integral blinds offer a technical advantage by sitting within the argon-filled cavity of the glazed unit. They stop solar radiation before it reaches the inner pane of glass. This makes them a highly effective tool for passing Dynamic Thermal Modelling tests, especially for large aluminium bi-folding doors. They provide a sleek, maintenance-free shading solution that maintains the clean lines of modern architectural designs whilst ensuring the building stays within safe temperature limits.
Practical Design Strategies for Trade Installers
Compliance with the Part O Overheating Regulations requires a shift from simply measuring aperture sizes to calculating the “equivalent area” of window openings. This aerodynamic measurement represents the actual volume of air that can pass through an open sash, which is often significantly less than the physical opening area. To meet these standards, installers must prioritise cross-ventilation. This involves placing openable units on opposite or adjacent walls to facilitate a constant through-draft. In single-aspect dwellings, such as certain flat designs, the lack of cross-ventilation often necessitates much larger opening areas or more advanced glass specifications to satisfy building control.
Ventilation and Window Opening Angles
The angle at which a window opens directly impacts its free area calculation. Standard casements are often limited by restrictors for safety, but to meet Part O, these may need to be adapted to open to 60 or 90 degrees. Tilt and turn windows provide a highly effective solution here. In the “turn” position, they offer a large, unobstructed opening for rapid purge ventilation. When tilted, they allow for secure, weather-protected airflow. Safety remains paramount; using secure louvres or window restrictors allows for night-time cooling without compromising the security of the ground floor or the safety of occupants on upper storeys.
View our high-performance window specifications
Balancing Part O with Part L and Part F
Installers often find themselves in a “Thermal Tug-of-War” between conflicting building standards. Part L requires high levels of insulation and airtightness to retain heat during the winter months. However, this same insulation can trap solar gain, increasing the risk of summer overheating. Furthermore, trickle vents required by Part F provide necessary background air quality but are generally insufficient for the volume of heat removal required by the Part O Overheating Regulations. For new-build contractors and developers, the challenge is ensuring that the window schedule, trickle vent placement, and opening degrees work in unison to meet all three regulations simultaneously.
Effective design for dual-aspect ventilation is the most reliable way to reduce a building’s reliance on energy-intensive mechanical cooling. By strategically placing windows to create a natural pressure difference, you can draw cool air through the structure passively. This approach is favoured by building inspectors and provides a more comfortable environment for the end-user. It requires a thorough understanding of how hardware, glass, and frame geometry interact. Selecting the right components during the early stages of a project ensures the build stays on schedule and meets all necessary performance and safety criteria.
Sourcing Part O Compliant Glazing in Kent and Sussex
Navigating the Part O Overheating Regulations requires more than technical theory; it demands a supply partner capable of delivering site-ready solutions. For developers in Kent and East Sussex, sourcing from a specialist trade manufacturer ensures that every window and door arrives with the necessary performance data. Generic suppliers often lack the specific G-value documentation required for Building Control sign-off. Trade Tech Windows & Doors bridges this gap by providing high-performance glazing tailored to the South East’s specific climate risks. Our streamlined process moves your project from technical drawing to site delivery without the friction of logistical delays.
High-Performance Aluminium and uPVC Systems
Selecting the right material is a balance of aesthetics and compliance. Our aluminium windows are a preferred choice for high-specification projects in Kent. Their slim profiles allow for maximum glass area, which is ideal for daylighting but requires the precise G-value management discussed earlier. For volume housing developments, our uPVC casement windows offer a versatile, cost-effective alternative. These systems are designed for high thermal efficiency and are manufactured locally to reduce lead times. By sourcing direct from a Kent-based manufacturer, you ensure your supply chain remains responsive to site changes and regulatory demands.
Partnering with Trade Tech Windows & Doors for Your Next Project
We provide more than just frames and glass; we offer technical support that begins at the tender stage. Our team understands the South East’s regulatory landscape and the pressures facing modern developers. You can access competitive trade pricing for our full range of high-performance products. This includes everything from standard casements to complex architectural sliders. We ensure all technical specifications are ready for Building Control final sign-off, providing calculated equivalent areas and hardware specifications for every unit.
If you’re managing a new-build development in Kent or East Sussex, don’t leave compliance to chance. Our expertise in Part O Overheating Regulations ensures your glazing package is robust, compliant, and efficient. Contact our technical team today for a bespoke quote to support your next project. We’ll help you select the systems that balance solar gain mitigation with the architectural impact your clients expect. Rely on a partner that values precision as much as you do.
Future-Proofing Your Next Development
Compliance with the Part O Overheating Regulations is no longer a peripheral concern; it’s a core requirement for every new-build project in the South East. Success depends on moving beyond generic window schedules. You must specify high-performance glazing systems that balance thermal insulation with rigorous solar control. Whether you opt for the Simplified Method or invest in Dynamic Thermal Modelling, the goal remains the same: protecting occupant comfort without sacrificing architectural vision.
By integrating technologies like low-E coatings and integral blinds early in the design phase, you avoid the risk of costly project delays. TradeTech stands as your specialist partner in Kent and Sussex, providing the technical data and high-specification products necessary for building control sign-off. We provide expert technical support to help you navigate these complex standards with confidence and precision. Our role is to ensure your glazing specifications are robust, efficient, and dependable.
Get a Quote for Part O Compliant Glazing
Your next project deserves a stable foundation built on technical expertise and reliable trade supply. We’re ready to help you deliver superior, compliant homes that perform through every British summer. Let’s ensure your development meets the highest standards of safety and comfort.
Frequently Asked Questions
Does Part O apply to home extensions or only new builds?
Part O applies exclusively to new residential buildings and does not cover extensions to existing homes. For developers in Kent, this means any new-build house or flat must meet these standards. Whilst extensions are currently exempt, many contractors now apply similar logic to avoid future overheating issues in large glazed extensions. It’s a proactive way to ensure long-term client satisfaction. Always confirm the status of your project with building control during the early design phase.
What is the maximum G-value allowed under the Part O Simplified Method?
The Simplified Method under the Part O Overheating Regulations does not set a single maximum G-value but instead restricts the total glazing area. In moderate-risk areas like East Sussex, this limit is typically between 11% and 18% of the total floor area, depending on the orientation of the most glazed facade. If your design exceeds these prescriptive limits, you must move to dynamic thermal modelling to prove compliance using specific high-performance glass specifications.
Can I use internal curtains or blinds to meet Part O requirements?
Internal curtains or blinds are generally not accepted as a primary method for meeting Part O standards. This is because they allow solar radiation to pass through the glass before attempting to block it, which traps heat inside the room. Instead, building control prefers external shading or high-performance integral blinds. These solutions stop or reflect solar energy before it enters the living space, making them far more effective for compliance in new-build residential projects.
How does Part O affect the security of ground floor windows?
Security is a critical factor when designing for night-time cooling. Part O requires that windows left open for ventilation must not compromise the safety or security of the building. For ground floor windows, this often means using specialist hardware such as secure restrictors or louvres. These allow for sufficient airflow whilst preventing unauthorised entry, ensuring the home remains both cool and safe for occupants during summer months. It’s about balancing occupant comfort with robust site safety.
What is the difference between Part L and Part O?
Part L focuses on the conservation of fuel and power by reducing heat loss through insulation and airtightness. In contrast, Part O addresses the risk of overheating by limiting solar gain and ensuring efficient heat removal. These two regulations often pull in opposite directions. High levels of Part L insulation can trap heat, making the solar control and ventilation requirements of Part O even more vital for maintaining a balanced and habitable internal climate.
Are tilt and turn windows better for Part O compliance than casements?
Tilt and turn windows are often superior for compliance because they provide a larger free area for ventilation. In the turn position, they offer a wide aperture for rapid purge cooling. When in the tilt position, they provide secure, weather-protected background ventilation. Standard casement windows can be adapted with wide-opening stays, but the inherent design of tilt and turn systems is naturally suited to the technical demands of heat removal in modern residential developments.
Do I need a dynamic thermal model for a single new-build house?
A dynamic thermal model is not mandatory for a single new-build house if the design fits within the Simplified Method’s glazing limits. However, if your Kent project features large spans of aluminium bi-folding doors, you may need it to satisfy Part O Overheating Regulations. In these cases, dynamic modelling using CIBSE TM59 methodology allows for more design flexibility by accounting for specific glass performance, local climate data, and the actual occupant behaviour.
What is the “Equivalent Area” of a window in the context of overheating?
Equivalent area is the aerodynamic performance of a window opening rather than its physical size. It accounts for the resistance to airflow caused by the window frame, sash, and opening angle. Building control requires this calculation to ensure the ventilation provided is sufficient to remove excess heat efficiently. A window that opens to a full 90 degrees will have a much higher equivalent area than one restricted to a smaller, safer opening angle.