
Upgrading from single glazing to a double-glazed unit with a U-value of 1.2 W/m²K can reduce heat loss by approximately 75%. For contractors and developers across Kent and East Sussex, these figures represent the difference between a signed-off project and a costly Building Control rejection. Navigating the technical landscape of thermal performance is increasingly complex. Most U-value guides focus on the basics, but professionals require a deeper understanding of how frame materials and gas fills impact the final Uw calculation.
We understand the pressure of balancing tight project budgets against the strict requirements of the Future Homes Standard. It’s easy to feel confused by the gap between limiting backstops and notional targets. This article ensures you master the technical requirements of thermal performance and meet the latest Approved Document L standards. We’ll examine the 2026 targets for new builds and replacements, providing the clarity you need to specify uPVC or aluminium units with total confidence. Reliable. Efficient. Compliant.
Key Takeaways
- Master the fundamental metrics of thermal insulation and understand why lower numerical values signify superior energy efficiency for your build.
- Navigate the 2026 update to Approved Document L using our professional U-value guides to distinguish between notional targets and limiting backstops.
- Identify how the synergy between Low-E glass, gas fills, and warm-edge spacers impacts the final thermal performance of windows and doors.
- Gain the technical confidence to specify high-performance uPVC and aluminium units that satisfy both Building Control and project budgets.
- Learn how partnering with a local specialist in Kent and East Sussex streamlines the sourcing of compliant, trade-priced glazing solutions.
Understanding U-Values in Modern Fenestration
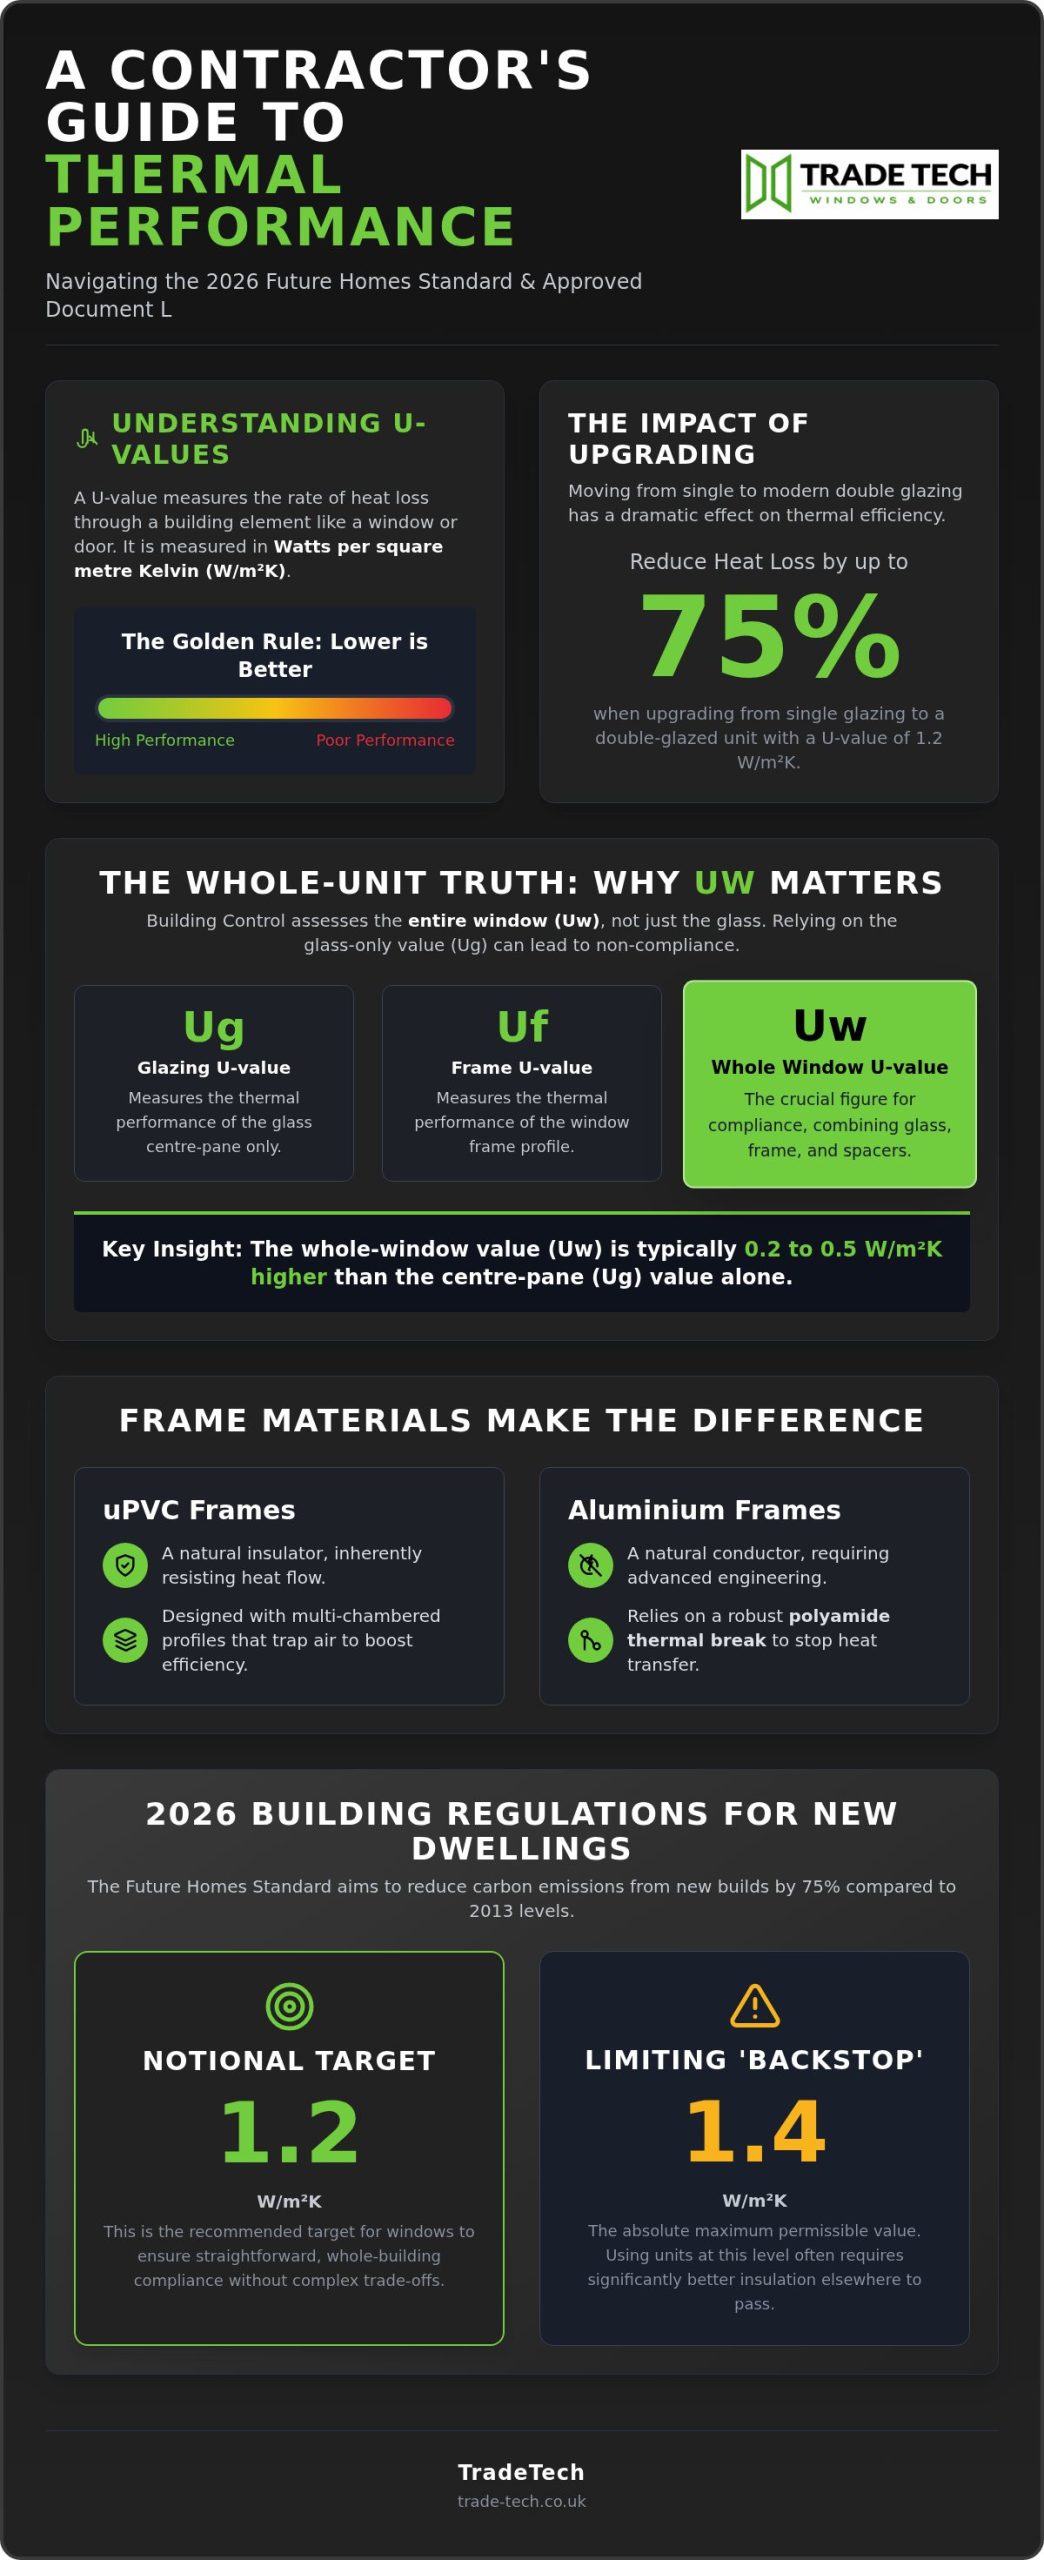
A U-value measures the rate of heat transfer through a specific building element. In technical terms, this is known as Thermal transmittance (U-value). It calculates how many Watts of energy pass through one square metre of a material for every degree of temperature difference between the inside and outside (W/m²K). Lower numerical values represent superior thermal insulation. For contractors, a lower U-value means a more energy-efficient building and easier compliance with modern standards.
Confusing different measurements is a common pitfall in the trade. Consulting accurate U-value guides is essential for meeting 2026 targets. To specify correctly, you must distinguish between these three metrics:
- Ug (Glazing): The thermal performance of the glass or centre-pane alone.
- Uf (Frame): The thermal performance of the window frame profile.
- Uw (Window): The whole-unit value, combining glass, frame, and spacer bars.
Building Control focuses on the Uw value. It’s the only figure that accurately reflects the real-world performance of the installed unit. Relying on Ug alone can lead to project failure during inspection.
The Importance of Whole-Unit Measurements
Calculating only the glass performance is a frequent trade error. Whole-window U-values are typically 0.2 to 0.5 W/m²K higher than the centre-pane value. This discrepancy occurs because the frame and the edges of the sealed units are often less insulating than the glass centre. Frame material and profile design are critical. For aluminium windows, the thermal break is the deciding factor. This internal barrier, usually made of polyamide, prevents heat from conducting through the highly conductive metal frame. Without a robust thermal break, even the best glass cannot save a failing Uw rating.
Thermal Resistance vs. Thermal Conductivity
R-values and U-values are mathematical reciprocals. An R-value measures thermal resistance; it tells you how well a material resists heat flow. Conversely, a U-value measures transmittance. The glazing industry prioritises U-values because they provide a direct look at energy loss, which is the primary concern for Approved Document L. Different materials behave differently under thermal stress. uPVC is a natural insulator with multi-chambered profiles that trap air. Aluminium is a conductor that requires precision engineering and thermal breaks to stop heat migration. Most professional U-value guides highlight that choosing the right material depends on the specific thermal targets of your Kent or Sussex project.
2026 Building Regulations: Glazing Targets and Document L
The 2026 edition of Approved Document L represents a pivotal shift for Kent and Sussex builders. This update, published in March 2026, forms the technical backbone of the Future Homes Standard. The primary objective is ambitious: new-build dwellings must produce at least 75% lower carbon emissions than those built to the 2013 baseline. To achieve this, Building Control has tightened the thermal requirements for every external aperture. You can’t treat glazing as a secondary concern; it’s now a primary driver of project compliance.
A frequent source of confusion is the distinction between “notional” and “limiting” values. The notional building is a model used by designers to ensure the overall project passes its energy assessment. For new dwellings, the notional U-value for windows is 1.2 W/m²K. However, the limiting value, or the absolute backstop, is 1.4 W/m²K. While you might technically pass with a 1.4 unit, you’d have to compensate with superior insulation in the walls or floors to meet the whole-building target. Professional new build contractors and developers typically aim for the notional 1.2 target to avoid these complex trade-offs.
Residential vs. Commercial Compliance
Compliance pathways differ significantly between dwellings and non-domestic buildings. Residential projects rely on SAP (Standard Assessment Procedure) calculations, whilst commercial projects use SBEM (Simplified Building Energy Model). Requirements for commercial windows in retail or office environments often depend on the building’s specific heating and cooling strategy. Large-scale glazing in a Sussex shopfront, for example, must balance thermal transmittance with solar gain to prevent overheating. Sticking to current U-value guides ensures these commercial specs don’t derail your SBEM rating.
Requirements for Extensions and Replacements
For existing homes in Kent and East Sussex, the rules for renovations are slightly different but no less strict. The limiting value for replacement uPVC casement windows is 1.4 W/m²K. If you’re managing a new extension, you must also consider the 25% rule. This regulation states that the total area of windows, rooflights, and doors should not exceed 25% of the extension’s floor area. If your client wants more glass, you’ll need to provide an area-weighted U-value calculation to prove the extension is as efficient as one that meets the 25% limit. Relying on accurate U-value guides during the planning phase prevents expensive rework later. If you’re currently specifying for a renovation, checking our latest trade pricing can help you source compliant units that fit the project budget.
Factors Influencing Glazing Thermal Performance
Achieving a compliant Uw rating requires more than just thick glass. Most professional U-value guides overlook the precise interplay between the glass, gas fill, and spacer bar. These three pillars dictate the thermal success of any installation. Low-E (low emissivity) coatings are a critical component of this setup. They consist of a microscopic metal oxide layer that reflects long-wave heat back into the property whilst allowing short-wave solar energy to enter. This one-way thermal mirror is essential for meeting modern energy standards.
Triple glazing is increasingly becoming the practical standard for new-build projects aiming for the 1.2 W/m²K notional target. Whilst double glazing remains effective for the 1.4 W/m²K replacement market, its thermal ceiling is lower. Budget frames often represent a significant weak point in the thermal envelope. Older or poorly engineered profiles lack the internal complexity required to prevent cold bridging, effectively undermining the performance of even the most advanced glass units.
Sealed Unit Technology
The space between glass panes must be filled with a low-conductivity gas to reduce convection currents. Argon is the industry standard; it is denser than air and significantly slows heat transfer. Krypton is even more effective but comes at a higher price point, typically reserved for ultra-thin units where space is at a premium. These sealed units must be manufactured to exacting standards to prevent gas leakage over time. Warm-edge spacer bars are equally vital. By using low-conductivity materials instead of traditional aluminium, they reduce the risk of perimeter condensation and improve the internal surface temperature of the glass edge.
Frame Profile Engineering
Frame design is the final piece of the thermal puzzle. Modern uPVC profiles utilise multi-chambered designs that trap air in small pockets, creating a series of insulating barriers. In contrast, aluminium windows rely on polyamide thermal breaks. These high-strength plastic strips separate the inner and outer sections of the frame, stopping heat from conducting through the metal. Frame depth and sightlines also play a role; deeper profiles often allow for more chambers or larger thermal breaks. Reliable U-value guides help contractors balance these technical specs with the aesthetic demands of the client, ensuring the final product looks as good as it performs.
Specifying the Right Units for Professional Projects
Professional specification requires matching component performance to the project’s specific end-use. Social housing developments often prioritise strict adherence to the 1.4 W/m²K limiting value to manage long-term maintenance costs and fuel poverty. In contrast, luxury residential projects in Kent frequently demand the notional 1.2 W/m²K target to achieve higher energy ratings and superior comfort. Professional U-value guides allow you to balance these thermal targets with acoustic and security requirements. High-performance glazing must do more than trap heat; it must withstand the structural and environmental pressures of the local area. Reliable. Efficient. Compliant.
Sizing and installation are as critical as the unit’s technical rating. Even the most efficient window fails if draughts bypass the frame due to poor surveying or fitting. This is particularly relevant for roof lanterns. Because heat rises, these units face the highest thermal stress in any extension. Specifying a lantern with a low Uw value is essential to prevent the chimney effect where heat escapes rapidly through the roof. Precise measurements ensure the thermal envelope remains intact from the ground floor to the ridge.
High-Performance Doors
Doors present unique challenges for thermal retention. Aluminium bi-folding doors feature significant glass areas and multiple frame junctions. Maintaining a low U-value across these spans requires the precision engineering of the polyamide breaks mentioned earlier. For entrance ways, composite doors often outperform standard uPVC alternatives due to their high-density insulating cores. Threshold design is equally vital. A low-profile threshold might improve accessibility but requires superior weather-sealing to maintain the thermal integrity of the building.
Large Scale Glazing and Sliding Doors
Sussex coastal projects often utilise large-span patio sliders to maximise views. These installations must manage solar gain whilst maintaining low U-values. High-performance coatings are essential here to prevent the greenhouse effect in summer whilst trapping heat in winter. Most U-value guides suggest that interlock size and seal quality are the deciding factors for performance. A slim interlock is aesthetically pleasing but must house sufficient seals to prevent air leakage in high-wind coastal environments. Quality interlocks ensure the unit remains weather-tight during the harshest South Coast storms.
Request a technical specification for your next Kent project
Sourcing High-Performance Glazing in Kent and Sussex
Success in the South East construction market depends on logistical efficiency and technical precision. Sourcing glazing from a local specialist ensures your supplier understands the specific nuances of Kent and East Sussex Building Control. Many generic national U-value guides lack the regional context required for rapid project sign-off. Choosing a partner who prioritises compliance means every unit arrives with the necessary documentation, including CE and UKCA marks. This eliminates the risk of site delays caused by missing paperwork or non-compliant specifications. Reliable. Prompt. Compliant.
Efficiency is the foundation of professional success. Streamlining your supply chain by working with a regional trade specialist reduces lead times and transport risks. Trade Tech Windows & Doors supports contractors with the technical data required for submissions, ensuring your trade pricing reflects the scale and requirements of your specific project. Accurate data prevents the confusion between limiting and notional targets that often stalls inspections. We act as a stable foundation for your business operations, ensuring you meet the 2026 standards without unnecessary compromise.
Direct Trade Supply for the Southeast
Developers across the region face unique pressures, from coastal weather exposure to high-density planning requirements. Sourcing direct trade windows offers significantly better value than retail showrooms. Retailers often lack the technical depth to support complex Building Control queries. By contrast, Trade Tech Windows & Doors provides direct access to Uw calculations and frame cross-sections. This level of detail is essential for the SAP and SBEM assessments discussed in previous sections. It ensures your project meets the latest Approved Document L requirements whilst maintaining your project budget.
Partnering with Trade Tech Windows & Doors
We offer a comprehensive range of solutions, including uPVC, aluminium, and high-performance composite doors. Our service is tailored to the fast-paced nature of the construction industry. We don’t just supply products; we act as a technical partner for your trade business. Whether you’re specifying for a single renovation or a multi-unit development, our team provides the tools and technical advice necessary to succeed. Contact Trade Tech Windows & Doors today for a project-specific U-value consultation.
Secure Compliance for Your Next Southeast Project
Mastering thermal performance is now a prerequisite for professional success in the glazing industry. We’ve examined how whole-unit Uw values dictate project approval and why the 2026 Document L updates require a strategic approach to specification. By consulting accurate U-value guides and prioritising high-performance components like warm-edge spacers and thermal breaks, you ensure every installation is future-proofed against rising standards. It’s about delivering precision and reliability to your clients while maintaining a healthy project margin.
Partnering with a specialist uPVC and aluminium supplier provides the technical foundation your business needs. We serve Kent and Sussex trade projects with Document L compliant products designed for the modern regulatory landscape. Our team is ready to support your next development with expert advice and efficient delivery.
Request a Trade Quote for Compliant Glazing
Stay ahead of the competition and build with confidence. We look forward to supporting your professional growth on every site.
Frequently Asked Questions
What is the current minimum U-value for windows in England?
The limiting U-value for replacement windows in England is currently 1.4 W/m²K. For new-build dwellings, the notional target set by the Future Homes Standard is 1.2 W/m²K. It’s essential to consult professional U-value guides to ensure your specific project meets these mandatory backstops. Failing to meet these figures can lead to significant compliance issues with Building Control during final inspections across Kent or East Sussex.
Can aluminium windows achieve the same U-values as uPVC?
Modern aluminium windows achieve thermal performance levels comparable to uPVC through advanced polyamide thermal breaks. Whilst uPVC is a natural insulator with multi-chambered profiles, aluminium requires these internal barriers to stop heat migration. High-spec aluminium systems are frequently specified for Southeast developments where both slim sightlines and strict Document L compliance are required for the project’s success.
Does triple glazing always provide a better U-value than double glazing?
Triple glazing generally offers a superior U-value, often reaching targets as low as 0.8 W/m²K. In contrast, high-performance double glazing typically sits between 1.2 and 1.4 W/m²K. However, the whole-window Uw value depends on the frame and spacer bar quality. A poorly constructed triple-glazed unit might perform worse than a premium double-glazed unit that utilises warm-edge spacers and high-density argon gas fills.
What is the difference between a centre-pane and a whole-unit U-value?
Centre-pane U-value (Ug) measures the thermal transmittance of the glass alone, whilst whole-unit U-value (Uw) includes the frame and spacer bars. Building Regulations focus on the Uw value because frames and edges are typically less insulating than the glass centre. Relying on Ug is a common trade error. It can result in a project failing to meet its legal thermal requirements during inspection.
How do U-values affect the SAP rating of a new build project?
U-values are a critical input for SAP (Standard Assessment Procedure) calculations. Lower U-values for windows and doors improve the overall energy efficiency score of the dwelling. This allows developers more flexibility in other areas of the build. High-performance glazing reduces the carbon emission rate, which is essential for meeting the 75% reduction target set for the 2026 standards.
Are roof lanterns subject to different U-value requirements than windows?
Roof lanterns and rooflights are subject to different thermal requirements than vertical windows. Under Approved Document L, these units often have specific limiting U-values to account for the increased heat loss associated with horizontal or sloped glazing. When specifying for extensions in East Sussex, it’s vital to source units designed specifically to meet these unique roof-level thermal backstops to ensure a compliant installation.
What happens if my glazing fails to meet the specified U-value on-site?
If your glazing fails to meet the specified U-value, Building Control may refuse to issue a completion certificate. This often leads to expensive remedial work or the total replacement of the non-compliant units. In some cases, you might be able to offset the loss by improving insulation elsewhere, but this is complex and costly. Sourcing from a specialist trade supplier like Trade Tech Windows & Doors prevents this risk entirely.
How do integral blinds affect the thermal performance of a window unit?
Integral blinds are housed within the sealed unit and can influence the overall thermal performance. Whilst they don’t typically degrade the U-value significantly, the presence of the blind mechanism can affect the cavity width and gas fill efficiency. Professional U-value guides recommend checking the specific Uw rating of units with integral blinds to ensure they still satisfy the project’s energy targets and local Building Regulation requirements.