
A stunning “glass wall” design remains a liability until the moment your site lead confirms the delivery arrives on schedule and meets the strict 1.4 W/m²K U-value threshold. In the fast-paced Kent construction sector, you can’t afford to let inconsistent lead times or bulky frames compromise your architectural vision. You understand that high-performance aluminium sliding doors are a structural necessity, yet finding a supplier that balances ultra-slim sightlines with dependable logistical support is often the hardest part of the build.
You’ve likely dealt with the frustration of thermal performance gaps or security specs that don’t meet the latest PAS 24:2022 standards. It’s a common industry challenge that slows down site progress and complicates Building Control sign-off. This article provides the technical clarity you need to master the sourcing process for South East trade projects. We will examine the essential 2026 Building Regulations, including Part L and Part F requirements, whilst showing you how to build a resilient local supply chain that keeps your projects on track and compliant.
Key Takeaways
- Identify the latest 2026 Part L thermal requirements to ensure every installation meets or exceeds the mandatory U-value thresholds.
- Discover why high-performance aluminium sliding doors are the superior choice for achieving ultra-slim sightlines and expansive “glass wall” effects.
- Compare inline and lift-and-slide configurations to determine the best mechanical fit for your project’s specific opening sizes and weight requirements.
- Streamline your project timeline by mastering logistical planning and securing a dependable local supply chain within Kent and the South East.
- Ensure full compliance with PAS 24:2022 and Part K safety glazing standards to guarantee swift Building Control sign-off and site security.
Understanding the Shift to Aluminium Sliding Doors in Kent
Modern residential developments across Kent and East Sussex increasingly prioritise “glass wall” aesthetics. High-performance aluminium sliding doors have become the industry standard for these wide-span openings. Developers are moving away from traditional uPVC systems because they lack the inherent strength required for oversized glazing. A single sliding glass door panel in aluminium can support much heavier glass loads whilst maintaining a slim profile. This structural capability allows for larger apertures that define contemporary architectural designs and high-end refurbishments.
Integrating high-quality architectural glazing directly impacts property yield. In competitive South East markets, “indoor-outdoor living” is a primary selling point for premium residential units. Investors recognise that the visual appeal of minimal frames increases both rental value and resale potential. However, specifying these systems requires a balance between aesthetic “slimness” and structural integrity. For coastal Sussex projects, wind loading and salt spray are critical factors. You need a system that resists deflection without requiring bulky reinforcements that ruin the design. Trade-focused suppliers provide the technical data necessary to ensure these large spans remain safe and functional.
The Aesthetic Advantage of Aluminium
Slim aluminium profiles provide significantly more glass area than uPVC, flooding interiors with light. This increase in natural light is a core requirement for modern extensions and open-plan living areas. We recommend high-quality powder-coated finishes to ensure long-term colour stability in the varied Kent climate. These finishes provide a durable layer that resists fading and scratching over decades. By reducing the visible frame, you achieve a seamless transition between the living space and the garden. This creates the expansive, high-end feel that today’s buyers demand in new-build properties.
Durability in High-Traffic Environments
Aluminium is a dimensionally stable material. It doesn’t warp, twist, or expand significantly when exposed to direct sunlight or temperature fluctuations. This stability is vital for wide-span aluminium sliding doors, where even minor frame movement can lead to mechanical failure or air leakage. For commercial developments or high-turnover rental properties, the low maintenance requirements of aluminium provide a superior return on investment. To ensure a cohesive aesthetic across the entire building envelope, many contractors specify these systems alongside trade aluminium windows. This approach guarantees matching sightlines and finish quality throughout the project, simplifying the procurement process for complex sites.
Technical Specification: Sightlines, U-Values, and Security
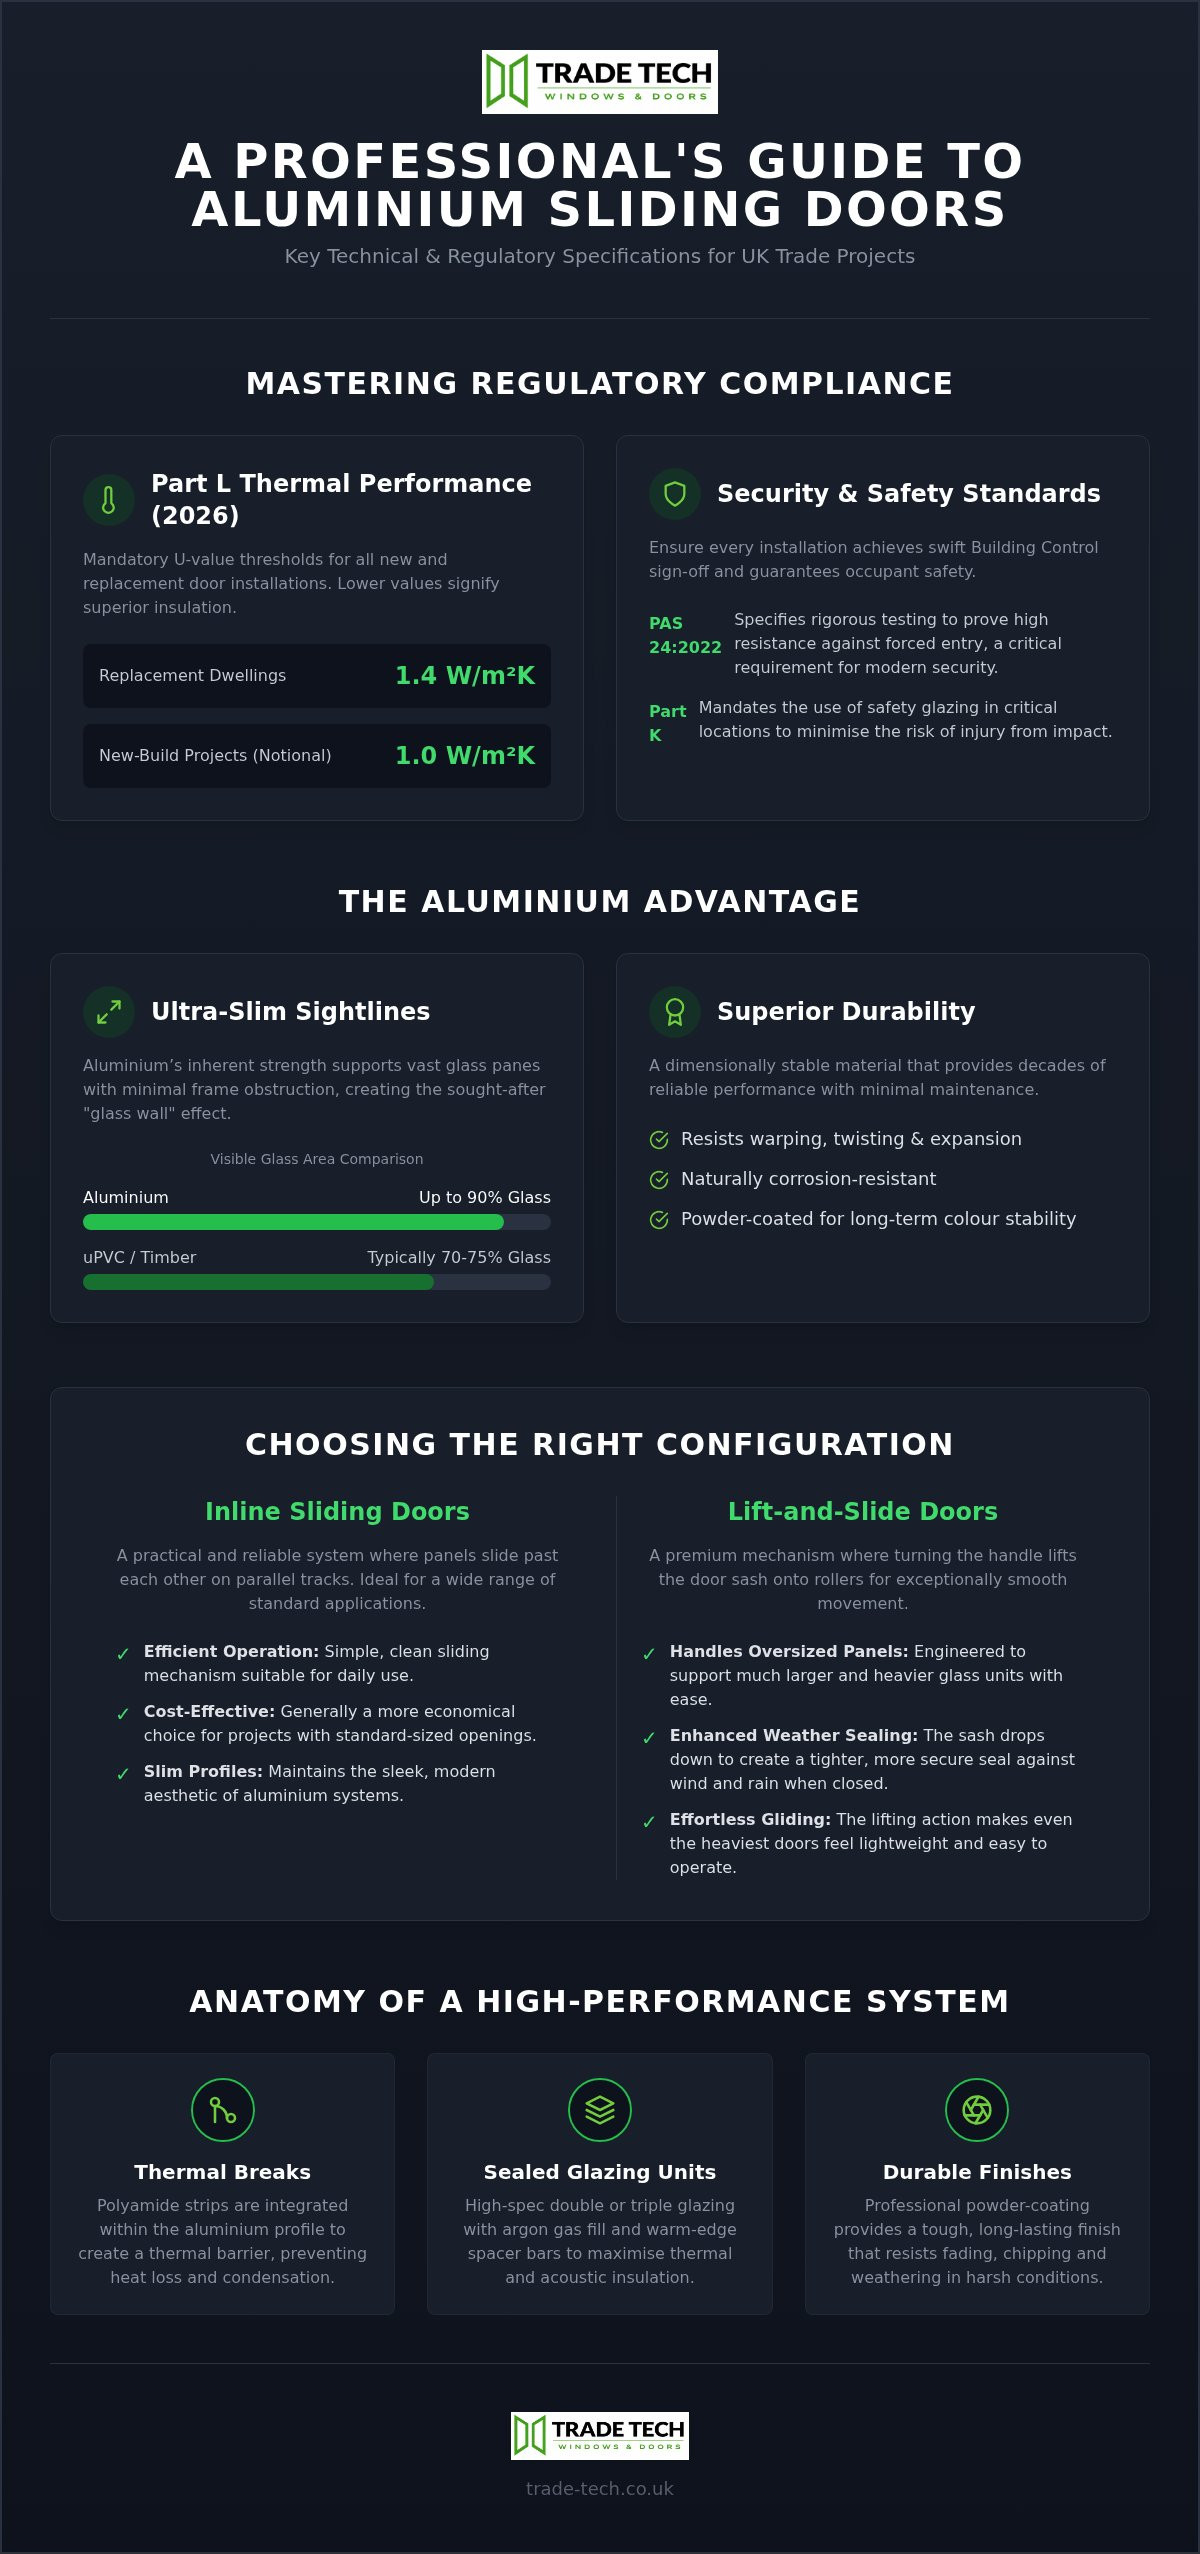
Sourcing aluminium sliding doors for modern trade projects requires strict adherence to updated thermal standards. As of July 2026, Building Regulations Part L mandates a maximum U-value of 1.4 W/m²K for replacement doors in existing dwellings. For new-build projects, the notional target is even more stringent at 1.0 W/m²K. Achieving these figures relies on high-performance thermal breaks within the frame. These polyamide strips act as a barrier to heat transfer, ensuring the metal profile doesn’t conduct cold air into the building. This material efficiency is supported by U.S. Geological Survey data on aluminum, which highlights the metal’s versatility in high-precision engineering applications like architectural glazing.
Glass specification is equally vital for energy efficiency and site sign-off. Moving beyond standard double glazing, many developers now specify solar control glass to manage heat gain in south-facing extensions. This is particularly relevant for large-format sliding systems where the glazed area is significant. Integrating these panels with high-quality sealed units ensures the system maintains its argon gas fill and thermal integrity over time. For contractors looking to streamline their procurement, viewing our trade pricing helps in planning for these high-specification requirements early in the project cycle.
Achieving Ultra-Slim Sightlines
The primary appeal of aluminium is the ability to support massive glass loads with minimal framing. Whilst frame depth matters for structural stability, the interlock is where the design is won or lost. Interlock sightline is the most critical measurement for uninterrupted views. These slim profiles must still withstand significant wind loads, especially on exposed Kentish sites. Engineers calculate the required profile strength based on the height of the door and the expected wind pressure. If the sightline is too narrow for the opening size, the system may fail to meet deflection limits under peak weather conditions.
Security and Weather Performance
Security is a non-negotiable requirement for Part Q compliance. Every door set must meet PAS 24:2022 standards, requiring multi-point locking systems and robust cylinders as standard. This ensures the aluminium sliding doors can resist forced entry attempts using common tools. Weather performance is the second pillar of site suitability. Systems are tested for air permeability, water tightness, and wind resistance. For projects along the Kentish coast, these ratings ensure the system remains dry and draught-free during winter storms. We provide fully accredited systems that guarantee long-term performance in these demanding environments.
Choosing the Right Configuration: Inline Sliders vs Lift and Slide
Selecting the correct mechanical configuration for aluminium sliding doors depends on the opening size and the expected frequency of use. Inline sliders are the traditional choice for standard residential openings. They operate on a simple track and roller system, offering a cost-effective solution for contractors working on standard extensions. Whilst they are reliable and easy to install, they rely on constant contact between the weather seals and the track. This creates friction, which can make very large or heavy glass panels difficult to operate for the end-user.
For architectural projects requiring oversized glass, the lift and slide mechanism is the professional standard. Turning the handle 180 degrees physically lifts the door panel onto its rollers, allowing it to glide with minimal effort regardless of its weight. This system is essential for maintaining the longevity of the hardware on wide-span apertures. When specifying these systems, you must consider the UK Building Regulations for sliding doors, particularly regarding accessibility and weather resistance. Threshold design is a critical part of this decision. A flush-floor finish provides a seamless transition but requires advanced drainage planning to prevent water ingress. A standard weathered threshold offers superior protection against the driving rain often found on exposed Kentish sites.
When to Specify Lift and Slide Systems
Specify a lift and slide system when individual panel weights exceed the limits of standard inline hardware. These systems handle the massive loads of triple glazing or toughened laminate glass without compromising the smooth operation of the door. They also offer a unique ventilation benefit. You can drop the door back onto the track at any point, locking it in a partially open position. This is ideal for high-end Sussex renovations where security and controlled airflow are equally important to the client.
Multi-Track and Pocket Door Options
Maximising the clear opening width often requires moving beyond the standard two-pane layout. Triple-track systems allow three panels to slide behind one another, opening up two-thirds of the total aperture. For the ultimate “hidden” look, pocket door configurations allow the panels to slide directly into a wall cavity. This requires early-stage coordination with the site’s structural engineer to ensure the head track is properly supported. You can explore various track layouts and technical drawings through our range of TradeTech patio sliders to find the most efficient fit for your project’s footprint.
Logistical Excellence: Lead Times and Site Requirements
Lead times are often the silent killer of project schedules. In the South East, where construction demand remains high, a late delivery on aluminium sliding doors can stall a project’s critical path for weeks. You need a supply chain that understands the urgency of site progress. Sourcing locally in Kent ensures that your glazing arrives exactly when the aperture is ready. This prevents expensive downtime for follow-on trades such as plasterers and floor layers.
Precision is non-negotiable during the site survey. Unlike uPVC, aluminium frames don’t flex or compress. If the structural opening isn’t perfectly square or level, the system simply won’t operate correctly. We recommend a “measure twice, cut once” approach that accounts for final floor build-ups and lintel tolerances. Structural openings should provide a 10mm fitting tolerance around the perimeter. This allows for thermal expansion and ensures a professional perimeter seal that meets mandatory weather-rating standards.
Handling these units requires careful planning. Large-format glass panels often exceed 200kg, making manual offloading dangerous and impractical. You’ll likely need mechanical lifting equipment, such as vacuum suction lifters, to safely move and glaze the panels on-site. Ensuring your site has the necessary access and plant equipment ready for delivery day is a logistical priority for any professional contractor.
Streamlining the Supply Chain
Working with a local Kent-based trade supplier offers clear advantages. It significantly reduces the risk of transport-related damage, which is a common issue with long-distance national deliveries. Shorter transit distances also lower the carbon footprint of your project. By securing a dependable regional partner, you gain more control over the delivery window. This level of responsiveness is vital when managing tight construction deadlines. You can view our trade pricing to help align your project budget with high-specification glazing requirements.
Professional Installation Standards
Accreditation through schemes like FENSA or CERTASS is a hallmark of trade competence. These certifications prove that the installer understands the nuances of drainage and cill detailing. Correct drainage is particularly important for aluminium sliding doors with flush thresholds. Without proper sub-cill integration, water ingress can ruin internal finishes and flooring. Post-installation, minor adjustments to the rollers and locking points are often necessary to ensure long-term serviceability. A professional installer will always conduct these final checks before handing the site over to the client.
Speak to our trade support team about site surveys
Sourcing Quality Aluminium Sliding Doors from TradeTech
TradeTech provides a stable foundation for your glazing requirements across Kent and East Sussex. We specialise in high-performance aluminium sliding doors designed for the specific pressures of the South East trade market. Our approach moves beyond simple supply. We act as a technical partner, offering bespoke architectural solutions for complex residential and commercial developments. By handling both the supply and professional installation, we eliminate the friction often found between separate manufacturers and site teams. This end-to-end service ensures that technical specifications are translated accurately from the drawing board to the final fix.
Many of our clients opt for complete glazing packages to ensure aesthetic and thermal consistency across the building envelope. Specifying aluminium sliding doors alongside high-quality roof lanterns or commercial shopfronts allows for a unified architectural language. This integrated approach simplifies the procurement process and ensures that all components meet the same rigorous 2026 Part L standards discussed earlier. It also reduces logistical complexity by consolidating deliveries and installation schedules under a single, reliable provider.
Why South East Developers Choose TradeTech
Reliability is our core value. We understand that site progress depends on accurate delivery schedules. Our logistics team coordinates closely with project managers to ensure products arrive in alignment with the build programme. For new build contractors, we provide comprehensive technical advisory services. This support includes detailed guidance on structural opening tolerances, wind load calculations, and drainage requirements, reducing the risk of costly site errors. You gain access to a broad range of aluminium and uPVC solutions, all backed by trade-specific pricing and expert support that understands the daily pressures of the construction industry.
Next Steps for Your Project
Securing the right glazing partner is the first step toward a successful build. Whether you require a single set of doors for a high-end extension or a full glazing schedule for a multi-unit development, our team is ready to assist. We provide detailed technical specifications and transparent quotes to help you maintain control over your project budget. You’re welcome to visit our Kent centre for a professional consultation and to view product demonstrations. This allows you to assess the mechanical quality and slim sightlines of our systems firsthand before committing to a specification.
Contact the TradeTech team today to discuss your technical requirements and secure a dependable supply chain for your next project.
Securing Your Next Project with High-Performance Glazing
High-performance glazing is no longer just an aesthetic choice; it’s a structural and regulatory requirement for modern South East construction. You’ve seen how the right mechanical configuration and a focus on PAS 24 security standards can protect both your client’s property and your professional reputation. Mastering the technical shift toward ultra-slim sightlines and strict Part L compliance ensures your developments remain competitive and legally sound. By prioritising logistical excellence and choosing a specialist Kent and Sussex supplier, you eliminate the friction that often leads to project delays and site errors.
Our team provides the expert trade support and reliable delivery schedules necessary for architectural success. We understand the daily pressures of the industry and offer the precision-engineered aluminium sliding doors your projects demand. We’re here to act as your technical partner, ensuring every installation meets the highest standards of durability and thermal efficiency. We look forward to building a dependable partnership with your trade business and helping you deliver excellence on every site.
Get a Trade Quote for Aluminium Sliding Doors
We’re ready to provide the technical specifications and competitive pricing you need to move your project forward today.
Frequently Asked Questions
What is the maximum size for an aluminium sliding door panel?
Panel sizes for aluminium sliding doors vary by system but typically reach up to 3000mm in height and 3000mm in width. Structural integrity is the limiting factor; larger panels require thicker glass and reinforced profiles to withstand wind pressure. We recommend consulting our technical team early in the design phase. They can verify if your proposed dimensions meet safety standards for the specific exposure of your Kent or Sussex site.
Are aluminium sliding doors more energy-efficient than uPVC?
Modern aluminium systems meet the same 1.4 W/m²K U-value requirements as uPVC for replacement projects. Whilst uPVC is a natural insulator, high-performance aluminium uses advanced polyamide thermal breaks to prevent heat transfer. When paired with high-specification sealed units, aluminium systems provide excellent thermal retention. They are often the preferred choice for large-span projects where structural stability and energy efficiency must be balanced.
Do I need planning permission to install large sliding doors in Kent?
Most installations fall under Permitted Development rights and don’t require formal planning permission. However, you must check local restrictions if the property is a listed building or located within a Conservation Area or an Area of Outstanding Natural Beauty (AONB). Building Regulations approval is always mandatory to ensure compliance with Part L and Part Q. We advise contractors to verify specific local authority requirements before commencing any structural alterations.
How do aluminium sliding doors compare to bi-fold doors for trade projects?
Sliding doors offer significantly slimmer sightlines and larger glass areas, making them ideal for “glass wall” effects. Bi-fold doors provide a 100% clear opening but require more vertical framing, which can obstruct views when closed. For trade projects in the South East, sliders are often chosen for their superior weather resistance in exposed coastal locations. The choice depends on whether the client prioritises an unobstructed view or a total opening.
What are the standard lead times for trade aluminium sliding doors?
Lead times fluctuate based on the specific system, finish, and current manufacturing capacity. Sourcing from a local Kent-based supplier like TradeTech helps minimise transit delays and ensures more predictable delivery schedules. We understand that site progress depends on accurate timing; therefore, we provide realistic estimates at the point of order. Maintaining a clear communication line with our trade support team is the best way to manage your project’s critical path.
Can aluminium sliding doors be fitted with integral blinds?
Yes, we supply aluminium sliding doors with factory-fitted integral blinds. These are permanently sealed between the glass panes, protecting them from dust, damage, and moisture. They are an excellent solution for large sliding panels where traditional curtains or external blinds are impractical. This option provides a clean, contemporary finish that appeals to residential developers looking for low-maintenance, high-value features in their new-build projects.
What security ratings should I look for in a professional glazing system?
You should prioritise systems that are tested to PAS 24:2022 standards to ensure compliance with Approved Document Q. Look for multi-point locking mechanisms, anti-snap cylinders, and internal glazing beads as standard features. For new-build dwellings, these security ratings are mandatory to meet building control requirements. Our systems are engineered to provide robust resistance against forced entry, giving both the contractor and the end-user confidence in the property’s security.
Are flush thresholds weather-rated for exposed Sussex locations?
Flush thresholds can be weather-rated, but they require meticulous drainage planning to prevent water ingress. In exposed coastal or hilltop Sussex locations, a standard weathered threshold often provides a more reliable barrier against driving rain. If a flush finish is essential for the design, you must integrate a dedicated linear drainage system on the external side. We provide technical drawings to help you detail the sub-cill and drainage requirements correctly.