
A high-performance glazing specification is often the difference between a project that finishes on time and one that stalls due to technical oversight. In the competitive Kent construction market, your choice of supplier impacts everything from thermal efficiency ratings to your final handover date. You likely understand the frustration of vague lead times, poor communication, and hardware that fails to meet commercial standards. These bottlenecks cost you time and erode your professional reputation with developers and homeowners alike. Reliable, accurate, and fast supply chains are the foundation of any successful build.
This guide ensures you master the technical requirements for sourcing aluminium sliding doors kent for your 2026 trade projects. We provide the precise data needed to balance aesthetic demands with structural necessity. You’ll learn how to navigate the latest building regulations, evaluate hardware durability, and identify a trade partner capable of delivering consistent quality. We examine the critical trade-offs between ultra-slim sightlines and long-term structural integrity to help you specify with absolute confidence. This is about more than just doors; it’s about building a reliable, efficient, and profitable supply chain for your business.
Key Takeaways
- Understand how 20mm versus 50mm profile sightlines impact both the final architectural aesthetic and the structural limits of the frame.
- Ensure full compliance with 2026 Part L Building Regulations by selecting glazing units that meet updated thermal performance criteria.
- Discover the essential hardware specifications needed to differentiate high-traffic commercial shopfronts from comfort-oriented residential projects.
- Master critical surveying techniques for large-format aluminium sliding doors kent to prevent costly structural issues with lintel support.
- Optimise your project workflow by sourcing directly from a dedicated trade partner specialising in the specific environmental demands of the South East.
Why Aluminium Sliding Doors are Dominating Kent Developments
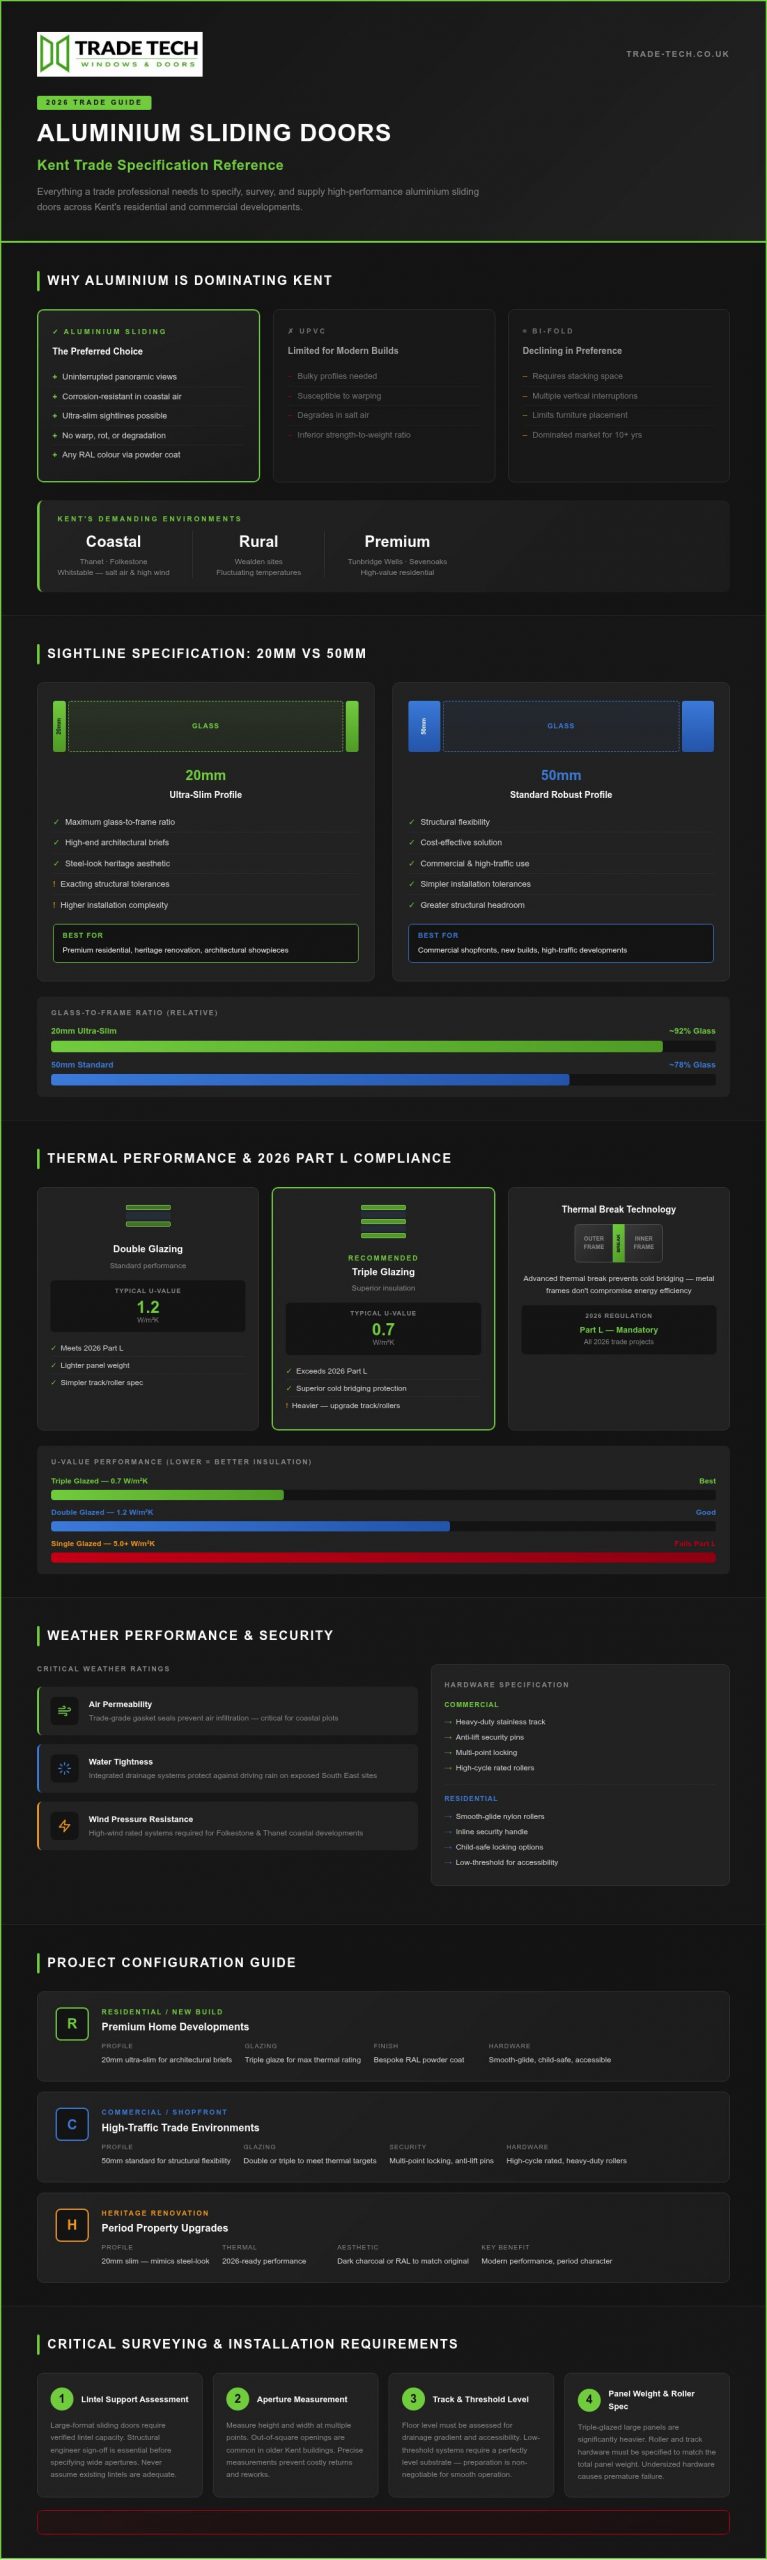
The shift in architectural preference across the South East is undeniable. While bi-folding doors dominated the trade market for over a decade, professional developers now prioritise a “glass-first” approach. Aluminium sliding doors kent projects are increasingly specified because they offer what bi-folds cannot: expansive, uninterrupted views with significantly fewer vertical interruptions. This transition isn’t just about style. It’s a response to the technical demands of modern developments where performance must match aesthetic ambition.
Kent’s unique geography, ranging from exposed coastal plots in Thanet to rural Wealden sites, places immense pressure on building envelopes. Aluminium’s inherent resistance to corrosion makes it the superior choice over uPVC for these environments. It won’t warp, rot, or degrade when exposed to salt-laden air or fluctuating temperatures. For high-end residential projects, this durability translates to fewer call-backs and higher long-term client satisfaction. Developers recognise that premium materials justify higher property valuations, especially in competitive markets like Tunbridge Wells and Sevenoaks.
Aesthetics vs. Structural Performance
Aluminium’s strength-to-weight ratio allows for incredibly slim sightlines that uPVC simply cannot match. While uPVC requires bulky profiles to support large glass units, aluminium maintains its structural integrity with minimal frames. This strength supports heavier, high-performance glazing units that meet strict thermal targets without compromising the minimalist look. Customisation is another key driver for the trade. Through high-quality powder coating, you can offer clients any RAL colour to match bespoke architectural requirements, ensuring the glazing complements the building’s character perfectly.
The Move Towards Large-Format Glazing
Handling wide apertures is more efficient with a sliding mechanism. Unlike bi-folds, which require significant internal or external space for stacked panels, sliding doors remain entirely within their track. This provides better furniture placement flexibility for the homeowner. In modern new-builds, these systems create a seamless transition to outdoor living areas. For heritage renovations, the slim profiles often mimic traditional steel-look aesthetics while providing 2026-ready thermal performance. It’s a versatile, reliable solution for new build contractors and developers looking to differentiate their projects through premium architectural glazing.
Technical Specifications: Sightlines, Thermal Performance, and Security
Precision engineering defines the success of modern glazing installations. When specifying aluminium sliding doors kent, the choice between 20mm and 50mm sightlines is your first major technical hurdle. 20mm ultra-slim profiles provide the minimalist aesthetic demanded by high-end architectural briefs, but they require exacting structural tolerances. Standard 50mm profiles offer a robust, cost-effective alternative for projects where structural flexibility is a priority. Your decision impacts not just the visual outcome, but the complexity of the installation itself.
Weather performance is equally critical. Kent’s diverse landscape requires systems that excel in air permeability and water tightness. Coastal developments in areas like Folkestone or Whitstable face high wind pressures that demand trade-grade gaskets and drainage systems. Choosing a system with superior weather ratings ensures the building envelope remains secure against the South East’s most challenging conditions.
Thermal Integrity and U-Values
Meeting the latest Part L Building Regulations is mandatory for all 2026 trade projects. Modern aluminium profiles utilise advanced thermal breaks to prevent cold bridging, ensuring metal frames don’t compromise energy efficiency. Specifying high-performance sealed units is the most effective way to lower overall U-values. You should consider the trade-off between double and triple glazing based on your specific thermal targets. Triple glazing offers superior insulation but adds significant weight to the sliding panels, which influences your choice of track and roller hardware.
Security and Hardware Specification
Security remains a primary concern for Kent developers. PAS 24 certification is the industry benchmark, providing evidence that the door system has undergone rigorous physical testing. Multi-point locking systems are standard for professional trade supply, featuring multiple locking points that engage with a single turn of the handle. High-security glazing beads and toughened glass are essential components that prevent forced entry through the glass perimeter. To ensure long-term reliability, specify stainless steel tracks and heavy-duty rollers. These components are designed to handle the weight of large-format glass panes while maintaining smooth, effortless operation over thousands of cycles. Review our trade pricing to compare technical tiers for your next tender.
Choosing the Right Configuration for Residential and Commercial Projects
Selecting the correct configuration is a logistical decision that dictates both site workflow and end-user functionality. When sourcing aluminium sliding doors kent trade partners must consider how the pane arrangement impacts structural loads and opening clearances. Standard 2-pane systems offer a reliable, cost-effective solution for smaller apertures. For wider elevations, 3-pane or 4-pane configurations provide the grand architectural impact modern clients expect. A 3-track system allows two panels to slide behind a single fixed pane, creating a wider clear opening than a traditional 2-track setup.
Threshold selection is equally vital. Flush thresholds have become the industry standard for high-end developments, removing physical barriers between internal living spaces and external terraces. You must ensure that the structural opening and floor finishes are surveyed with these low-profile tracks in mind. Proper drainage must be integrated into the sub-floor to maintain weather performance without compromising the seamless aesthetic. This level of planning prevents installation delays and ensures the final product operates with precision.
Residential Specification for New Builds
Modern developers prioritise turnkey solutions that offer immediate functionality. Integrating integral blinds into your sliding door specification provides a maintenance-free privacy solution that homeowners value. These units are sealed within the glass, protecting them from damage during the final stages of construction. To maintain a cohesive architectural finish across the entire property, you should match your door profiles with high-performance aluminium windows. Using a consistent RAL colour and profile depth ensures a unified facade that meets the exacting standards of luxury residential briefs.
Commercial Glazing and Shopfront Integration
Commercial environments demand a different technical approach focused on durability and high-frequency use. Specifying aluminium for commercial glazing projects ensures the frames can withstand the physical rigours of retail or office traffic. Unlike uPVC, aluminium frames do not flex under heavy use, maintaining their alignment and security over time. For business units, you should specify heavy-duty thresholds and reinforced rollers designed for constant operation. Automated opening systems can also be integrated into these profiles, providing accessible entry solutions for public-facing shopfronts without sacrificing the slim aesthetics of the building’s design.
Professional Surveying and Installation Requirements
Precision at the survey stage prevents costly site delays. When installing aluminium sliding doors kent contractors must account for the substantial weight of large-format glass. A single triple-glazed panel can exceed 200kg, placing immense pressure on the structural opening. You must verify that the lintel has zero deflection under load. If the head of the frame bows even slightly, the sliding mechanism will bind. This leads to a failed handover and expensive remedial work. Reliable structural support is the foundation of a high-performance installation.
Drainage is another non-negotiable factor. For exposed Kent sites, concealed drainage systems are often required to manage water run-off without unsightly face-caps. You should ensure the sub-floor is prepared to accommodate the track depth while maintaining the necessary fall for water egress. On-site logistics also require careful planning. Moving these panels requires specialised glass suckers and a sufficient team size to ensure safety and precision. Don’t underestimate the physical requirements of handling architectural-grade aluminium on a busy site.
The Surveying Checklist
Accuracy starts with the 5mm tolerance rule. Check every aperture for squareness by measuring diagonals. If the opening isn’t perfectly true, the slim aluminium profiles won’t align, compromising both security and weatherproofing. For flush threshold installations, you must assess both internal and external floor levels. The track must sit low enough to provide a seamless transition while remaining high enough to clear the external drainage channel. Finally, confirm there is sufficient head-room for top-hung systems if the project specifies them.
Installation Best Practices
Weatherproofing is the priority for any South East installation. Use high-grade perimeter sealants to create a robust barrier against wind and rain. Don’t rely on the frame alone; proper foam or tape backing ensures long-term performance. Once the frame is secure, adjust the rollers and locking points to achieve a smooth, trade-quality finish. The sash should glide with minimal effort. If it requires force, the alignment is off. Conduct a final post-installation check to ensure the multi-point locks engage perfectly across the entire height of the door.
Contact our technical team for survey guidance
Trade Tech Windows & Doors: Reliable Aluminium Sliding Door Supply in Kent
Supply chain reliability is the backbone of any profitable glazing project. For contractors sourcing aluminium sliding doors kent specialists like Trade Tech Windows & Doors provide the necessary bridge between architectural ambition and site-ready reality. We focus on the logistical precision required by professionals who cannot afford the hidden costs of site delays or vague technical advice. Our model is built on direct trade-to-trade support. We ensure you have a dependable partner for every stage of the build, from the initial tender to final site handover.
Streamlining the Trade Supply Chain
Efficiency on site depends on clear communication and predictable delivery schedules. We eliminate the frustration of unreliable lead times by providing proactive updates and transparent trade pricing from the outset. This allows you to manage your project’s cash flow and labour schedules with absolute certainty. You gain access to a comprehensive range of aluminium and uPVC doors, all manufactured to exceed current building regulations. Our technical team assists with complex specifications. We ensure your project remains fully compliant with 2026 thermal and security standards without the need for constant revision.
Why Kent Contractors Partner with Trade Tech Windows & Doors
We understand the specific environmental and architectural demands of the South East. Our role as a dedicated partner for new build contractors and developers means we provide more than just a product. We offer the technical expertise needed to integrate high-performance patio sliders into sophisticated building envelopes. Whether your project requires complementary roof lanterns or heavy-duty commercial glazing, our range is designed for architectural precision. We specialise in supporting the high-end residential sector where aesthetics must match structural durability.
Partnering with a local specialist protects your professional reputation. We ensure every unit arrives on site meeting the exact tolerances discussed during the survey phase. This commitment to quality reduces the risk of post-installation call-backs. It ensures a smooth handover for your clients. We provide the tools, the technical data, and the reliable supply chain you need to secure aluminium sliding doors kent contracts with confidence. Our focus remains on supporting your growth through consistent excellence and architectural-grade product quality. We act as an extension of your own team, providing the stability required in a fast-paced industry.
Securing Architectural Precision for Your Next Kent Project
Mastering technical nuances ensures your developments remain compliant, secure, and visually striking. By balancing ultra-slim sightlines with the structural requirements of the 2026 Part L regulations, you protect your professional reputation and project timelines. High-performance aluminium sliding doors kent provide the durability needed for the South East’s unique coastal and rural exposures. Accurate surveying and configuration choices are the final steps in delivering a seamless indoor-outdoor transition that adds genuine value to any property.
Choosing a dedicated trade partner allows you to focus on site delivery while we handle the complexities of architectural glazing supply. As a specialist supplier for Kent developers, we provide the expert technical support and direct trade pricing necessary for profitable, large-scale developments. Our commitment to precision helps you avoid the site delays and technical bottlenecks that often stall ambitious builds. We provide the stability and efficiency your business requires to succeed in a competitive market.
Request a Trade Quote for Aluminium Sliding Doors
We look forward to supporting your next high-end installation with precision-engineered solutions and reliable trade support.
Frequently Asked Questions
What is the maximum width for an aluminium sliding door?
Individual panels can reach widths of up to 3 metres depending on the specific system and glass weight. Multi-track configurations allow you to cover expansive apertures by stacking multiple panels behind one another. You must ensure the structural lintel is specified to handle the immense weight of these large-format units. Always check the wind load requirements for exposed Kent coastal sites before finalising panel dimensions.
Are aluminium sliding doors more energy-efficient than uPVC?
Modern aluminium systems are highly energy-efficient and frequently outperform standard uPVC alternatives. They utilise advanced polyamide thermal breaks to prevent cold bridging through the metal frame. When paired with high-performance sealed units, these doors comfortably meet 2026 Part L Building Regulations. This makes them a reliable choice for developers aiming for superior thermal ratings in high-end residential projects.
Do aluminium sliding doors meet PAS 24 security standards?
Trade-grade aluminium doors are designed and tested to meet PAS 24 security standards as a minimum requirement. This certification ensures the entire door set, including the frame, locks, and glass, can resist determined forced entry. We supply systems featuring multi-point locking and high-security glazing beads as standard. These features provide the robust protection required for both residential developments and commercial shopfronts across the South East.
Can I get a flush threshold for an aluminium sliding door project in Kent?
Flush thresholds are a standard option for aluminium sliding doors kent projects, providing the seamless indoor-outdoor transition modern clients expect. You must coordinate the sub-floor levels and external drainage early in the build process to accommodate the track depth. Proper preparation ensures the track sits level with internal flooring while maintaining effective water egress. This setup is ideal for creating the level-access finish homeowners demand.
What is the difference between a sliding door and a bi-folding door for trade projects?
The main difference lies in the ratio of glass to frame and the final opening mechanism. Sliding doors provide larger glass panes and slimmer sightlines, offering better views even when the panels are closed. Bi-folding doors allow the entire aperture to open but require more vertical mullions. For trade projects, sliding doors are often preferred for their ease of operation and lack of internal stacking space requirements.
How do I maintain the smooth operation of large aluminium sliding panels?
Maintaining smooth operation requires keeping the bottom tracks free from debris and grit. You should advise clients to vacuum the tracks regularly and wipe down the stainless steel rollers to prevent friction. Periodic lubrication of the locking points with a silicone-based spray ensures long-term reliability. These simple steps prevent premature wear on the hardware, especially in Kent’s coastal environments where salt and sand can accumulate.
Are integral blinds available for aluminium sliding doors?
Integral blinds are a popular option and can be factory-fitted within the sealed glazing units during manufacture. They offer a maintenance-free privacy solution that won’t interfere with the sliding mechanism or the slim architectural sightlines. These blinds are protected from dust and damage, making them ideal for high-traffic areas or new-build developments. You can specify them in various colours to match the powder-coated finish of the door frames.
What are the typical lead times for trade aluminium doors in Kent?
Lead times depend on your specific configuration, colour choice, and the current manufacturing schedule. Standard RAL colours typically move through the supply chain faster than bespoke architectural finishes. We recommend contacting our technical team with your project requirements to receive an accurate estimate for aluminium sliding doors kent supply. Early engagement allows us to align our delivery schedule with your site’s critical path.