
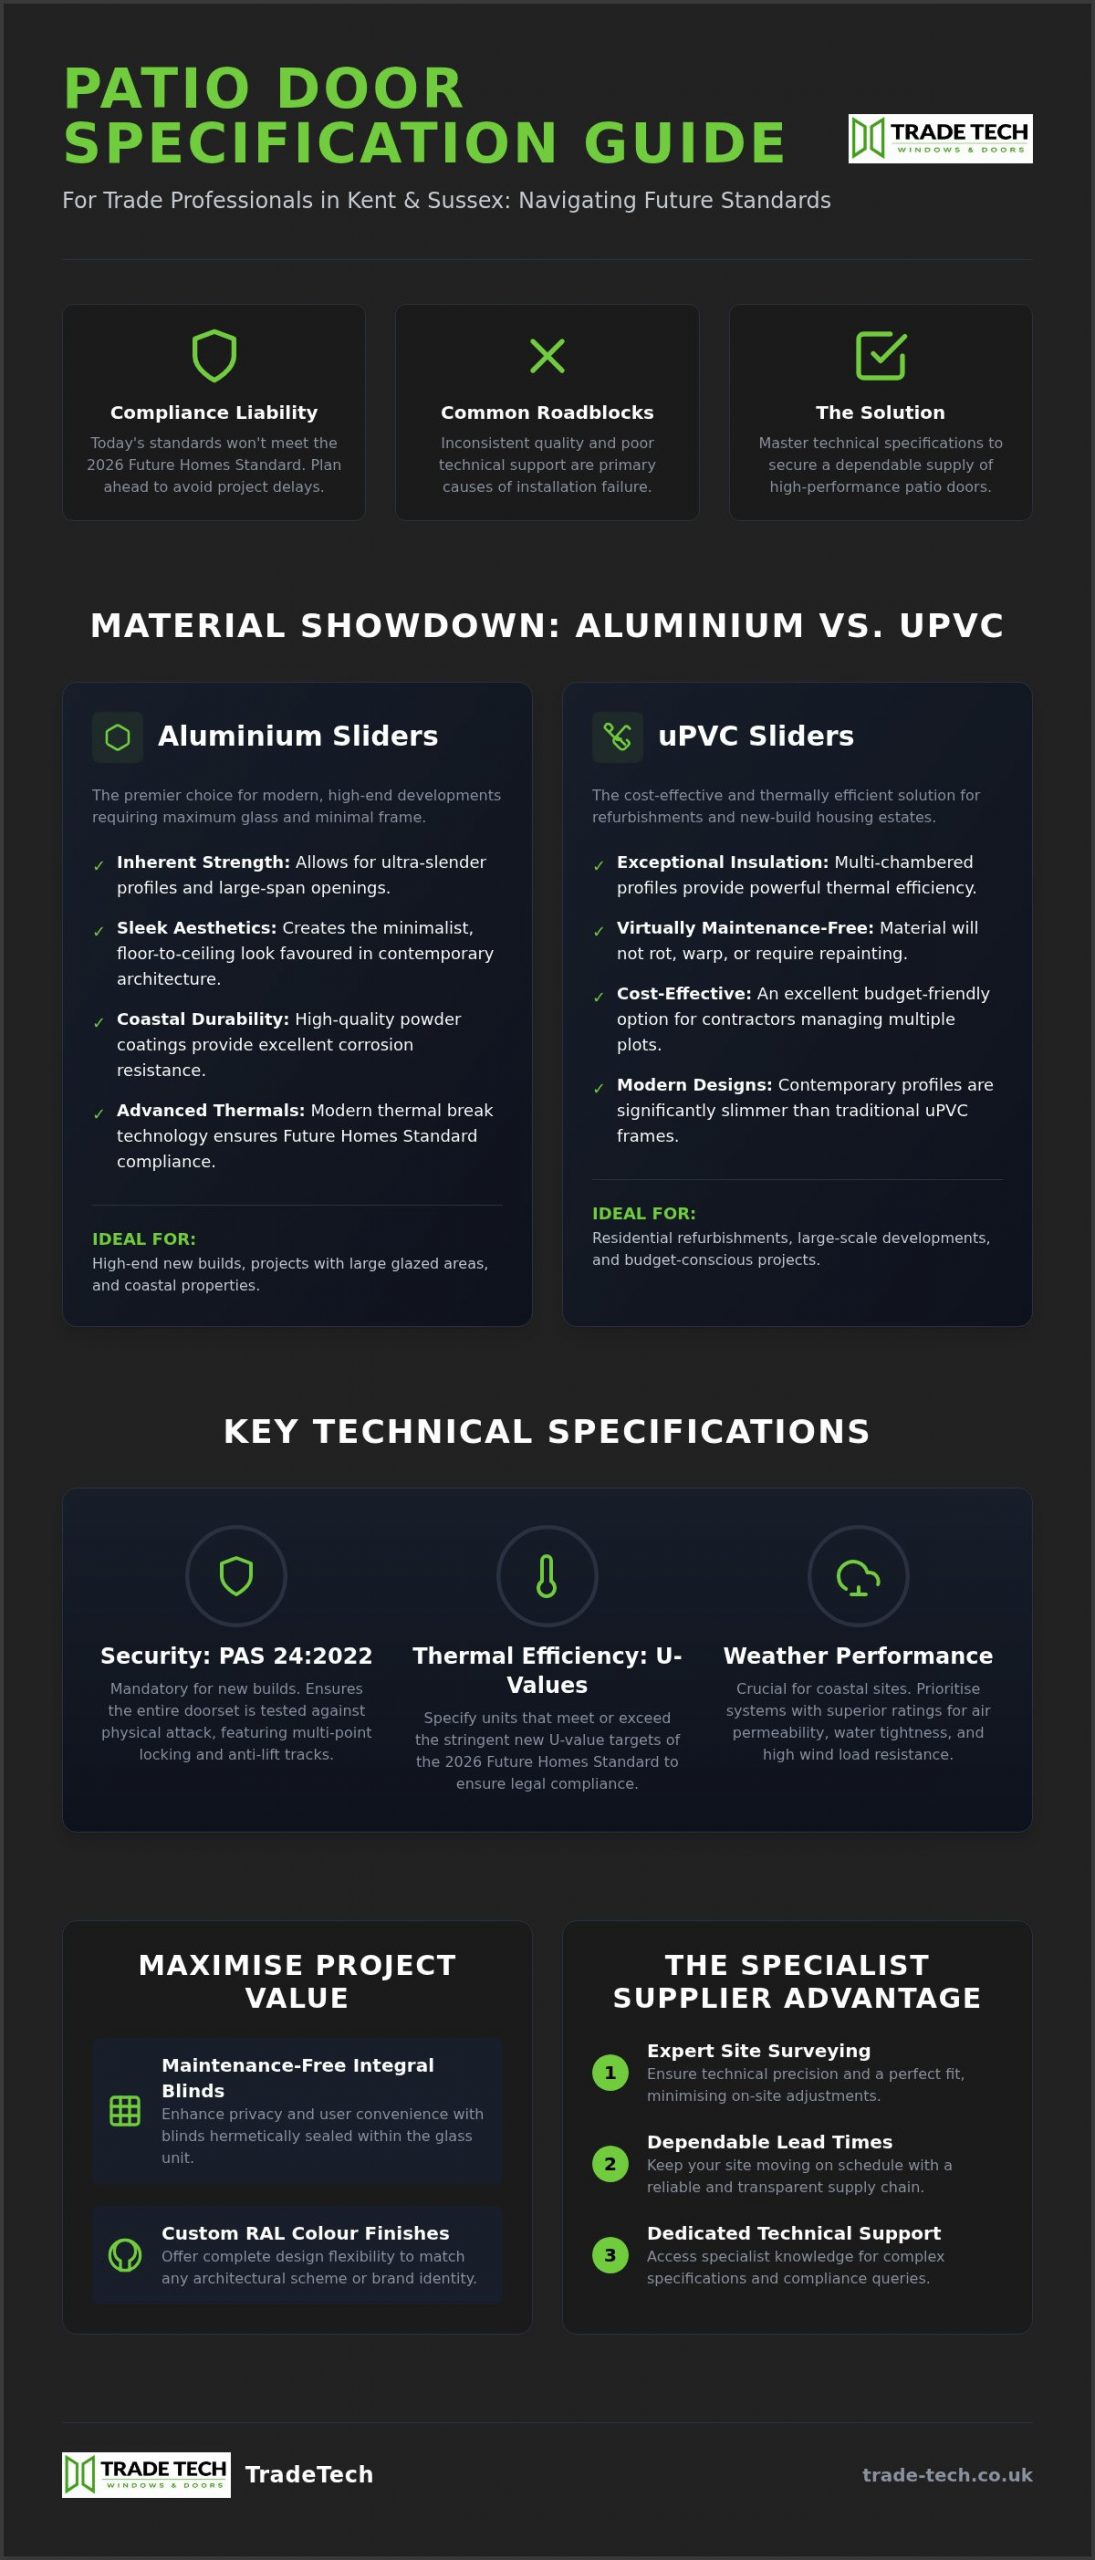
A patio door specification that meets current standards today could be a compliance liability for your project by 2026. You understand that site progress depends on more than just aesthetics. It requires technical precision, reliable lead times, and a supply chain that doesn’t falter when things get complex. Sourcing high-performance patio doors Kent developers can rely on means looking beyond the frame and into the logistics of the 2026 Building Regulations.
We agree that inconsistent product quality and poor technical support are the primary roadblocks to a successful installation. This guide provides the expertise you need to master technical specifications and sourcing requirements for trade projects across Kent and Sussex. We will preview the impact of the Future Homes Standard on U-values, the necessity of PAS 24:2022 security standards, and how to secure a dependable supply of uPVC and aluminium sliders that keep your site moving on schedule.
Key Takeaways
- Contrast the structural benefits of uPVC and aluminium systems to select the right material for coastal or rural Kent sites.
- Navigate the 2026 Building Regulations for thermal efficiency and specify PAS 24 units to guarantee site security.
- Sourcing high-performance patio doors Kent professionals trust involves aligning technical specifications with rigorous site deadlines.
- Enhance your project’s market appeal by integrating bespoke features like maintenance-free integral blinds and custom RAL colour finishes.
- Streamline your supply chain by partnering with a specialist trade supplier that provides expert site surveying and dependable lead times.
Sourcing Patio Doors in Kent: Material and Performance Standards
Modern architecture across Kent is increasingly defined by the seamless integration of indoor and outdoor spaces. For new-build contractors and developers, specifying the right patio doors Kent projects require involves more than just aesthetics. It’s a technical decision that impacts structural integrity and long-term site performance. The shift towards larger glazing areas in contemporary developments isn’t just a trend; it’s a response to the demand for natural light and unobstructed views, which places immense pressure on frame technology.
Choosing between uPVC and aluminium depends heavily on the project’s specific environment. Coastal developments in areas like Margate or Dover face high wind loads and saline air, making corrosion-resistant materials essential. In contrast, rural projects in the Weald might prioritise thermal retention over extreme weather resistance. Understanding the nuances of sliding glass door technology allows professionals to select units that balance these environmental pressures with the 2026 Building Regulations. Sourcing through trade-only channels ensures you have access to architectural-grade units that provide the technical accountability retail suppliers often lack.
Aluminium Patio Sliders for Modern Developments
Aluminium is the material of choice for high-end developments requiring floor-to-ceiling glazing. Its inherent strength allows for incredibly slender profiles, which maximise the glass area and create the minimalist look favoured in modern Kent architecture. These systems are essential for large-span openings where uPVC might lack the necessary rigidity. For projects near the coast, high-quality powder coatings provide vital protection against the elements. Modern aluminium sliding doors utilise advanced thermal break technology to bridge the gap between the inner and outer frames, significantly improving U-values and ensuring compliance with the Future Homes Standard.
High-Performance uPVC Sliding Patio Doors
For residential refurbishments and cost-effective new builds, uPVC sliding patio doors offer exceptional thermal efficiency. Modern profiles are designed with multi-chambered internal structures that trap air, acting as a powerful insulator against the damp Kent climate. These units are virtually maintenance-free and won’t rot or warp over time. Whilst they traditionally featured thicker frames than aluminium, contemporary designs have slimmed down significantly. They provide a stable, durable solution for standard openings, meeting Part L requirements whilst remaining a budget-friendly option for contractors managing multiple plots.
Technical Specification: Security, Efficiency, and Compliance
Navigating the shifting regulatory landscape is a core responsibility for any professional installer. As we approach the 2026 updates to Part L, the benchmark for thermal performance is rising. For those specifying patio doors Kent wide, ensuring every unit meets these stringent standards is essential to avoid costly site delays or compliance failures. Beyond energy efficiency, Document Q mandates rigorous security protocols for all new-build dwellings, making PAS 24:2022 the industry standard for doorset resistance.
Weather ratings are equally critical, particularly for exposed sites across the South East coast. High wind loads and driving rain require systems with superior air permeability and water tightness. We recommend prioritising units that exceed standard thresholds to guarantee long-term performance in these challenging environments. High-specification sealed units are also vital for acoustic insulation, especially in urban developments where noise reduction is a key selling point for developers.
Meeting PAS 24 Security Requirements
Security is a primary concern for homeowners and developers alike. Specifying PAS 24:2022 compliant units ensures that the entire doorset, including the frame, hardware, and glazing, has been tested against unauthorised access. This typically involves multi-point locking systems and anti-lift tracks that prevent the sliding panels from being forced out of the frame. For enhanced protection, laminated glass is often required on ground-floor installations. Adhering to FENSA installation standards provides the necessary certification to prove compliance to building control and future buyers.
Thermal Efficiency and U-Values
Energy efficiency is no longer just about comfort; it’s about legal necessity. Current regulations target a maximum U-value of 1.4 W/m²K for replacement glazing, but the Future Homes Standard will push these requirements even lower. To achieve this, we utilise units featuring argon-filled cavities and warm-edge spacer bars. These components work together to minimise heat loss whilst reducing the risk of internal condensation. For south-facing apertures common in Kent developments, specifying low-E glass helps manage solar gain, preventing interiors from overheating during summer months. This technical precision ensures your projects remain efficient, compliant, and comfortable year-round.
If you need help with specific site requirements or compliance documentation, you can speak with our technical team for tailored trade advice.
Maximising Project Value with Bespoke Glazing Solutions
Customisation is often the deciding factor in securing high-value contracts. When specifying patio doors Kent developers frequently require more than standard off-the-shelf dimensions. Bespoke glazing solutions allow for greater architectural freedom, particularly in high-end renovations where non-standard apertures are common. Sourcing units tailored to the specific structural opening eliminates the need for unsightly packers or structural compromises. This precision ensures a cleaner finish and significantly reduces time spent on site during the installation phase.
Value isn’t just about the initial fit; it’s about the long-term functionality for the end-user. Integrating advanced features into your specification can differentiate your offering in a competitive market. Whether it’s matching a specific commercial brand through the RAL colour chart or providing enhanced privacy, bespoke options turn a standard doorset into a premium architectural feature. These additions improve the marketability of the property and demonstrate a commitment to quality that resonates with discerning buyers.
The Advantage of Integral Blinds for Trade Projects
Specifying integral blinds provides a maintenance-free privacy solution that is highly attractive to property managers and homeowners. These units are permanently sealed within the double-glazed cavity, protecting the blinds from dust, moisture, and physical damage. For high-end developments, motorised control options offer a sophisticated touch, whilst manual magnet-operated systems provide a robust and cost-effective alternative for standard residential builds. This integration removes the need for secondary window dressings, maintaining the clean lines of the sliding door profile.
Architectural Hardware and Finishes
Durability is non-negotiable for the patio doors Kent coastal towns require. We recommend marine-grade powder coatings for aluminium frames to ensure they withstand saline environments without pitting or fading. This technical finish provides long-term aesthetic stability that standard coatings cannot match. Ergonomic handle designs are equally vital, ensuring that even heavy, high-performance sliders operate with minimal effort. Dual-colour options are also a frequent requirement; this allows you to match the external frame to the building’s facade whilst keeping the internal finish consistent with the interior decor. High-quality hardware isn’t just a detail. It’s a fundamental part of the doorset’s structural integrity and user experience.
Professional Specification and Site Logistics
Successful installation of patio doors Kent projects relies on logistical precision. Large-scale sliding systems require careful planning long before the delivery vehicle arrives. Inaccurate measurements or ignored site constraints can lead to catastrophic delays. We focus on bridging the gap between the architect’s vision and the contractor’s reality, providing the technical oversight needed to ensure every unit functions as intended from day one. Managing these complexities requires a partner who understands the pressures of a live construction site.
Surveying and Aperture Preparation
Accuracy at the surveying stage is non-negotiable. You must calculate precise tolerances for finished floor levels to ensure a seamless flush threshold. Wide-span openings often require reinforced structural support to prevent lintel deflection, which can cause the sliding mechanism to bind over time. Establishing a clear datum line is the only way to guarantee accurate threshold alignment across the entire site, especially when multiple openings are involved.
The datum line is a fixed horizontal reference mark used by installers to ensure all thresholds and frame heights remain perfectly level regardless of minor floor variations.
Health and safety protocols are paramount when handling heavy architectural glass. Large panels often exceed 200kg, requiring specialised mechanical lifting equipment or glass vacuum lifters to avoid manual handling injuries. Ensure your site team is briefed on the specific weights of the units and that access routes are cleared of obstructions prior to arrival. Failing to account for the weight of triple-glazed units can derail an entire installation day and impact your site safety record.
Streamlining the Supply Chain
Managing construction phases requires a predictable delivery schedule. High-performance glazing typically carries lead times of 6 to 10 weeks, so early procurement is essential to prevent site downtime. Our supply chain is designed to support multi-unit residential projects in Kent, ensuring that every frame arrives with the correct sealed units and hardware already pre-fitted. This factory-controlled assembly reduces on-site labour and minimises the risk of component loss during the build.
Repeat developers benefit from direct trade pricing, which provides the price stability needed for long-term project budgeting across multiple phases. We provide comprehensive technical documentation for your handover packs, including maintenance schedules, U-value certifications, and warranty details. This professional support ensures a smooth transition to the property owner and protects your reputation for technical excellence.
Access our direct trade pricing and lead time schedules
Trade Tech Windows & Doors: Kent’s Specialist Partner for Patio Door Supply
Choosing a supply partner involves more than checking a price list. Trade Tech Windows & Doors serves as a dedicated facilitator for the professional trade, bypassing the limitations of consumer-facing showrooms. We specialise in supporting new-build contractors and developers who require volume supply without the typical logistical friction. Our operation prioritises technical accountability, ensuring every unit delivered to your site meets the exact rigours of your specification.
We provide a comprehensive range of uPVC and aluminium doors tailored for the diverse budgets found across the South East. From high-performance residential sliders to architectural-grade aluminium systems for premium developments, our inventory meets the demands of the modern trade. Our team offers rapid quoting and expert technical advice, helping you navigate the complexities of the regional market. We recognise that site deadlines are absolute; our delivery network across Kent and East Sussex is built for speed and precision.
Regional Expertise in Kent and Sussex
Our support spans the entire region, from the major developments in Maidstone and Ashford to the exposed coastal projects in Brighton and Hastings. We understand the specific planning requirements and architectural trends that define the South East. For example, projects within the High Weald AONB often require specific colour palettes or slimline profiles to satisfy local planning authorities. Our technical team is familiar with these regional nuances, providing the guidance necessary to ensure your patio doors Kent choices are both compliant and aesthetically appropriate.
Getting Started with Your Trade Account
Opening a trade account with Trade Tech Windows & Doors is a streamlined process designed to get your project moving immediately. Onboarding provides direct access to our full suite of technical drawings, CAD files, and specification sheets. These resources are essential for accurate architectural planning and building control submissions. We don’t just supply frames; we provide a consultancy-led service that helps you solve complex installation challenges before they reach the site.
Effective communication is the foundation of our trade partnerships. You can contact our Kent team for a project-specific consultation to discuss volume discounts or bespoke hardware requirements. Whether you are managing a single high-end renovation or a multi-unit residential development, we provide the stability and expertise needed to deliver excellence. Secure a dependable supply chain today and ensure your next project benefits from the highest standards in professional glazing supply.
Secure Your Project Success with High-Performance Glazing
Specifying the right materials and ensuring compliance with the 2026 Building Regulations are critical for any development. Success on site depends on combining high-performance aluminium and uPVC systems with accurate surveying and predictable lead times. Sourcing your patio doors Kent through a specialist trade partner ensures you have the technical support needed to manage complex installations without site delays. We provide the stability and expertise required to navigate shifting standards whilst maintaining project momentum.
Our comprehensive range and dedicated technical team are designed to help your business succeed across Kent and Sussex. From rapid quoting to factory-fitted hardware, every part of our process is optimised for the professional installer. We understand the pressures of contemporary construction and are ready to provide the architectural-grade solutions your clients demand. Our role is to act as a stable foundation for your project’s success.
Enquire about trade pricing for your next Kent project
We look forward to supporting your next build with reliability and precision.
Frequently Asked Questions
What are the current lead times for aluminium patio doors in Kent?
Lead times for high-performance aluminium units typically range between 6 and 10 weeks. This timeframe accounts for the precision manufacturing of architectural-grade profiles and the sourcing of bespoke glazing. We recommend early procurement to align with your site deadlines and avoid construction delays during critical build phases. Our team provides regular updates to ensure your delivery schedule remains predictable and efficient.
Do I need planning permission to replace existing patio doors?
Planning permission is usually not required for replacing existing doors under Permitted Development rights. However, you must check specific local authority restrictions if the property is a listed building or located in a conservation area. Always verify the status of the site before commencing structural alterations or widening an opening. Compliance with Building Regulations is still mandatory regardless of whether planning permission is needed.
What is the maximum width for a single sliding door pane?
Aluminium sliding panes can reach widths of up to 3 metres per panel depending on the specific system and glass weight. This allows for expansive glazed areas with minimal vertical interruptions, which is a key requirement for modern architectural designs. uPVC units are generally more restricted in size due to the material’s lower structural rigidity compared to architectural-grade aluminium, usually capping at smaller widths.
Are uPVC patio doors suitable for commercial properties?
uPVC patio doors are highly effective for residential-scale commercial projects like care homes, social housing, or small office refurbishments. For high-traffic environments or retail shopfronts, aluminium is the preferred choice due to its superior durability and structural strength. We can advise on the best material based on the anticipated usage levels and security requirements of the building to ensure long-term performance.
How do integral blinds improve the energy efficiency of patio doors?
Integral blinds improve energy efficiency by providing an additional thermal barrier within the sealed unit. They help regulate internal temperatures by reflecting solar heat during summer months whilst reducing heat loss in winter. Because they are permanently sealed inside the glass, they remain free from dust and moisture. This ensures the thermal performance of the blinds doesn’t degrade over time like external window dressings.
What is the difference between a patio slider and a bi-folding door for trade projects?
Sliding doors provide larger, unobstructed glass areas and are often more thermally efficient than bi-folds due to having fewer frame sections. Bi-folding doors offer the advantage of opening the entire aperture but require more internal or external space for the panels to stack. For patio doors Kent developers often choose sliders for high-rise or exposed coastal sites where wind resistance and views are primary concerns.
Can Trade Tech Windows & Doors supply bespoke RAL colours for aluminium sliders?
Trade Tech Windows & Doors supplies aluminium sliders in any bespoke RAL colour to match your project’s specific branding or architectural requirements. The marine-grade powder coating process ensures a durable finish that resists fading even in harsh coastal environments. Dual-colour options are also available, allowing you to match the external frame to the building’s facade whilst keeping the internal finish consistent with the interior decor.
How do I ensure my patio door installation meets Part L Building Regulations?
To meet Part L Building Regulations, you must specify units with a maximum U-value of 1.4 W/m²K. This is achieved by using argon-filled sealed units, low-emissivity glass, and warm-edge spacer bars. We provide the necessary technical documentation and certification to prove compliance for building control inspections on Kent and Sussex sites. Our technical team can review your specifications to guarantee your project meets these legal standards.