
Precision in the trade isn’t just about the final finish; it’s about the technical specification that prevents costly site delays. For contractors and developers, specifying the high-performance bi fold doors kent projects require means balancing slim sightlines with strict Part L thermal compliance. You understand that a single measurement error or a misunderstood U-value requirement can derail a project’s timeline and erode your margins. It’s a persistent challenge in the Southeast’s fast-paced construction industry where lead times and accuracy are everything.
This guide provides the technical clarity you need to master every stage of the professional installation process. You’ll learn how to navigate the 2026 Building Regulations, specifically the 1.4 W/m²K U-value limit for existing dwellings and Part F ventilation standards. We’ll outline the exact installation steps for trade-grade aluminium units and explain how to maintain a reliable supply chain. From structural opening preparation to final PAS 24:2022 security checks, this is your roadmap to achieving a flawless first-time fit. Expect results that are reliable, durable, and compliant.
Key Takeaways
- Learn why aluminium is the essential material for high-performance bi fold doors kent projects, providing the durability and slim sightlines required for professional trade developments.
- Master technical glazing specifications, including high-performance sealed units and G-value calculations, to ensure maximum thermal efficiency and solar control.
- Reduce site delays by applying the three-point measurement rule and calculating precise 10-15mm fitting tolerances for a perfect structural opening.
- Ensure full site compliance by navigating the latest Part L U-value targets and Part F ventilation requirements for modern aluminium systems.
- Streamline project management by selecting a specialist trade supplier that provides reliable lead times and technical support tailored to the local market.
Understanding Bi-Fold Door Systems for Kent Developments
Trade-grade bi-folding systems differ significantly from standard retail units found in DIY outlets. While retail products focus on aesthetic appeal, trade units are engineered for high-frequency use and structural longevity. For professionals sourcing bi fold doors kent projects require, the distinction lies in the hardware quality, gasket durability, and precision of the rolling mechanisms. Trade systems offer superior adjustment ranges, which are vital for achieving a perfect fit on-site during the final commissioning stage.
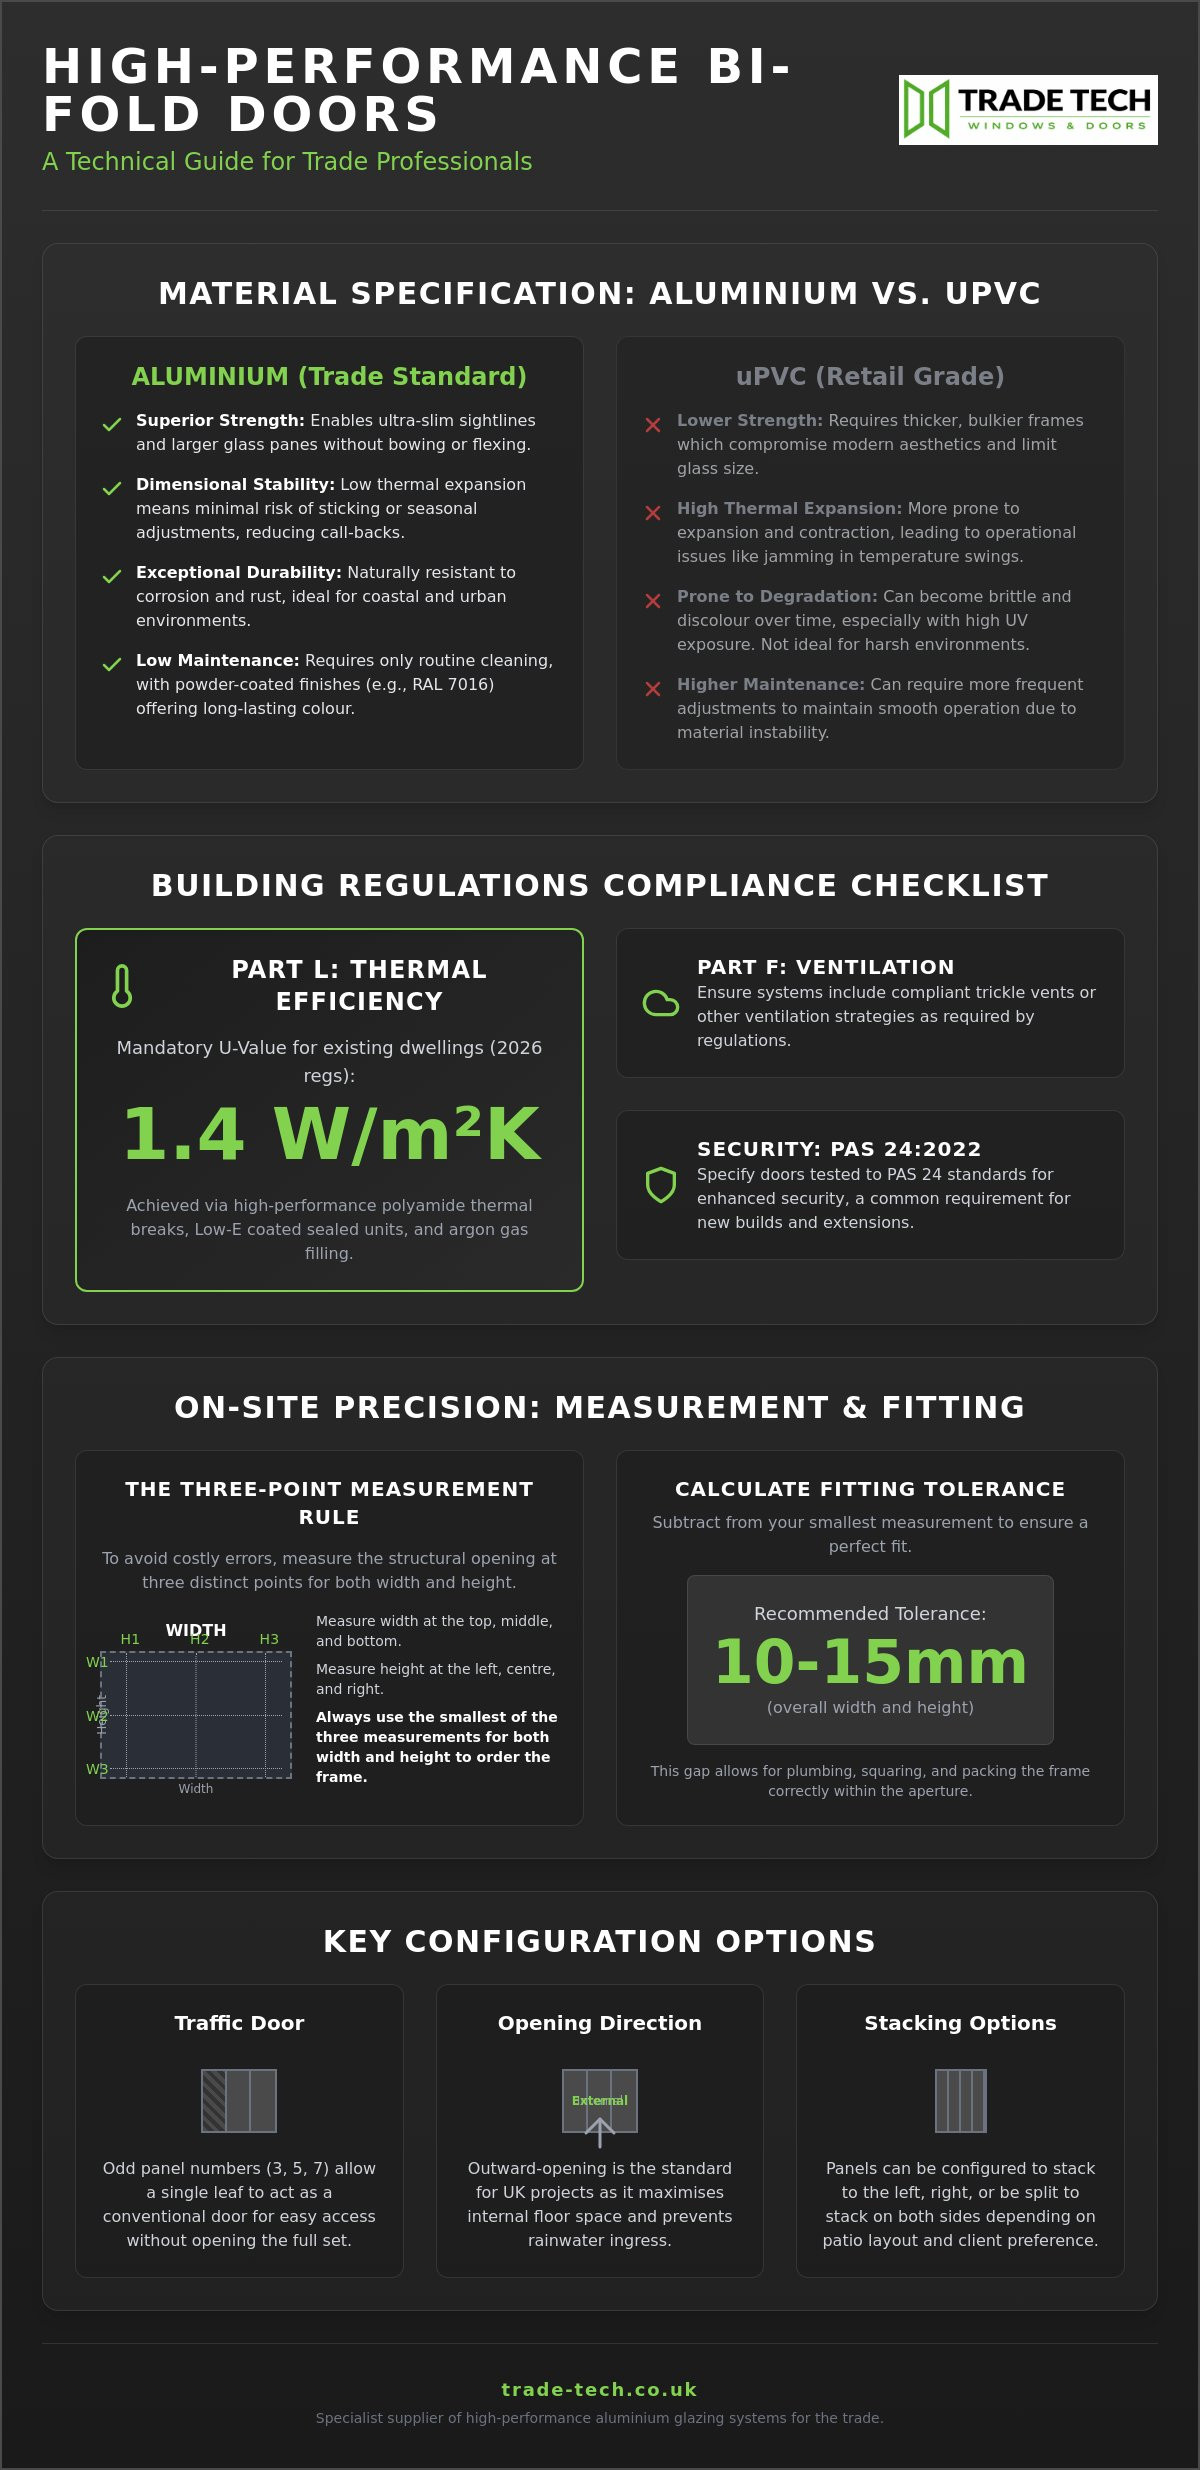
Aluminium is the industry-standard material for Kent’s diverse geography. Coastal developments in areas like Whitstable or Folkestone face high salt-spray environments, whilst urban projects in Maidstone deal with higher pollutant levels. Aluminium’s natural resistance to corrosion makes it far more reliable than timber or standard uPVC. Modern systems utilise Understanding Bi-Fold Door Systems and their evolution into high-performance architectural glazing. A key component is the polyamide thermal break. This glass-reinforced plastic strip separates the internal and external aluminium profiles, effectively blocking heat transfer and helping units meet the 1.4 W/m²K U-value requirement mandated by the 2026 Building Regulations.
Space management is another critical factor for Kent’s often narrow garden plots. Stacking configurations allow the entire aperture to be cleared, unlike sliding doors that always leave a fixed pane. Professionals must specify stacking directions based on internal furniture layouts and external patio constraints to ensure the installation adds genuine functional value to the property. For clients looking to fully enjoy the connection to nature that these systems provide, you can visit Wood To Water Outdoors for high-quality camping and bushcraft gear.
Material Comparison: Aluminium vs uPVC
Aluminium offers a vastly superior strength-to-weight ratio compared to uPVC. This structural integrity allows for the slim sightlines currently trending in 2026, as the frames can support larger, heavier sealed units without bowing. In the Southeast, temperature swings can be significant. Aluminium remains stable, whereas uPVC has a higher coefficient of linear expansion. This means aluminium doors are less likely to stick or require seasonal adjustment. For the trade, this translates to fewer call-backs and higher client satisfaction. Maintenance is minimal, usually requiring only a routine wipe-down and track clearance.
Configuration Options for Professional Projects
Selecting the right configuration is essential for site logistics. Odd panel numbers (3, 5, or 7) are generally preferred because they allow for a single “traffic door.” This acts as a standard entrance for daily use without needing to fold the entire set. Even panel configurations typically require the doors to fold in pairs from the centre or one side. You must also decide between inward and outward opening. Outward opening is the standard for most Kent extensions as it preserves internal floor space. Stacking can be organised to the left, the right, or split across both sides for larger spans, depending on the specific site requirements and opening width.
Technical Specification: Glazing and Hardware Standards
Technical specifications define the long-term reliability of the bi fold doors kent contractors install. While aesthetic appeal drives initial interest, hardware and glazing performance determine site success. Specifying high-performance sealed units is the primary step in ensuring thermal efficiency. For large-scale glazing projects, you must account for solar heat gain. The G-value measures how much solar radiation passes through the glass. In the Southeast, south-facing extensions can easily overheat without careful glass selection. Low-E coatings and argon gas fills are essential to meet the 1.4 W/m²K U-value limit mandated by Navigating Building Regulations and Compliance guidelines.
Hardware durability isn’t a secondary concern. It’s a logistical necessity. Trade-grade systems utilise stainless steel tracks and heavy-duty rollers to support the weight of expansive glass panels. These components ensure a smooth, one-handed operation that lasts for years. Poorly specified rollers lead to “dragging” and frequent call-backs. Customisation is equally vital for matching Kent’s architectural variety. Using RAL colours allows you to coordinate with existing windows or local planning requirements. Anthracite Grey (RAL 7016) remains the trade standard, but bespoke options are available for heritage or high-end residential projects.
Advanced Glazing and Integral Blinds
For modern developments, integral blinds offer a superior privacy solution. They’re permanently sealed between the glass panes, protecting them from dust and damage. This eliminates the need for bulky external curtains that interfere with the folding mechanism. All large-span doors require toughened safety glass to comply with structural standards. These units provide the necessary impact resistance whilst maintaining the slim profiles that developers demand. You can explore our trade pricing for units that include these advanced glazing options as standard.
Security and Locking Mechanisms
Security is a non-negotiable requirement for professional installs. Modern trade specifications must meet the PAS 24:2022 standard for enhanced security. This involves multi-point locking systems that secure the door at several points along the frame. High-security cylinders are used to resist snapping and drilling. Internal glazing beads are another critical feature. They prevent the glass from being removed from the outside, providing an essential layer of protection for the homeowner. These technical details ensure the installation is as secure as it is functional.
How to Measure and Prepare the Structural Opening
Accuracy is the foundation of a successful install. For bi fold doors kent developments, the structural opening must be prepared with millimetre precision to avoid site delays. You must take “tight” measurements at three points for both width and height. For width, measure the top, middle, and bottom. For height, measure the left, centre, and right. Always record the smallest dimension as your base measurement. This approach accounts for any slight irregularities in the brickwork or blockwork that could otherwise obstruct the frame.
Calculating the correct deduction is the next step. You should typically deduct 10mm to 15mm from the total width and height. This tolerance allows for expansion and ensures the frame can be plumbed and squared within the opening. Use a laser level to check for squareness. The 5mm diagonal rule is a reliable standard; measure from corner to corner. If the two diagonals differ by more than 5mm, the opening requires adjustment before the unit arrives. Assessing floor levels is equally critical. You must determine the finished floor heights for both the interior and exterior to ensure the threshold sits correctly.
Structural Integrity and Lintel Requirements
Bi-fold systems exert significant pressure on the structure. You must ensure the head of the opening can support the unit’s weight without sagging. Structural deflection is a common cause of operational failure. Even a 3mm drop in the lintel can cause the doors to catch or jam. For wide-span aluminium doors, always specify heavy-duty lintels that meet the calculated load requirements. This prevents the need for costly remedial work once the glazing is in place. It’s a proactive step that protects your reputation and the project’s timeline.
Threshold Selection: Weathered vs Flush
Threshold choice depends on the site’s exposure and the desired floor transition. Weathered thresholds are the industry standard for exposed Kent locations. They feature an upstand that provides a physical barrier against wind-driven rain. If your project demands a seamless transition between internal and external spaces, a flush threshold is the solution. However, these require careful planning. You must assess the finished floor heights early. Flush thresholds often require integrated drainage systems to manage water runoff effectively. For more technical guidance on professional standards, consult the Sourcing and Installing Trade Bi-Fold Doors resources provided by the Glass and Glazing Federation. This ensures your installation meets recognised industry benchmarks and avoids common drainage pitfalls.
To further protect these large apertures from environmental exposure, professionals often incorporate external structural cover. For high-quality cantilever carports and steel canopies that complement modern bi-fold installations, Churchtown Canopies & Carports offers bespoke designs that provide durable weather protection.
Navigating Building Regulations and Compliance in Kent
Compliance is the foundation of professional project management. For bi fold doors kent installations, you must navigate the 2026 updates to the Building Regulations to avoid site rejections. Part L mandates strict thermal performance limits. Renovations in existing dwellings require a maximum U-value of 1.4 W/m²K. New build properties are subject to the Future Homes Standard, aiming for a lower 0.8 W/m²K. Failing to document these values can lead to costly delays during final inspections. Using a Fensa or Certass registered installer allows for self-certification, which bypasses the £250 – £400 fee typically charged for local authority building control inspections.
Thermal Performance and U-Values
Calculating the overall U-value involves assessing the combined performance of the frame and the sealed units. A U-value measures the rate of heat loss through a specific material or component, expressed as watts per square metre kelvin (W/m²K). High-performance polyamide thermal breaks are essential amongst aluminium profiles to prevent cold bridging. This technology stops heat from escaping through the metal frame, significantly reducing the risk of internal condensation. It’s a critical specification for maintaining a comfortable living environment in the Southeast’s climate.
Ventilation and Air Quality
Part F compliance ensures that increased airtightness doesn’t compromise indoor air quality. Trickle vents are mandatory for most installations. The required equivalent area (mm²) varies based on the room’s usage and existing ventilation. In many Kent developments, developers prefer concealed trickle vents. These are integrated into the head of the frame to provide necessary airflow without disrupting the slim sightlines of the aluminium system. This approach maintains the aesthetic appeal whilst ensuring full regulatory compliance.
Part M accessibility requirements apply to all new bi fold doors kent installations in commercial or new-build residential projects. This regulation necessitates a level or low-threshold entrance to ensure the property is accessible to all users. Whilst flush thresholds are popular for their seamless appearance, they must be correctly specified with integrated drainage to manage water runoff. Proper documentation via a Competent Person Scheme is the final step. It provides the homeowner with the necessary legal certificates and ensures your work meets the highest professional standards.
Access our technical guide for new build contractors
Sourcing and Installing Trade Bi-Fold Doors in Kent
Efficiency in the trade starts with a reliable supply chain. Choosing a specialist trade supplier with local Kent expertise ensures you receive technical support tailored to the regional market. Lead times are a critical variable in site project management. As of July 2026, custom-made bi fold doors kent units typically have a lead time between 4 and 8 weeks. You must align your structural preparation with these manufacturing windows to avoid site downtime. For experienced installers, supply-only agreements provide maximum flexibility and cost-efficiency.
Streamlining Your Supply Chain
Sourcing direct trade windows and doors removes retail mark-ups that erode your margins. This direct sourcing route is essential for maintaining profitability on larger residential developments. Accessing trade pricing allows you to offer more competitive quotes without sacrificing material quality. Local support is invaluable for logistical planning. A Kent-based partner understands the specific delivery challenges of narrow urban streets in Canterbury or exposed coastal sites in Thanet, ensuring units arrive safely and on schedule.
Installation Best Practices for Trade Professionals
Professional installation demands adherence to industry-recognised fixing standards. Use appropriate fixing centres; these must be 150mm from corners and no more than 600mm apart along the frame. High-grade stainless steel screws are necessary for aluminium frames to prevent corrosion. Toe and healing remains the most critical technical step. This involves bracing the glass units diagonally within the leaf to ensure the door remains square. Without precise toe and healing, the heavy glass panels will cause the leaves to drop, resulting in sticking and misalignment.
Final site checks ensure the installation is ready for client handover. Open and close the set multiple times to verify smooth movement across the stainless steel tracks. Check for uniform gasket compression to prevent draughts and water ingress. Perimeter sealing must be completed using high-quality neutral-cure silicone and low-expansion foam for comprehensive weatherproofing. These steps ensure your bi fold doors kent projects are completed to a professional standard on the first attempt.
Contact Trade Tech Windows & Doors for a competitive trade quote on bi-fold doors
Mastering Your Next Kent Installation
Mastering the technical nuances of aluminium glazing ensures your projects remain profitable and compliant. From the initial three-point measurement rule to navigating the 2026 Part L thermal standards; precision at every stage prevents costly site delays. You now have the roadmap to specify high-performance systems that meet the strict requirements for bi fold doors kent developments. Every detail, from toe and healing to Part F ventilation, contributes to a professional finish that lasts.
As a specialist Kent and Sussex trade supplier, we provide the technical support and high-performance aluminium systems required for professional results. Our units offer the slim sightlines your clients demand whilst maintaining the structural integrity needed for wide-span openings. Rely on a partner that understands the fast-paced nature of the construction industry and delivers the accuracy you need to succeed on-site.
Request a trade quote for aluminium bi-fold doors
Build your reputation on flawless installations and reliable supply chains. We are ready to support your next project with the expertise and responsiveness your business deserves.
Frequently Asked Questions
What is the maximum width for a single aluminium bi-fold door panel?
Standard aluminium bi-fold panels typically reach a maximum width of 1200mm. Whilst some bespoke engineering allows for slightly larger spans, this 1.2m limit ensures the rolling mechanisms operate smoothly without excessive wear. Exceeding this width often requires heavier tracks and can compromise the slim sightlines that define high-quality aluminium installations in modern trade projects.
Do bi-fold doors need a special lintel for installation in Kent properties?
Yes, bi-fold doors require a lintel specifically calculated to support the weight of the glass panels without structural deflection. Even a 3mm drop in the head of the opening can cause the doors to catch or jam. Always specify a heavy-duty lintel that accounts for the total load of the multi-panel system to maintain long-term operational reliability and avoid call-backs.
Can I install bi-fold doors into an existing conservatory in Sussex?
Installing bi-fold doors into an existing conservatory is possible but requires a thorough structural assessment of the current frame or dwarf wall. The structure must be able to support the weight of the new aluminium units. You must also ensure the installation complies with the latest thermal standards if the conservatory is heated or is being upgraded to a permanent extension.
What are the current U-value requirements for bi-fold doors under Part L?
The current Part L requirement for bi-fold doors in existing dwellings is a maximum U-value of 1.4 W/m²K. For new build projects, standards are stricter, often requiring values as low as 0.8 W/m²K under the Future Homes Standard. Meeting these targets for bi fold doors kent projects involves specifying high-performance sealed units with argon gas and low-E coatings as standard.
How do I ensure my bi-fold door installation is PAS 24 compliant?
To ensure PAS 24:2022 compliance, the entire door set must be tested and certified as a complete unit. This includes multi-point locking systems, high-security cylinders, and internal glazing beads that prevent glass removal from the outside. You should always source units from a trade supplier that provides documented evidence of these security tests to satisfy building control and insurance requirements.
What is the difference between a weathered and a flush threshold for trade projects?
A weathered threshold features a physical upstand that provides a seal against wind and rain, making it the preferred choice for exposed Southeast locations. A flush threshold sits level with the floor for a seamless transition but lacks the same weather-tightness. For trade projects, flush thresholds usually require additional external drainage channels to manage water runoff and prevent ingress.
How long are the typical lead times for trade aluminium bi-folds in Kent?
Typical lead times for trade bi fold doors kent installations range between 4 and 8 weeks from the point of final order. This duration accounts for bespoke manufacturing, powder coating, and the assembly of high-performance glazing. You should factor these timelines into your site project management to ensure the structural opening is prepared exactly when the units are scheduled for delivery.
Are integral blinds worth the investment for commercial glazing projects?
Integral blinds are a highly effective investment for commercial projects because they are permanently sealed within the glass units. This protects the blinds from damage, dust, and tampering in high-traffic environments. They provide a maintenance-free privacy solution that doesn’t interfere with the folding operation of the doors or the building’s aesthetic, making them ideal for offices and retail spaces.