
The 2026 Building Regulations have transformed window frames from simple aesthetic choices into critical engineering components for every South East development. With the Future Homes Standard now dictating project specifications, the margin for error on thermal performance has vanished. You’re likely facing the daily challenge of balancing Part L compliance with the need for rapid, reliable supply. It’s a high-pressure environment where a single specification error leads to costly delays or regulatory failure.
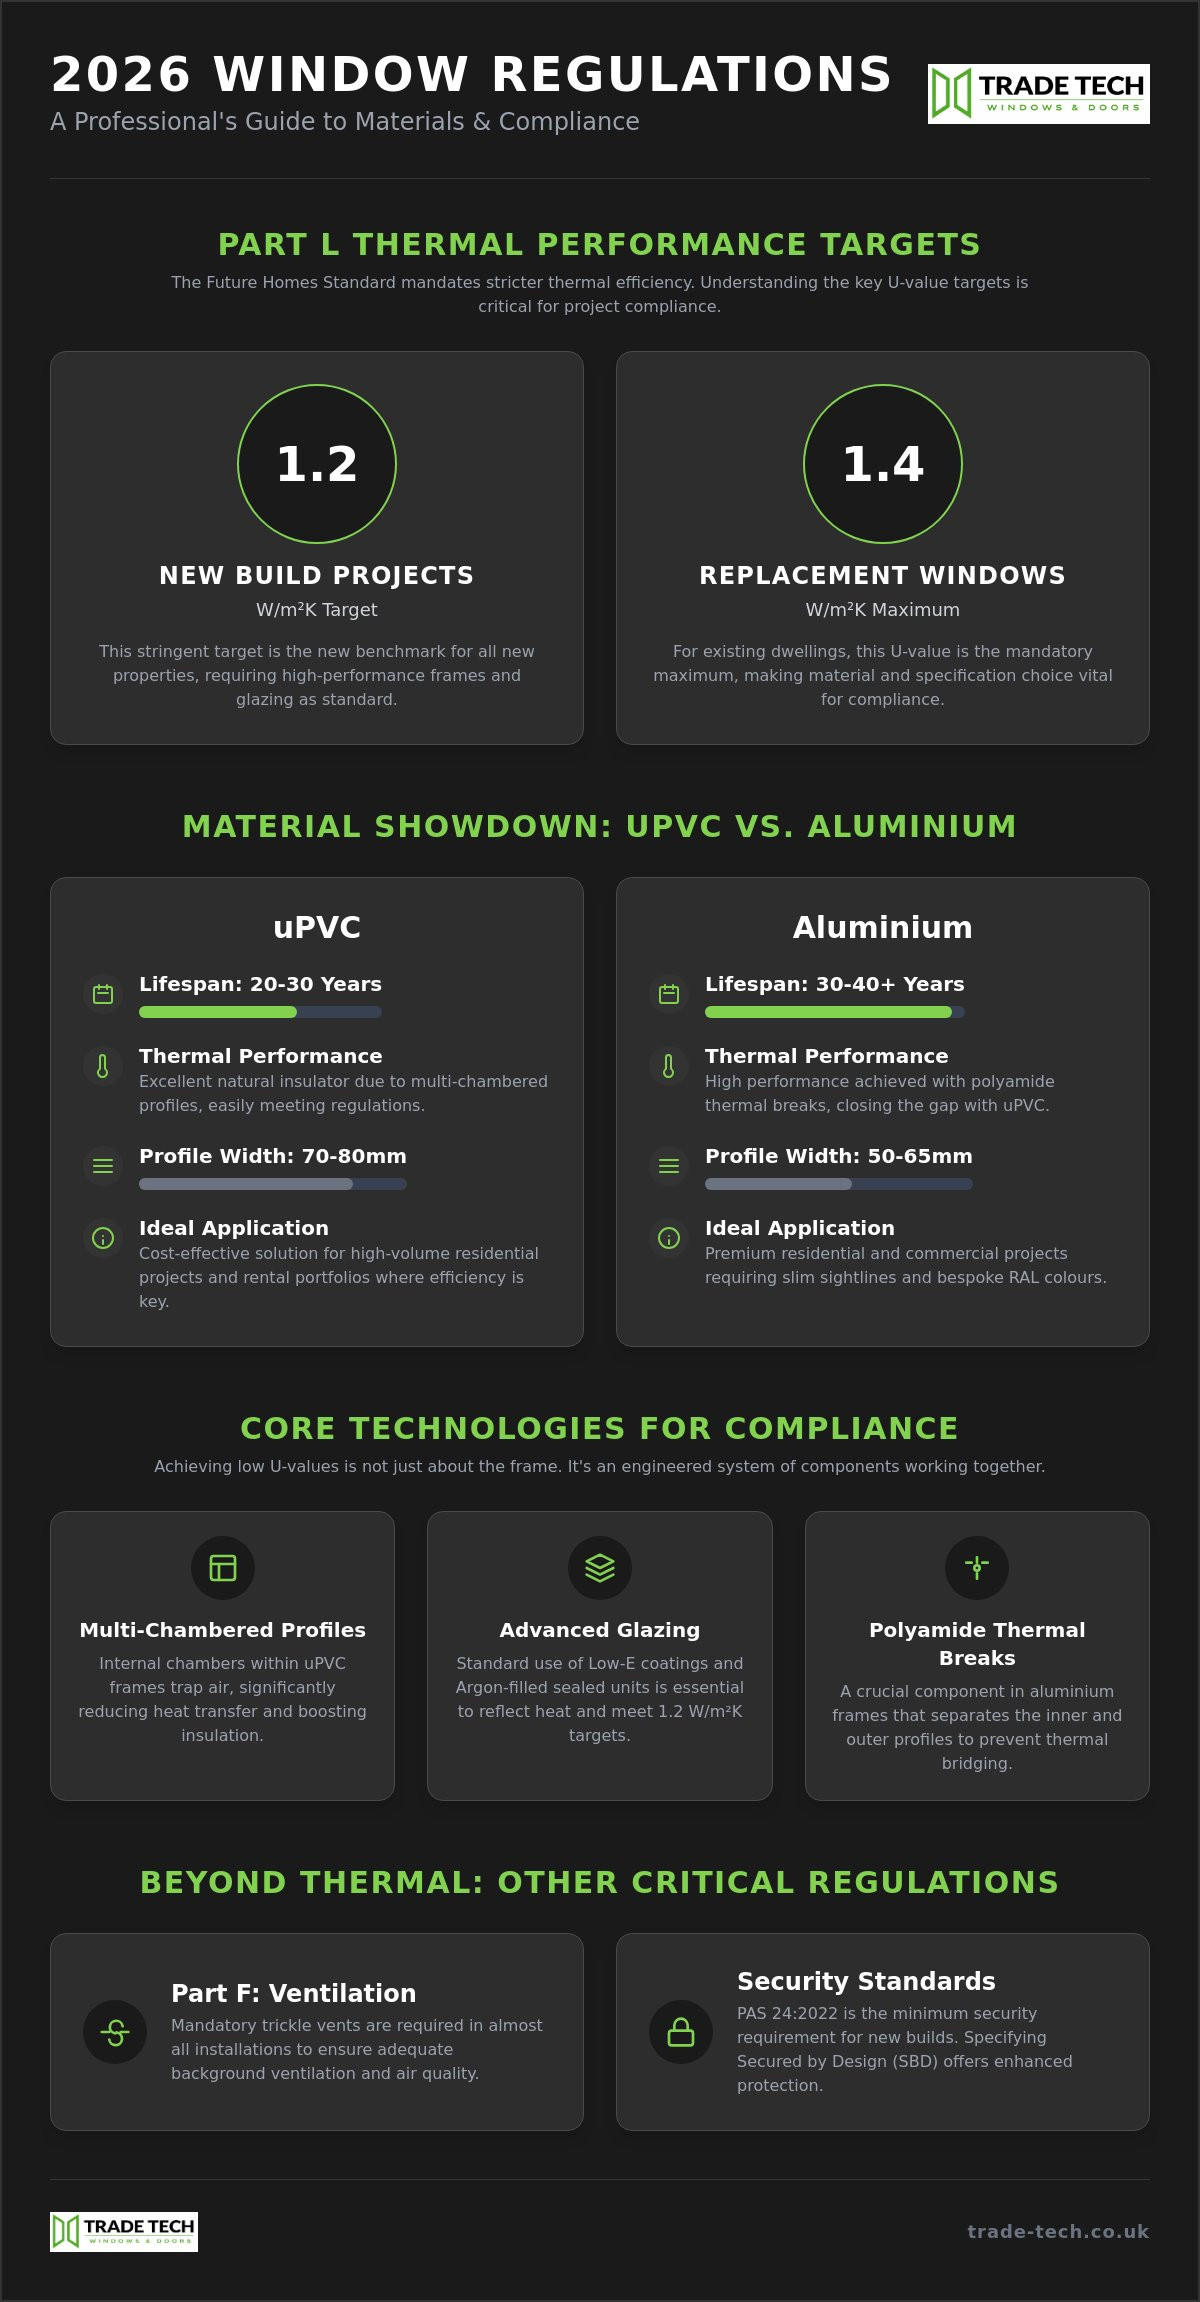
This technical reference provides the clarity you need to navigate these shifting standards with confidence. You’ll gain a comprehensive understanding of current U-value requirements, including the 1.2 W/m²K target for new builds and the mandatory Part F ventilation upgrades. We’ll compare uPVC and aluminium systems, focusing on durability and thermal bridging solutions specifically for Kent and Sussex coastal projects. From sightline comparisons to 2026 energy benchmarks, this guide ensures your next installation is both compliant and future-proof.
Key Takeaways
- Master the latest Part L requirements, including the transition to the 1.2 W/m²K U-value target for new-build projects under 2026 standards.
- Evaluate the technical differences between uPVC and aluminium window frames to balance cost, slim sightlines, and thermal efficiency effectively.
- Ensure full regulatory compliance by applying mandatory Part F ventilation and trickle vent specifications to every installation.
- Select the appropriate frame styles for specific builds, comparing the versatility of casements with the commercial utility of tilt and turn systems.
- Streamline your supply chain in Kent and East Sussex by partnering with a specialist trade supplier focused on technical accuracy and rapid delivery.
Understanding Window Frame Materials: uPVC vs Aluminium
Selecting the correct window frames involves a calculated trade-off between thermal performance, project budget, and architectural vision. For the majority of UK residential contracts, uPVC remains the dependable industry standard. It’s cost-effective and delivers exceptional thermal performance as a baseline. Aluminium, however, has secured its place in the premium and commercial sectors. It’s the primary choice for projects demanding slim sightlines and a contemporary aesthetic that uPVC can’t always replicate.
The Evolution of uPVC Frames
Modern uPVC isn’t the material it was twenty years ago. Today’s profiles are engineered with multi-chambered cores that enhance structural integrity and thermal resistance. These designs are fundamental to window insulation principles, helping installers meet the 1.4 W/m²K replacement standard with ease. Beyond performance, the aesthetic options have expanded. Woodgrain foils and flush sash designs now allow you to offer clients a traditional timber look with the 20-30 year lifespan and low-maintenance benefits of polymer. It’s a versatile solution for high-volume housing where efficiency and cost-control are paramount.
Aluminium: Strength and Sightlines
Aluminium’s strength is its greatest technical asset. It supports much larger glass apertures without the risk of frame deflection. This allows for significantly slimmer profiles; typically 50-65mm compared to the 70-80mm seen in uPVC. This “less frame, more glass” approach is a key driver for developers specifying trade aluminium windows in high-end South East developments. While metal is naturally conductive, modern polyamide thermal breaks have closed the performance gap. You can now specify aluminium for projects requiring high energy efficiency without sacrificing the 30-40 year lifespan this material offers.
Maintenance requirements for these window frames differ slightly based on the application. uPVC is virtually “fit and forget,” requiring only a periodic wipe down, making it ideal for rental portfolios and standard residential builds. Aluminium is equally durable but offers superior finish options. Powder coating allows for any RAL colour, providing the bespoke flexibility required for commercial shopfronts or unique architectural briefs in coastal Kent and Sussex. Whether you’re prioritising the initial unit cost or long-term structural resilience, both materials now offer the thermal engineering necessary to satisfy 2026 building standards.
Technical Performance and Building Regulations Compliance
Security and acoustics are equally critical for urban or high-density developments. PAS 24:2022 is the minimum requirement for new-build security, ensuring units can withstand specific levels of physical attack. Specifying frames that meet Secured by Design (SBD) standards provides an additional layer of assurance for developers. For projects near high-traffic areas or transport hubs, acoustic glazing must be paired with high-performance gaskets to minimise sound leakage. If you’re managing a complex project in the South East, you can contact our technical team for specific performance data on our current ranges.
Thermal Efficiency Standards for 2026
The Future Homes Standard will apply to new-build applications submitted on or after 24 March 2027, making high-performance window frames a non-negotiable asset. Achieving these targets relies heavily on the quality of the sealed units integrated into the profile. Argon-filled cavities and low-emissivity coatings are now standard requirements to meet the 1.2 W/m²K threshold. In aluminium systems, a thermal break is a polyamide bridge that prevents heat transfer between the internal and external faces of the frame. This technology ensures that even slim-profile metal frames can compete with the natural insulation properties of uPVC.
Weather Performance and Wind Loading
Developments in Kent and East Sussex face unique challenges due to coastal exposure. Salt spray and high wind speeds require frames with superior air permeability and water tightness ratings. Multi-storey developments, in particular, demand higher wind load resistance to prevent frame deflection at altitude. Correct installation is the only way to maintain this thermal and structural integrity. Poorly fitted units create thermal bridges that bypass the frame’s insulation, leading to condensation and regulatory failure. Ensuring your site team follows precision fixing methods is as important as the U-value of the product itself. For current project estimates, you can access our trade pricing portal to see compliant options for coastal specifications.
Window Frame Styles for Professional Specification
Choosing the correct window frames requires a deep understanding of the property’s architectural requirements and the end-user’s operational needs. While thermal performance is non-negotiable, the frame style dictates the building’s final character and its compliance with egress and ventilation codes. Professional specification involves selecting a profile that balances these functional demands with the aesthetic expectations of the client. This choice impacts everything from the ease of installation to the long-term maintenance cycle of the building.
Standard Casement and French Casements
Casement windows are the backbone of UK residential housing. They offer a simple, reliable opening mechanism that provides excellent weather sealing and ventilation control. It’s easy to see why french casement windows are trending in Sussex trade projects. These units provide a clear, unobstructed opening without a central mullion. This design is perfect for smaller apertures or traditional cottages where maximising light is the priority. Trade Tech Windows & Doors’ range of uPVC casement windows is engineered specifically to meet Part B fire escape requirements. These frames combine slim sightlines with the multi-chambered thermal efficiency discussed in the previous chapters.
Tilt and turn frames offer a dual-action mechanism that is particularly effective for commercial projects and high-rise maintenance. The ability to tilt for secure ventilation or swing inwards for safe cleaning makes them a practical choice for multi-storey developments where external access is restricted. For heritage projects, sliding sash windows provide the classic vertical movement of timber but utilise modern uPVC to eliminate traditional issues like rattling, sticking, or paint bonding. Flush sash designs have also seen rapid adoption across Kent. These frames sit level with the exterior face of the building, mimicking the clean lines of 19th-century joinery whilst delivering 2026 energy standards.
Specialist Architectural Frames
Modern extensions often require a holistic approach to glazing. Integrating roof lanterns into flat roof designs creates a flood of natural light that complements the vertical window frames below. This combination is a staple of contemporary South East property development. There is also a strong synergy between window frames and composite door systems. Matching the frame colours and profiles across the entire building envelope ensures a cohesive, professional finish that adds tangible value to the property.
When specifying for large-scale openings, ensure the frames for bifold or sliding door configurations are chosen for their structural rigidity. Aluminium is often the preferred material here. Its inherent strength prevents the operational issues that occur when inferior frames bow under the weight of high-performance sealed units. Whether you’re spec’ing a single replacement or a full housing development, the frame style must be fit for purpose. It should enhance the building’s thermal envelope whilst providing the specific opening functionality the occupants require—professionals may also explore Residential Window Tinting to further optimise solar performance in these expansive glazed areas.
Installation and Sourcing: A Trade Perspective
Successful window frame installation begins long before the first unit arrives on site. Precision surveying is the foundation of every professional project. For new-build developments in Kent, relying on standard sizes or clearance misfits is a recipe for project failure. Every aperture must be measured with millimetre accuracy to ensure the thermal envelope remains intact. Once on site, the choice of fixing method is dictated by the substrate. Through-frame fixing offers high structural security in solid masonry. Lug fixing is often preferred for timber frame or SIPS panels to avoid compromising the vapour barrier.
In exposed coastal locations across East Sussex, drainage requirements are non-negotiable. Ensure that all window frames are specified with adequate face or concealed drainage to handle high-velocity rain ingress. Blocked or poorly designed drainage channels lead to internal damp and frame degradation. Logistics management also plays a vital role in maintaining project momentum. Coordinating deliveries to match your installation schedule prevents site congestion and reduces the risk of on-site damage. We understand the pressures of the South East construction market and prioritise punctuality to keep your project moving.
Access our trade pricing portal for Kent and Sussex projects
Best Practices for On-Site Handling
Protecting window frames during the construction phase is essential. Avoid storing units flat; always use a dedicated glass rack or lean them against a stable surface at a slight angle. For large-scale aluminium orders, ensure the storage area is dry and free from cement dust. This dust can etch the powder-coated finish if left to settle. When handling oversized units, assess the weight carefully. Move from manual handling to mechanical lifting for anything exceeding safe limits to protect your team and the product integrity.
Streamlining the Supply Chain
Choosing a dedicated double glazing supplier offers technical advantages that national distributors often lack. Local supply in the South East ensures shorter lead times and more responsive delivery windows. This proximity allows for rapid resolution if site conditions change or additional components are required. Accessing CAD drawings and detailed specification sheets directly from your supplier simplifies the Building Control approval process. It ensures your site team has the exact data they need for a compliant, efficient installation every time.
Trade Tech Windows & Doors: Specialist Window Frame Supply in Kent and Sussex
Trade Tech Windows & Doors operates as a dedicated partner for the South East construction sector. We provide bespoke uPVC and aluminium solutions engineered for the high-volume and high-specification demands of new build contractors. Our logistical infrastructure prioritises speed and reliability. We understand that project timelines in Kent and East Sussex are non-negotiable. Whether you’re managing a single residential installation or a phased commercial development, our delivery schedule ensures your window frames arrive on site exactly when required.
Our product range goes beyond standard profiles to include specialised components like integral blinds and architectural glazing. These units arrive factory-fitted, reducing on-site labour and ensuring a clean, professional finish. This comprehensive approach allows you to source all glazing requirements from a single technically proficient supplier. We provide the expert technical advice necessary for complex projects, from structural calculations for large-span window frames to detailed thermal modelling for regulatory compliance.
Why Partner with Trade Tech Windows & Doors?
We bring authoritative expertise to the South East market. Our team understands the specific environmental challenges of coastal projects, including the salt-spray resistance and wind-loading requirements discussed in previous sections. We don’t just supply units; we offer high-performance systems built for long-term durability. By providing direct trade pricing, we help you maintain project profitability without compromising on quality. You’re dealing with a seasoned professional who understands the daily pressures of site management and the precision required for 2026 standards.
Next Steps for Your Project
Requesting a quote is straightforward. Use our trade pricing portal for rapid estimates on your project requirements. We also encourage prospective partners to visit our facilities to see the manufacturing quality of our uPVC windows for Kent installations. For complex architectural briefs or challenging commercial sites, contact our technical team directly. We’ll provide the specification assistance, CAD drawings, and technical data sheets required to secure Building Control approval and ensure a flawless installation.
Future-Proofing Your Next Project
The 2026 regulatory landscape leaves no room for guesswork. Meeting the 1.2 W/m²K design target for new builds requires a precise combination of advanced frame engineering and high-performance sealed units. Whether you specify the slim sightlines of aluminium or the cost-effective thermal efficiency of uPVC, your choice of window frames must align with Part L and Part F requirements from the initial survey. Compliance is now the baseline for professional success.
Partnering with a specialist supplier in Kent and Sussex provides the technical depth necessary for complex commercial and residential installations. Local expertise ensures that coastal weatherproofing and rapid site deliveries are handled with the precision your project demands. We provide the CAD data, technical advice, and reliable supply chain support that keeps your developments on track. Our commitment to high-performance systems ensures your builds remain energy efficient and fully compliant with the latest standards.
Get a professional quote for your next project
We’re ready to provide the stable foundation your project needs. Let’s work together to deliver excellence on every site across the South East.
Frequently Asked Questions
What is the best material for window frames in the UK?
The best material depends on your project’s specific priorities. uPVC is the industry standard for cost-effective thermal performance and requires minimal upkeep. Aluminium is the preferred choice for premium developments requiring slim sightlines and maximum glass area. Both materials now reach the thermal benchmarks required for 2026 projects when paired with the correct sealed units. This ensures your build meets all current energy standards.
How long do uPVC window frames typically last?
High-quality uPVC profiles typically have an operational lifespan of 20 to 30 years. While the polymer itself is highly durable, the longevity of the unit often depends on the hardware and environmental exposure. In coastal Kent and Sussex, regular cleaning and lubrication of moving parts are vital to ensure the frames remain functional for three decades. This proactive maintenance protects the homeowner’s long-term investment.
What are the Part L requirements for replacement window frames in 2026?
For replacement projects in 2026, the maximum allowable U-value is 1.4 W/m²K. You can also demonstrate compliance by ensuring the units achieve a Window Energy Rating (WER) of Band B or better. These window frames must also include trickle vents to satisfy Part F ventilation requirements, especially if the original windows weren’t ventilated. This helps prevent issues with internal condensation and poor air quality.
Can I install uPVC door windows in a commercial property?
You can use uPVC in commercial properties, but aluminium is the professional choice for high-traffic areas. Aluminium entrance doors and shopfronts offer superior structural rigidity for heavy usage. uPVC is usually reserved for standard commercial window apertures where budget and thermal insulation are the primary drivers of the specification. This ensures the building remains secure whilst meeting its specific energy targets.
What is the difference between uPVC and aluminium frames for thermal efficiency?
uPVC is a natural insulator that uses multi-chambered cores to prevent heat loss through the profile. Aluminium is a metal and therefore a natural conductor, so it relies on a polyamide thermal break to create an insulating bridge. Both systems are now engineered to meet the 1.2 W/m²K target for new-build projects when correctly specified. This technology allows metal frames to compete with the natural performance of polymer.
Do I need a special frame for a coastal property in Kent?
Coastal properties in Kent demand frames with superior wind-load ratings and salt-spray resistance. Standard retail units often fail prematurely in these harsh environments. We recommend specifying trade-grade aluminium or reinforced uPVC to ensure the frames withstand high-velocity rain and corrosive sea air without losing their structural or aesthetic integrity. This protects your reputation as an installer and ensures a durable finish.
What are the benefits of using trade frames over retail products?
Trade supply provides precision made-to-measure units and technical support that retail products lack. You benefit from direct trade pricing, which protects your project’s profit margins. Working with a specialist also gives you access to CAD drawings and detailed performance data, ensuring your installations meet all current UK Building Regulations without delay. It creates a more reliable and professional workflow for your site team.
How do I calculate the U-value for a specific window frame size?
U-value calculations represent the thermal transmittance of the entire unit, including the glass and the window frames. Manufacturers usually provide these figures based on a standardised frame size to allow for easy comparison. For bespoke commercial or residential projects, our technical team can provide specific U-value data based on your exact aperture dimensions and glazing specifications. This ensures accuracy for your building control submissions.